
13030 Jim Creek Road, Arlington, WA 98223
Local realty services provided by:Better Homes and Gardens Real Estate Gary Mann Realty
Listed by: aaron gazes, mike jorve
Office: marketplace sotheby's intl rty
MLS#:2544640
Source:NWMLS
Upcoming open houses
- Sat, Sep 2610:00 am - 02:00 pm
- Sun, Sep 2710:00 am - 02:00 pm
Price summary
- Price:$9,995,000
- Price per sq. ft.:$1,456.36
About this home
Welcome to Misty Mountain Ranch. An extraordinary 80+ acre gated estate offering unmatched privacy, breathtaking natural beauty, and endless possibilities. A winding private drive leads to a spectacular retreat showcasing panoramic views of Mount Ebey and a private 1+ acre fishing pond. The thoughtfully designed main residence features an expansive great room with rich hardwood floors, ideal for entertaining & everyday living. Every bedroom is a private en-suite, providing exceptional comfort and privacy. Equestrian amenities include three fully fenced pastures & a 5-stall barn with a new roof. A separate 2-bedroom log home is perfect for guests, a caretaker, or rental income. The impressive 4-bay shop includes fully finished living quarters with a kitchen, loft, & inviting gathering space, offering incredible flexibility for guests, hobbies, or multi-generational living. Resort-style outdoor living centers around the pool house, complete with a kitchenette, half bath, & two showers, creating the perfect space for entertaining. An abundance amount of open space, mature trees, & peaceful surroundings provide opportunities for horseback riding, recreation, shooting range, wildlife viewing, gardening, or simply enjoying the tranquility of your own private retreat. Misty Mountain Ranch is a rare legacy property that seamlessly blends luxury, recreation, equestrian living, and peaceful seclusion. An exceptional opportunity to own one of Arlington's most remarkable private estates....
Contact an agent
Home facts
- Year built:1988
- Subdivision & Development:Trafton
- Listing ID #:2544640
- Updated:September 22, 2026 at 03:43 PM
Rooms and interior
- Bedrooms:6
- Total bathrooms:7
- Full bathrooms:3
- Half bathrooms:1
- Flooring:Carpet, Ceramic Tile Floor, Hardwood, Slate Floor, Stone
- Kitchen Description:Dishwasher, Disposal, Microwave, Refrigerator
- Bedroom Description:Main Level Bedrooms : 3, Upper Level Bedrooms : 3
- Basement:Yes
- Living area:10,269 sq. ft.
Heating and cooling
- Heating:Forced Air, Free Standing Stove Heat, Heat Pump
- Central air:Yes
Structure and exterior
- Roof:Composition
- Year built:1988
- Building area:10,269 sq. ft.
- Lot area:80.88 Acres
- Lot Features:Dirt Road, Open Space, Paved, Secluded, Value In Land
- Architectural Style:Craftsman
- Construction Materials:Log Exterior Finish, Stone Exterior Finish, Wood Exterior Finish
- Exterior Features:Arena-Outdoor, Barn, Deck, Dock, Fenced-Partially, Patio, Sprinkler System, Stable
- Foundation Description:None
- Levels:2 Story
Schools
- High school:Arlington High
- Middle school:Post Mid
- Elementary school:Eagle Creek Elem
Utilities
- Water:Individual Well
- Sewer:Septic Tank
Finances and disclosures
- Price:$9,995,000
- Price per sq. ft.:$1,456.36
- Tax amount:$14,457 (2026)
Features and amenities
- Appliances:Dishwasher, Refrigerator, Washer
- Laundry features:Dryer, Washer
- Amenities:Ceiling Fan(s), Dock, French Doors, Green House, High Speed Internet, Irrigation, Propane, Security System, Shop, Skylight(s), Vaulted Ceiling(s), Walk-In Closet(s), Water Heater, Wired for Generator
Parking
- Total parking spaces:6
- Parking description:Attached Carport, Attached Garage, Detached Garage, Driveway, RV Parking
- Garage:Yes
 Listings courtesy of Northwest MLS as distributed by MLS GRID. Based on information submitted to the MLS GRID as of September 22, 2026. All data is obtained from various sources and may not have been verified by broker or MLS GRID. Supplied Open House Information is subject to change without notice. All information should be independently reviewed and verified for accuracy. Properties may or may not be listed by the office/agent presenting the information. Listing information is provided for consumers' personal, non-commercial use, solely to identify prospective properties for potential purchase; all other use is strictly prohibited and may violate relevant federal and state law. Information deemed reliable but not guaranteed. Copyright © 2026 MLS GRID. All Rights Reserved.
New listings near 13030 Jim Creek Road
- Coming Soon
 $875,000First Look4 beds 1 baths1,539 sq. ft.
13606 168th Street Ne, Arlington, WA 98223
MLS# 2579170Listed by: FIRST TEAM REAL ESTATE - Coming Soon
 $625,000First Look4 beds 3 baths1,798 sq. ft.
12130 Rainbow Drive, Arlington, WA 98223
MLS# 2582428Listed by: RE/MAX METRO REALTY, INC. - Coming Soon
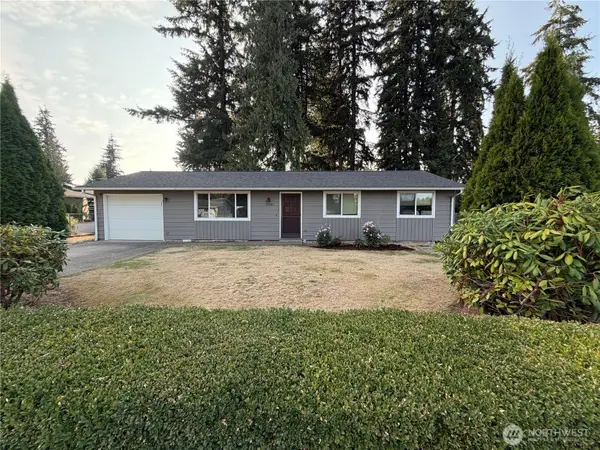 $495,000First Look3 beds 1 baths1,008 sq. ft.
20130 62nd Drive Ne, Arlington, WA 98223
MLS# 2582593Listed by: NORTH48 REAL ESTATE - New
 $685,000Active3 beds 1 baths1,559 sq. ft.
311 156th Street Ne, Arlington, WA 98223
MLS# 2585616Listed by: RE PROPERTY CONSULTING LLC - New
 $1,149,999Active3 beds 3 baths2,703 sq. ft.
13117 129th Street Ne, Arlington, WA 98223
MLS# 2585836Listed by: CASCADIAN KING COMPANY, L.L.C. - New
 $455,555Active3 beds 2 baths1,445 sq. ft.
3617 186th Place Ne #4B, Arlington, WA 98223
MLS# 2584706Listed by: JASON MITCHELL REAL ESTATE WA - New
 $399,900Active3 beds 3 baths1,496 sq. ft.
6110 209th Street Ne #3, Arlington, WA 98223
MLS# 2585262Listed by: BUCK REAL ESTATE - New
 $495,000Active3 beds 3 baths1,448 sq. ft.
3122 186th Place Ne #A, Arlington, WA 98223
MLS# 2573749Listed by: COLDWELL BANKER BAIN - New
 $499,000Active1 beds 1 baths1,350 sq. ft.
2533 Freestad Rd, Arlington, WA 98223
MLS# 2582308Listed by: WINDERMERE REAL ESTATE JS - New
 $80,000Active2 beds 1 baths840 sq. ft.
6206 188th Street Ne #62, Arlington, WA 98223
MLS# 2584888Listed by: COLDWELL BANKER BAIN


Protect your home and budget from life's surprises with an Assurant Home Warranty, backed by a partner that supports you through every step of homeownership. Explore Plans.
© 2026 Better Homes and Gardens Real Estate LLC. An Anywhere Real Estate company. All rights reserved. Better Homes and Gardens® Real Estate is a registered trademark owned by Meredith Operations Corporation, licensed to Better Homes and Gardens Real Estate LLC and used with permission. Better Homes and Gardens Real Estate LLC fully supports the principles of the Fair Housing Act and the Equal Opportunity Act. Listing information is deemed reliable but is not guaranteed accurate.
Each office is independently owned and operated.
Any services or products provided by third parties are not provided by, affiliated with or related to Better Homes and Gardens Real Estate LLC, or its affiliated companies.