
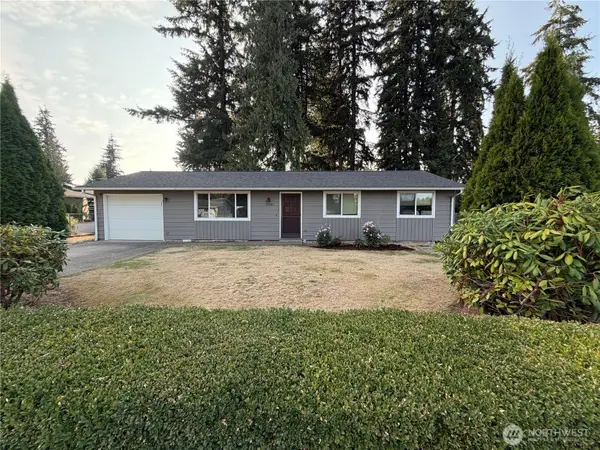
16328 Dogwood Lane, Arlington, WA 98223
Local realty services provided by:Better Homes and Gardens Real Estate Pacific Commons
Listed by: debbie johnson
Office: hallmark homes nw, llc.
MLS#:2559708
Source:NWMLS
16328 Dogwood Lane,Arlington, WA 98223
$372,000
- - Beds
- 1 Baths
- 810 sq. ft.
- Single family
- Active
Price summary
- Price:$372,000
- Price per sq. ft.:$459.26
- Monthly HOA dues:$29.17
About this home
Nestled in a welcoming, friendly community, this unique property offers endless potential on a nearly 1/4 acre lot. Whether you’re looking to create your dream home or simply need the perfect workshop, this property is ready for you. The standout feature is the impressive 24’ x 36’ detached shop with a spacious loft, attached carport, 200-amp electrical service, and wiring already in place—ideal for hobbyists, mechanics, entrepreneurs, or anyone needing extra space. A fenced yard surrounds the property on two sides, with plenty of room for gardening, boat or RV parking. Water is already connected to the property, and a brand-new septic system has been installed and is ready for final hookup. Included with the sale are custom plans for a 2,520 sq ft, 2-bedroom/3-bath home, giving you a head start on building your dream home. Enjoy an unbeatable location with the community swimming pool just steps away, plus access to the clubhouse, barn, within walking distance is the swinging bridge over the Stillaguamish River, where you’ll enjoy breathtaking views of Mt. Pilchuck. Whether you’re dreaming of building, creating, or simply enjoying a peaceful community with outstanding amenities, this one-of-a-kind property is full of possibilities....
Contact an agent
Home facts
- Year built:1981
- Subdivision & Development:Jordan Ridge/River
- Listing ID #:2559708
- Updated:September 22, 2026 at 11:31 AM
Rooms and interior
- Total bathrooms:1
- Half bathrooms:1
- Flooring:Concrete Floor
- Kitchen Description:Dishwasher, Microwave, Refrigerator
- Basement:Yes
- Living area:810 sq. ft.
Structure and exterior
- Roof:Metal
- Year built:1981
- Building area:810 sq. ft.
- Lot area:0.24 Acres
- Lot Features:Paved
- Construction Materials:Wood Exterior Finish
- Exterior Features:Fenced-Partially
- Foundation Description:None
Utilities
- Water:Public
- Sewer:Septic Tank
Finances and disclosures
- Price:$372,000
- Price per sq. ft.:$459.26
- Tax amount:$2,404 (2026)
Features and amenities
- Appliances:Dishwasher, Refrigerator
- Amenities:Shop, Water Heater
Parking
- Total parking spaces:4
- Parking description:Attached Carport
- Carport spaces:2
 Listings courtesy of Northwest MLS as distributed by MLS GRID. Based on information submitted to the MLS GRID as of September 22, 2026. All data is obtained from various sources and may not have been verified by broker or MLS GRID. Supplied Open House Information is subject to change without notice. All information should be independently reviewed and verified for accuracy. Properties may or may not be listed by the office/agent presenting the information. Listing information is provided for consumers' personal, non-commercial use, solely to identify prospective properties for potential purchase; all other use is strictly prohibited and may violate relevant federal and state law. Information deemed reliable but not guaranteed. Copyright © 2026 MLS GRID. All Rights Reserved.
New listings near 16328 Dogwood Lane
- Coming Soon
 $875,000First Look4 beds 1 baths1,539 sq. ft.
13606 168th Street Ne, Arlington, WA 98223
MLS# 2579170Listed by: FIRST TEAM REAL ESTATE - Coming Soon
 $625,000First Look4 beds 3 baths1,798 sq. ft.
12130 Rainbow Drive, Arlington, WA 98223
MLS# 2582428Listed by: RE/MAX METRO REALTY, INC. - Coming Soon
 $495,000First Look3 beds 1 baths1,008 sq. ft.
20130 62nd Drive Ne, Arlington, WA 98223
MLS# 2582593Listed by: NORTH48 REAL ESTATE - New
 $455,555Active3 beds 2 baths1,445 sq. ft.
3617 186th Place Ne #4B, Arlington, WA 98223
MLS# 2584706Listed by: JASON MITCHELL REAL ESTATE WA - New
 $399,900Active3 beds 3 baths1,496 sq. ft.
6110 209th Street Ne #3, Arlington, WA 98223
MLS# 2585262Listed by: BUCK REAL ESTATE - New
 $495,000Active3 beds 3 baths1,448 sq. ft.
3122 186th Place Ne #A, Arlington, WA 98223
MLS# 2573749Listed by: COLDWELL BANKER BAIN - New
 $499,000Active1 beds 1 baths1,350 sq. ft.
2533 Freestad Rd, Arlington, WA 98223
MLS# 2582308Listed by: WINDERMERE REAL ESTATE JS - New
 $80,000Active2 beds 1 baths840 sq. ft.
6206 188th Street Ne #62, Arlington, WA 98223
MLS# 2584888Listed by: COLDWELL BANKER BAIN - New
 $574,900Active3 beds 3 baths1,669 sq. ft.
7919 Jensen Farm Ln, Arlington, WA 98223
MLS# 2584753Listed by: PELLEGO, INC. - New
 $719,000Active5 beds 2 baths3,632 sq. ft.
217 N French Avenue, Arlington, WA 98223
MLS# 2584407Listed by: JOHN L. SCOTT MILL CREEK


Protect your home and budget from life's surprises with an Assurant Home Warranty, backed by a partner that supports you through every step of homeownership. Explore Plans.
© 2026 Better Homes and Gardens Real Estate LLC. An Anywhere Real Estate company. All rights reserved. Better Homes and Gardens® Real Estate is a registered trademark owned by Meredith Operations Corporation, licensed to Better Homes and Gardens Real Estate LLC and used with permission. Better Homes and Gardens Real Estate LLC fully supports the principles of the Fair Housing Act and the Equal Opportunity Act. Listing information is deemed reliable but is not guaranteed accurate.
Each office is independently owned and operated.
Any services or products provided by third parties are not provided by, affiliated with or related to Better Homes and Gardens Real Estate LLC, or its affiliated companies.