
19601 Knoll Dr, Arlington, WA 98223
Local realty services provided by:Better Homes and Gardens Real Estate Gary Mann Realty
Listed by: rey estacion, linda bjarnason
Office: realty one group orca
MLS#:2555964
Source:NWMLS
19601 Knoll Dr,Arlington, WA 98223
$570,000
- 4 Beds
- 3 Baths
- 1,520 sq. ft.
- Single family
- Active
Price summary
- Price:$570,000
- Price per sq. ft.:$375
- Monthly HOA dues:$35
About this home
The big-ticket updates are done! This 4 bed, 2.75 bath, 1,520 sqft Crown Ridge Estates home features a newer roof, gas furnace, heat pump with A/C & gas water heater. Updated interior paint plus luxury vinyl plank flooring on the lower level. Primary suite with full bath & walk-in closet. Lower level offers a bonus room, 4th bedroom, 3/4 bath & laundry. Deck overlooks a large backyard. Finished garage plus RV/boat parking. Community features private trails & parks. Convenient to I-5, Hwy 9 & Hwy 530, with Amazon, Cascade Valley Hospital, Costco, Target, Walmart & the outlet mall nearby.
Contact an agent
Home facts
- Year built:2000
- Subdivision & Development:Crown Ridge
- Listing ID #:2555964
- Updated:October 10, 2026 at 11:18 AM
Rooms and interior
- Bedrooms:4
- Total bathrooms:3
- Full bathrooms:2
- Flooring:Carpet, Vinyl Floor
- Kitchen Description:Dishwasher, Disposal, Microwave, Refrigerator
- Bedroom Description:Lower Level Bedrooms : 1, Upper Level Bedrooms : 3
- Basement Description:Daylight, Finished
- Living area:1,520 sq. ft.
Heating and cooling
- Heating:Forced Air, Heat Pump
Structure and exterior
- Roof:Composition
- Year built:2000
- Building area:1,520 sq. ft.
- Lot area:0.23 Acres
- Lot Features:Curbed Lot, Paved, Sidewalk
- Construction Materials:Cement Planked, Wood Products Exterior Finish
- Exterior Features:Deck, Fenced-Partially
- Foundation Description:Daylight, Finished
- Levels:Multi/Split
Schools
- High school:Buyer To Verify
- Middle school:Buyer To Verify
- Elementary school:Buyer To Verify
Utilities
- Water:Public
- Sewer:Sewer Connected
Finances and disclosures
- Price:$570,000
- Price per sq. ft.:$375
- Tax amount:$4,616 (2025)
Features and amenities
- Appliances:Dishwasher, Refrigerator, Washer
- Laundry features:Dryer, Washer
- Amenities:Ceiling Fan(s), Water Heater
Parking
- Total parking spaces:2
- Parking description:Attached Garage, Driveway
- Garage:Yes
 Listings courtesy of Northwest MLS as distributed by MLS GRID. Based on information submitted to the MLS GRID as of October 10, 2026. All data is obtained from various sources and may not have been verified by broker or MLS GRID. Supplied Open House Information is subject to change without notice. All information should be independently reviewed and verified for accuracy. Properties may or may not be listed by the office/agent presenting the information. Listing information is provided for consumers' personal, non-commercial use, solely to identify prospective properties for potential purchase; all other use is strictly prohibited and may violate relevant federal and state law. Information deemed reliable but not guaranteed. Copyright © 2026 MLS GRID. All Rights Reserved.
New listings near 19601 Knoll Dr
- New
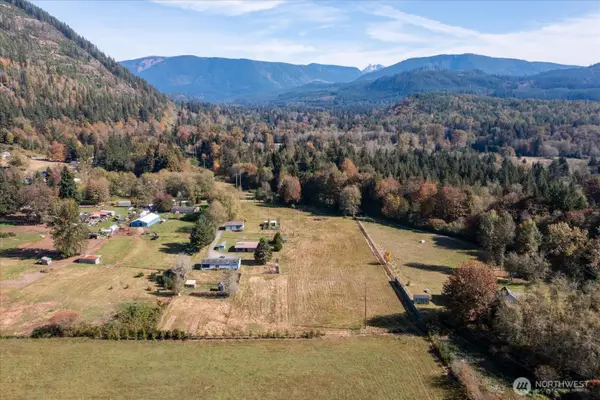 $549,900Active3 beds 2 baths1,566 sq. ft.
14428 Jim Creek Rd, Arlington, WA 98223
MLS# 2590873Listed by: THE AGENCY SEATTLE/EASTSIDE - New
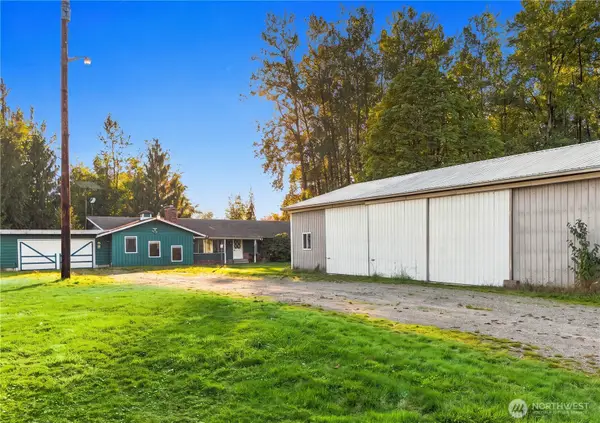 $750,000Active4 beds 3 baths2,400 sq. ft.
14414 67th Avenue Ne, Arlington, WA 98223
MLS# 2593250Listed by: NORTH48 REAL ESTATE - New
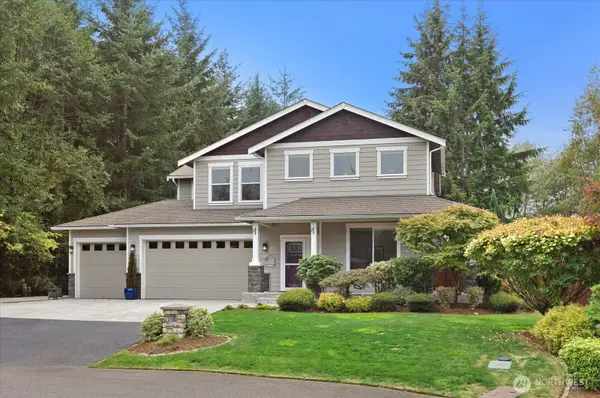 $999,935Active4 beds 3 baths2,710 sq. ft.
16930 114th Drive Ne, Arlington, WA 98223
MLS# 2592086Listed by: JOHN L. SCOTT EVERETT - New
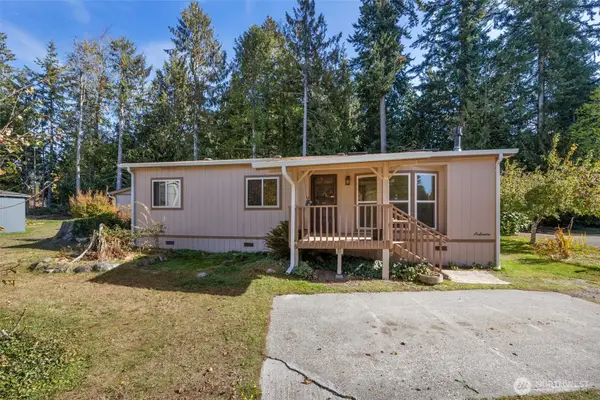 $125,000Active2 beds 1 baths960 sq. ft.
2809 Lakewood Road #9, Arlington, WA 98223
MLS# 2592915Listed by: KW NORTH SOUND - New
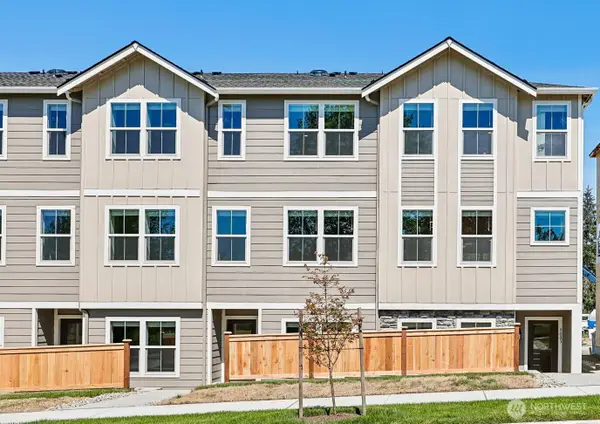 $509,900Active2 beds 3 baths1,470 sq. ft.
8931 172nd Street Ne, Arlington, WA 98223
MLS# 2592638Listed by: LGI REALTY - New
 $589,900Active3 beds 4 baths1,661 sq. ft.
9007 172nd Street Ne, Arlington, WA 98223
MLS# 2592663Listed by: LGI REALTY - New
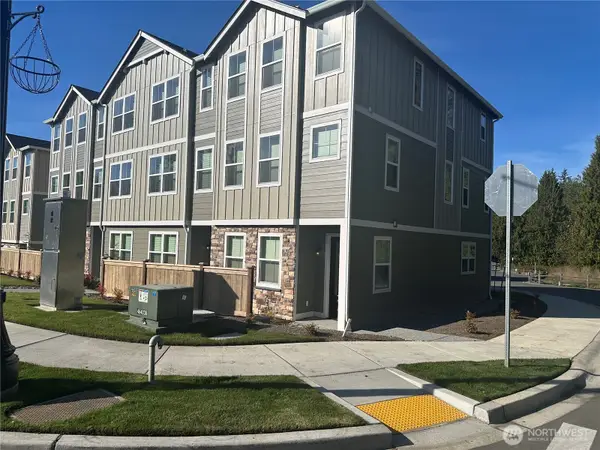 $599,900Active3 beds 4 baths1,661 sq. ft.
9019 172nd Street Ne, Arlington, WA 98223
MLS# 2592691Listed by: LGI REALTY - New
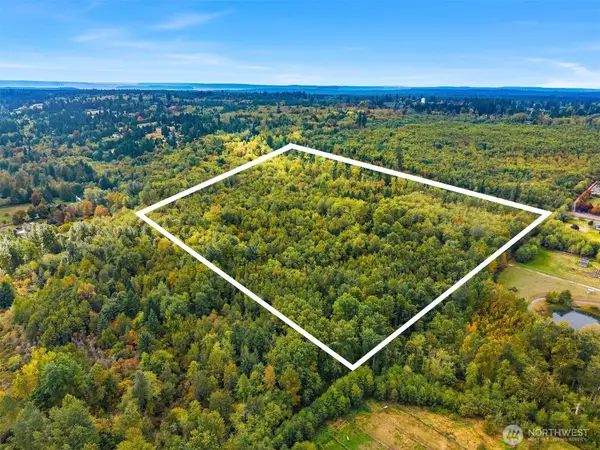 $475,000Active30 Acres
0 156th Street Ne, Arlington, WA 98223
MLS# 2592173Listed by: REAL BROKER LLC - New
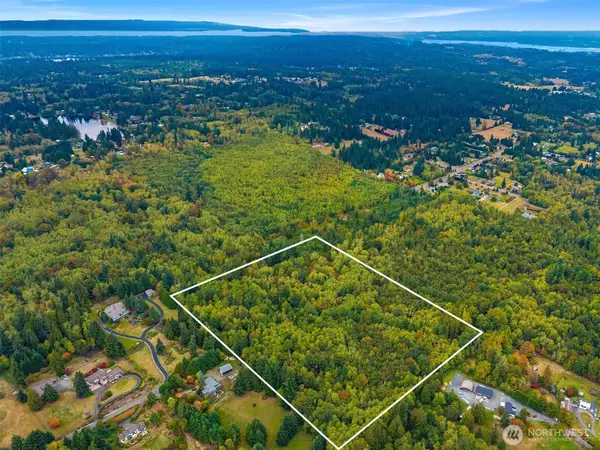 $425,000Active22.5 Acres
0 156th Street Ne, Arlington, WA 98223
MLS# 2592179Listed by: REAL BROKER LLC


Protect your home and budget from life's surprises with an Assurant Home Warranty, backed by a partner that supports you through every step of homeownership. Explore Plans.
© 2026 Better Homes and Gardens Real Estate LLC. An Anywhere Real Estate company. All rights reserved. Better Homes and Gardens® Real Estate is a registered trademark owned by Meredith Operations Corporation, licensed to Better Homes and Gardens Real Estate LLC and used with permission. Better Homes and Gardens Real Estate LLC fully supports the principles of the Fair Housing Act and the Equal Opportunity Act. Listing information is deemed reliable but is not guaranteed accurate.
Each office is independently owned and operated.
Any services or products provided by third parties are not provided by, affiliated with or related to Better Homes and Gardens Real Estate LLC, or its affiliated companies.