
27030 35th Avenue Ne, Arlington, WA 98223
Local realty services provided by:Better Homes and Gardens Real Estate Northwest Home Team
Listed by: molly haines, amber kelley
Office: real broker llc.
MLS#:2566006
Source:NWMLS
27030 35th Avenue Ne,Arlington, WA 98223
$1,260,000
- 3 Beds
- 3 Baths
- 2,610 sq. ft.
- Single family
- Active
Price summary
- Price:$1,260,000
- Price per sq. ft.:$482.76
About this home
Experience exceptional craftsmanship in this stunning presale, estimated for completion in late October 2026. Set on 5.07 private acres, this 2,610 sq. ft. rambler offers 3 bedrooms, 2.5 baths, plus a dedicated office/den. Designed with quality in mind, the home features durable tile and luxury vinyl plank flooring throughout, a spacious open-concept layout, covered front porch, and covered rear patio with cedar beams and an infrared deck heater for year-round enjoyment. Thoughtfully designed with premium finishes and attention to detail, this is a rare opportunity to personalize your new home while it's still under construction. Contact the listing agent today to schedule a private site walkthrough and learn more about this unique presale opportunity.
Contact an agent
Home facts
- Year built:2026
- Subdivision & Development:Arlington
- Listing ID #:2566006
- Updated:September 08, 2026 at 12:26 AM
Rooms and interior
- Bedrooms:3
- Total bathrooms:3
- Full bathrooms:2
- Half bathrooms:1
- Flooring:Ceramic Tile Floor, Laminate
- Kitchen Description:Dishwasher, Double Oven
- Bedroom Description:Main Level Bedrooms : 3
- Basement:Yes
- Living area:2,610 sq. ft.
Heating and cooling
- Heating:Forced Air, Heat Pump
Structure and exterior
- Roof:Composition
- Year built:2026
- Building area:2,610 sq. ft.
- Lot area:5.07 Acres
- Architectural Style:Contemporary
- Construction Materials:Cement Planked
- Exterior Features:Fenced-Partially, Patio
- Foundation Description:None
- Levels:1 Story
Schools
- High school:Arlington High
- Middle school:Post Mid
- Elementary school:Eagle Creek Elem
Utilities
- Water:Shared Well
- Sewer:Septic Tank
Finances and disclosures
- Price:$1,260,000
- Price per sq. ft.:$482.76
Features and amenities
- Appliances:Dishwasher
- Amenities:Cable TV, Electric Car Charging, Pantry, Vaulted Ceiling(s), Walk-In Closet(s)
Parking
- Total parking spaces:3
- Parking description:Attached Garage, Driveway
- Garage:Yes
 Listings courtesy of Northwest MLS as distributed by MLS GRID. Based on information submitted to the MLS GRID as of September 8, 2026. All data is obtained from various sources and may not have been verified by broker or MLS GRID. Supplied Open House Information is subject to change without notice. All information should be independently reviewed and verified for accuracy. Properties may or may not be listed by the office/agent presenting the information. Listing information is provided for consumers' personal, non-commercial use, solely to identify prospective properties for potential purchase; all other use is strictly prohibited and may violate relevant federal and state law. Information deemed reliable but not guaranteed. Copyright © 2026 MLS GRID. All Rights Reserved.
New listings near 27030 35th Avenue Ne
- Open Sat, 11am to 2pmNew
 $1,025,000Active4 beds 3 baths3,640 sq. ft.
15705 99th Drive Ne, Arlington, WA 98223
MLS# 2578775Listed by: REALTY ONE GROUP ORCA - New
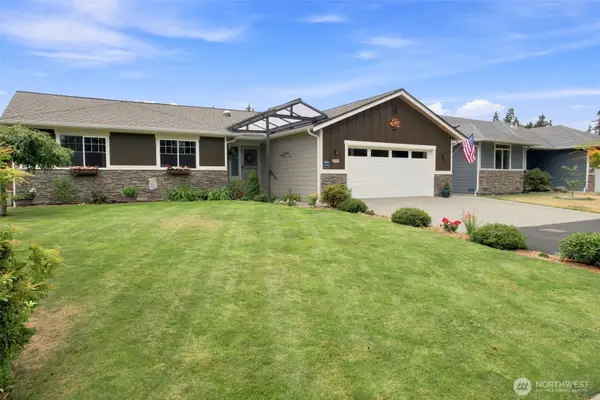 $668,000Active3 beds 2 baths1,518 sq. ft.
3602 188th Street Ne, Arlington, WA 98223
MLS# 2567071Listed by: RE/MAX EXTRA INC. - New
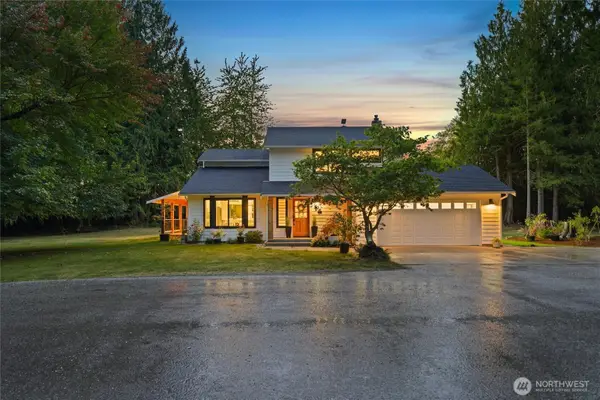 $1,300,000Active4 beds 3 baths1,843 sq. ft.
12527 Huckleberry Lane, Arlington, WA 98223
MLS# 2576713Listed by: THE JOSEPH GROUP - New
 $250,000Active5.17 Acres
11301 Grandview Road, Arlington, WA 98223
MLS# 2578463Listed by: CENTURY 21 NORTH HOMES REALTY - New
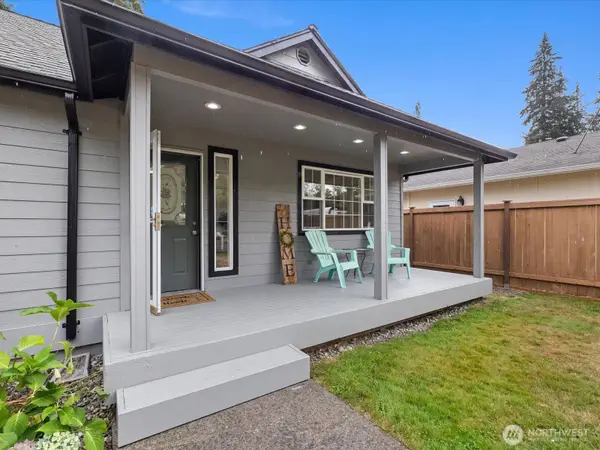 $599,000Active4 beds 2 baths1,501 sq. ft.
17228 120th Place Ne, Arlington, WA 98223
MLS# 2562458Listed by: KW NORTH SOUND - New
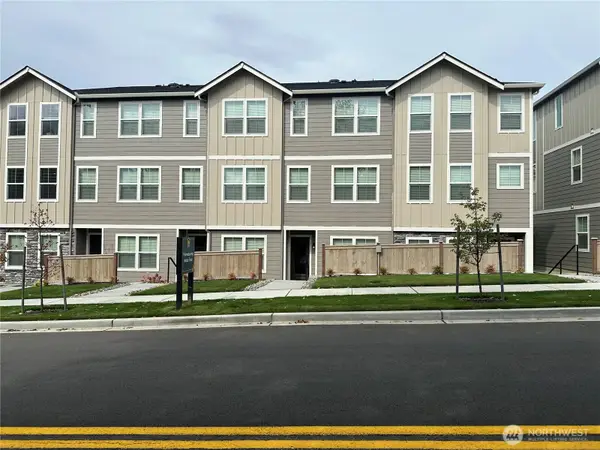 $539,900Active2 beds 3 baths1,470 sq. ft.
8931 172nd Street Ne, Arlington, WA 98223
MLS# 2577466Listed by: LGI REALTY - New
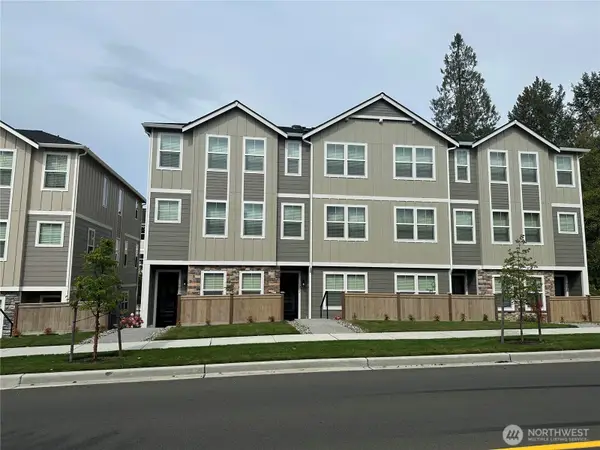 $589,900Active3 beds 4 baths1,661 sq. ft.
9007 172nd Street Ne, Arlington, WA 98223
MLS# 2577512Listed by: LGI REALTY - New
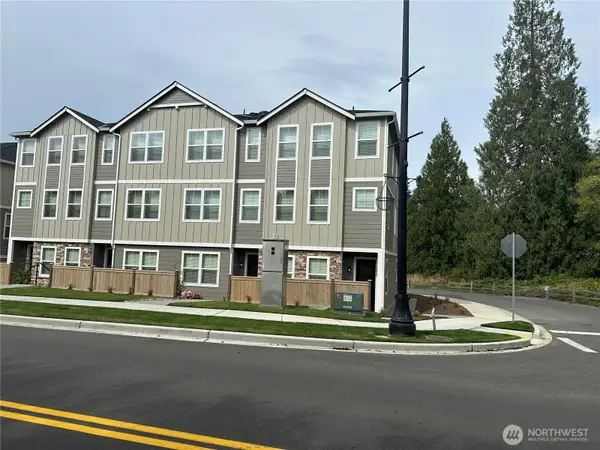 $599,900Active3 beds 4 baths1,661 sq. ft.
9019 172nd Street Ne, Arlington, WA 98223
MLS# 2577539Listed by: LGI REALTY - New
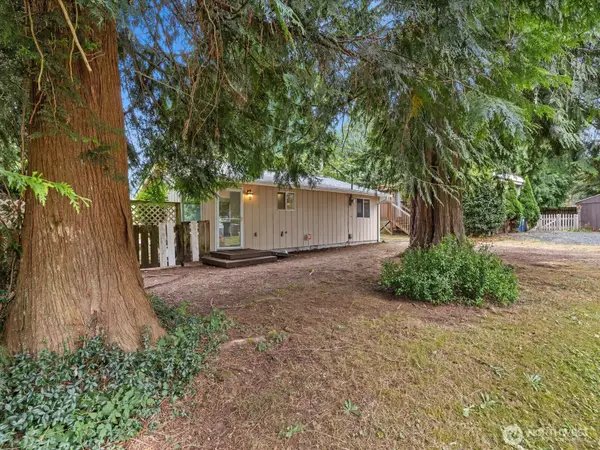 $350,000Active2 beds 1 baths960 sq. ft.
17710 Chappel Road, Arlington, WA 98223
MLS# 2577934Listed by: KEN BARCUS REALTY - New
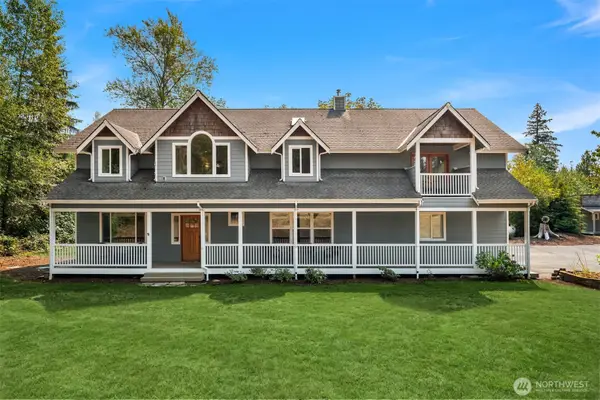 $1,129,000Active4 beds 4 baths3,607 sq. ft.
16412 126th Street Ne, Arlington, WA 98223
MLS# 2565227Listed by: FIRST AND MAIN


Protect your home and budget from life's surprises with an Assurant Home Warranty, backed by a partner that supports you through every step of homeownership. Explore Plans.
© 2026 Better Homes and Gardens Real Estate LLC. An Anywhere Real Estate company. All rights reserved. Better Homes and Gardens® Real Estate is a registered trademark owned by Meredith Operations Corporation, licensed to Better Homes and Gardens Real Estate LLC and used with permission. Better Homes and Gardens Real Estate LLC fully supports the principles of the Fair Housing Act and the Equal Opportunity Act. Listing information is deemed reliable but is not guaranteed accurate.
Each office is independently owned and operated.
Any services or products provided by third parties are not provided by, affiliated with or related to Better Homes and Gardens Real Estate LLC, or its affiliated companies.