
30732 419th Avenue Ne #Lot A, Arlington, WA 98223
Local realty services provided by:Better Homes and Gardens Real Estate Northwest Home Team
Listed by: sonya e. blacker, allison blacker
Office: windermere re arlington360-435-0700
MLS#:2555079
Source:NWMLS
30732 419th Avenue Ne #Lot A,Arlington, WA 98223
$750,000
- 3 Beds
- 3 Baths
- 1,698 sq. ft.
- Single family
- Active
Upcoming open houses
- Sun, Nov 2212:00 pm - 03:00 pm
Price summary
- Price:$750,000
- Price per sq. ft.:$441.7
About this home
Seller offering credit toward a rate buydown or closing costs! This New construction home offers a perfect blend of comfort and outdoor enjoyment. Inside, you'll find vaulted ceilings, open concept floor plan, and plentiful natural light throughout. The entry, living, dining and kitchen all seamlessly flow together. Off the dining area you may venture into the utility room with a separate half bath and then further into the fully finished oversized garage with room for storage and vehicles. This thoughtful layout extends to the 2 spacious bedrooms with a shared fully equipped bathroom. The primary bedroom features tall ceilings, spacious walk-in closet, and an extensive on suite with double sinks, natural light and glass surround shower. Don't miss the private exit onto the back patio to take in that lovely morning sun or letting out your precious furry friends. This covered back patio has water and propane hookups! Located at the end of a private drive this flat 1.3-acre property offers tranquility and privacy. The expansive flat lot has been hydroseeded and is a blank canvas for your backyard dreams! Whitehorse trail access from the house, makes it an ideal location for outdoor enthusiast looking to get out of the suburbs. This property combines modern luxurious amenities with outdoor adventure opportunities—perfect for your lifestyle! Move in ready with builders' warranty! Adding a fenced backyard or privacy trees is also an option to fit your needs! Visit today!...
Contact an agent
Home facts
- Year built:2026
- Subdivision & Development:Squire Creek
- Listing ID #:2555079
- Updated:November 22, 2026 at 01:35 AM
Rooms and interior
- Bedrooms:3
- Total bathrooms:3
- Full bathrooms:1
- Half bathrooms:1
- Flooring:Carpet, Vinyl Plank
- Kitchen Description:Dishwasher, Microwave, Refrigerator
- Bedroom Description:Main Level Bedrooms : 3
- Living area:1,698 sq. ft.
Heating and cooling
- Heating:Forced Air
Structure and exterior
- Roof:Composition
- Year built:2026
- Building area:1,698 sq. ft.
- Lot area:1.34 Acres
- Lot Features:Dirt Road, Secluded
- Architectural Style:Craftsman
- Construction Materials:Cement Planked
- Foundation Description:None
- Levels:1 Story
Schools
- High school:Darrington Snr High
- Middle school:Darrington Mid
- Elementary school:Darrington Elem
Utilities
- Water:Individual Well, Shared Well
- Sewer:Septic Tank
Finances and disclosures
- Price:$750,000
- Price per sq. ft.:$441.7
- Tax amount:$3,420 (2025)
Features and amenities
- Appliances:Dishwasher, Refrigerator
- Amenities:High Speed Internet, Propane, Vaulted Ceiling(s), Walk-In Closet(s), Water Heater, Wired for Generator
Parking
- Total parking spaces:6
- Parking description:Attached Garage, RV Parking
- Garage:Yes
 Listings courtesy of Northwest MLS as distributed by MLS GRID. Based on information submitted to the MLS GRID as of November 22, 2026. All data is obtained from various sources and may not have been verified by broker or MLS GRID. Supplied Open House Information is subject to change without notice. All information should be independently reviewed and verified for accuracy. Properties may or may not be listed by the office/agent presenting the information. Listing information is provided for consumers' personal, non-commercial use, solely to identify prospective properties for potential purchase; all other use is strictly prohibited and may violate relevant federal and state law. Information deemed reliable but not guaranteed. Copyright © 2026 MLS GRID. All Rights Reserved.
New listings near 30732 419th Avenue Ne #Lot A
- Coming Soon
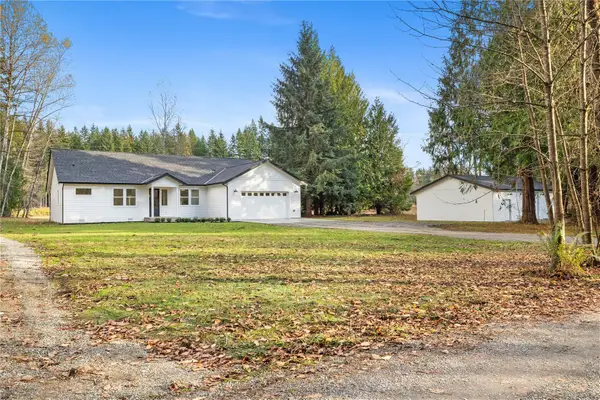 $1,200,000First Look4 beds 2 baths2,408 sq. ft.
13423 103rd Ave Ne, Arlington, WA 98223
MLS# 2604930Listed by: COMPASS - Coming Soon
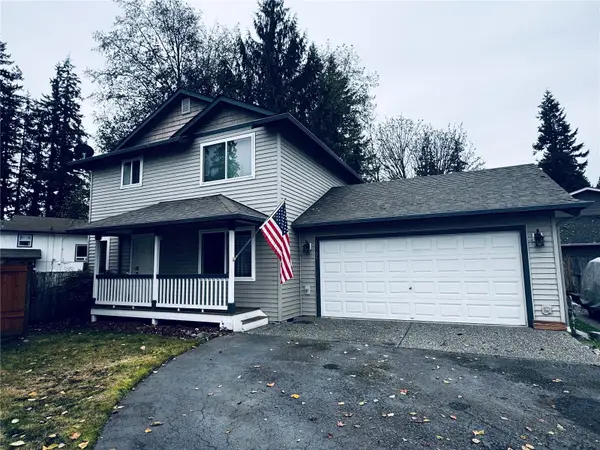 $525,000First Look3 beds 2 baths1,200 sq. ft.
18606 35th Avenue Ne, Arlington, WA 98223
MLS# 2602314Listed by: RE/MAX ELITE - Open Sun, 12 to 2pmNew
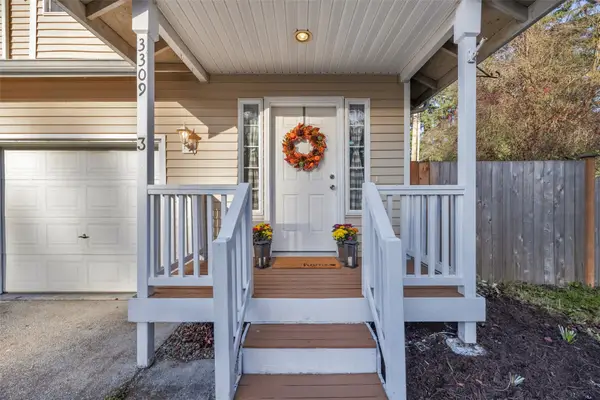 $468,000Active3 beds 3 baths1,460 sq. ft.
3309 186th Place Ne #3, Arlington, WA 98223
MLS# 2605444Listed by: KW NORTH SOUND - New
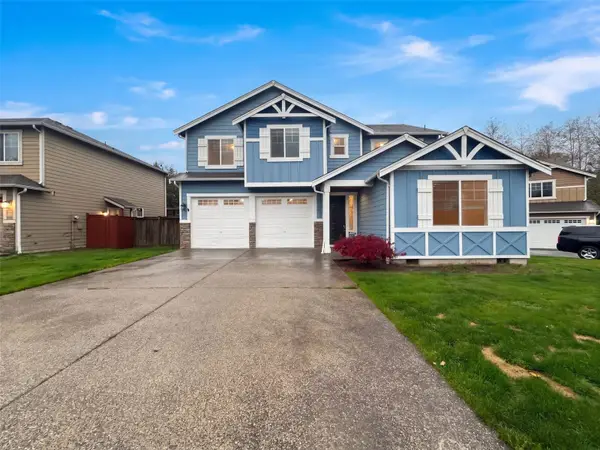 $721,000Active2 beds 2 baths2,507 sq. ft.
8319 172nd Place Ne, Arlington, WA 98223
MLS# 2605514Listed by: OPENDOOR BROKERAGE, LLC - New
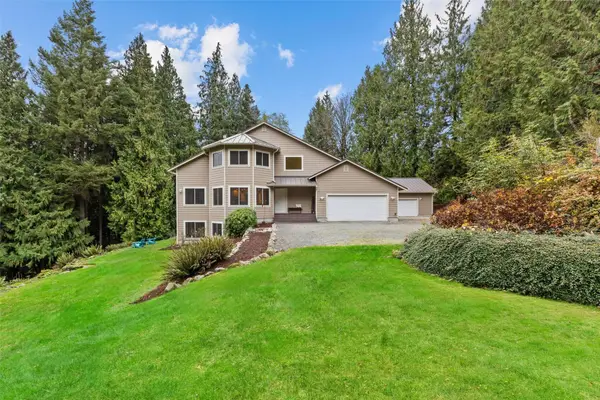 $1,198,000Active-- beds -- baths4,497 sq. ft.
7425 190th Place Ne, Arlington, WA 98223
MLS# 2605462Listed by: RE/MAX ELITE 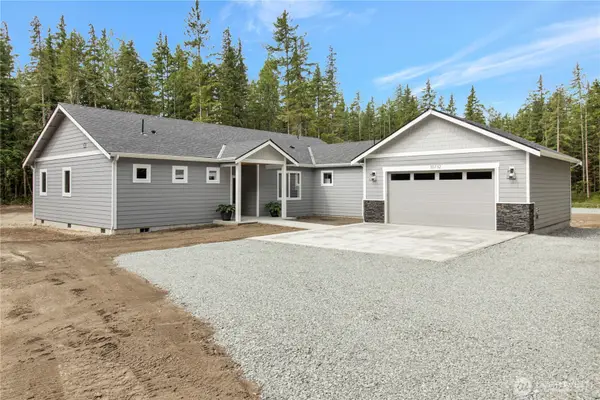 $760,000Pending3 beds 2 baths1,951 sq. ft.
30728 419th Avenue Ne #Lot B, Arlington, WA 98223
MLS# 2548847Listed by: WINDERMERE RE ARLINGTON- New
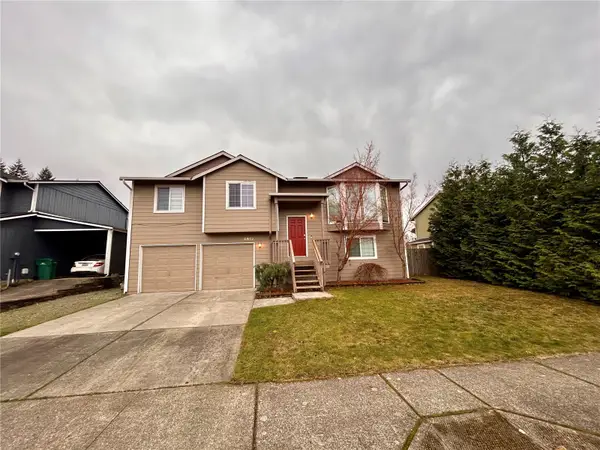 $629,950Active4 beds 3 baths2,239 sq. ft.
4612 195th Street Ne, Arlington, WA 98223
MLS# 2605227Listed by: COLDWELL BANKER DANFORTH - New
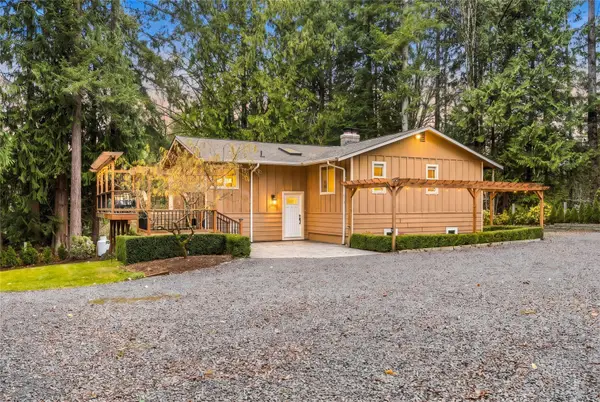 $985,000Active3 beds 3 baths2,497 sq. ft.
25929 27th Avenue Ne, Arlington, WA 98223
MLS# 2604986Listed by: REALTY ONE GROUP ORCA - Open Sun, 1 to 3pmNew
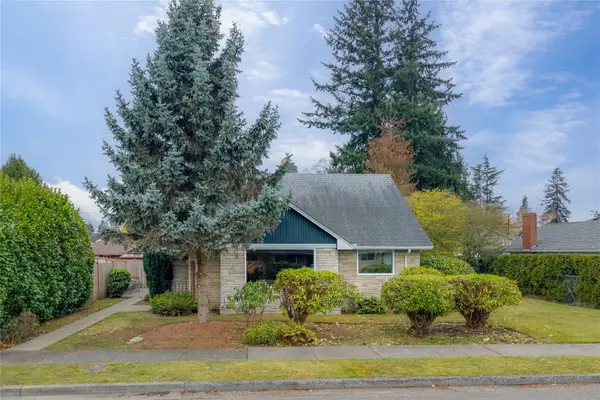 $730,000Active6 beds 3 baths3,100 sq. ft.
322 S Dunham Avenue, Arlington, WA 98223
MLS# 2605258Listed by: EXP REALTY


Protect your home and budget from life's surprises with an Assurant Home Warranty, backed by a partner that supports you through every step of homeownership. Explore Plans.
© 2026 Better Homes and Gardens Real Estate LLC. An Anywhere Real Estate company. All rights reserved. Better Homes and Gardens® Real Estate is a registered trademark owned by Meredith Operations Corporation, licensed to Better Homes and Gardens Real Estate LLC and used with permission. Better Homes and Gardens Real Estate LLC fully supports the principles of the Fair Housing Act and the Equal Opportunity Act. Listing information is deemed reliable but is not guaranteed accurate.
Each office is independently owned and operated.
Any services or products provided by third parties are not provided by, affiliated with or related to Better Homes and Gardens Real Estate LLC, or its affiliated companies.