
417 274th Street Ne, Arlington, WA 98223
Local realty services provided by:Better Homes and Gardens Real Estate Gary Mann Realty
Listed by: gigi graff
Office: john l. scott arlington
MLS#:2571127
Source:NWMLS
417 274th Street Ne,Arlington, WA 98223
$1,100,000
- 3 Beds
- 3 Baths
- 2,578 sq. ft.
- Single family
- Active
Upcoming open houses
- Thu, Aug 2704:00 pm - 06:00 pm
- Sat, Aug 2912:00 pm - 02:00 pm
- Sun, Aug 3012:00 pm - 02:00 pm
Price summary
- Price:$1,100,000
- Price per sq. ft.:$426.69
- Monthly HOA dues:$133.33
About this home
Better than new in an exclusive gated community of just 14 homes! This beautifully maintained 3-bedroom home with a dedicated office and versatile flex space sits on a fully fenced lot of over an acre, hugged by nature and protected wetlands for an exceptional sense of privacy and tranquility. Inside, the inviting open-concept design is perfect for everyday living and entertaining, with a cozy fireplace creating a warm gathering space. The beautifully appointed kitchen features stainless steel appliances, 6-burner cooktop, 9 foot expansive island, both under-cabinet and above-cabinet lighting for added ambiance. Step outside to the spacious covered deck with ample room for seating, relaxing and enjoying the peaceful natural surroundings year-round. Thoughtful upgrades include a whole-house Kohler generator, custom blackout blinds, mirror-tinted UV-protective windows across the front of the home and in the primary bedroom, and insulated garage walls and attic. The beautifully landscaped grounds complement the surrounding natural setting while the fully fenced yard offers plenty of room to enjoy your acre of space. All of this tucked away in a private community, yet conveniently close to freeway access....
Contact an agent
Home facts
- Year built:2023
- Subdivision & Development:Arlington
- Listing ID #:2571127
- Updated:August 26, 2026 at 11:26 AM
Rooms and interior
- Bedrooms:3
- Total bathrooms:3
- Full bathrooms:2
- Half bathrooms:1
- Flooring:Carpet, Vinyl Plank
- Kitchen Description:Dishwasher, Microwave, Refrigerator
- Bedroom Description:Main Level Bedrooms : 3
- Basement:Yes
- Living area:2,578 sq. ft.
Heating and cooling
- Cooling:90%+ High Efficiency
- Heating:90%+ High Efficiency, Heat Pump
- Central air:Yes
Structure and exterior
- Roof:Composition
- Year built:2023
- Building area:2,578 sq. ft.
- Lot area:1.08 Acres
- Lot Features:Cul-De-Sac, Dead-end Street, Open Space, Paved
- Architectural Style:Contemporary
- Construction Materials:Cement Planked, Wood Exterior Finish, Wood Products Exterior Finish
- Exterior Features:Deck, Fenced-Fully
- Foundation Description:None
- Levels:1 Story
Schools
- High school:Buyer To Verify
- Middle school:Buyer To Verify
- Elementary school:Buyer To Verify
Utilities
- Water:Shared Well
- Sewer:Septic Tank
Finances and disclosures
- Price:$1,100,000
- Price per sq. ft.:$426.69
- Tax amount:$8,759 (2026)
Features and amenities
- Appliances:Dishwasher, Refrigerator
- Amenities:Vaulted Ceiling(s), Walk-In Closet(s), Water Heater
Parking
- Total parking spaces:7
- Parking description:Attached Garage, Driveway
- Garage:Yes
 Listings courtesy of Northwest MLS as distributed by MLS GRID. Based on information submitted to the MLS GRID as of August 26, 2026. All data is obtained from various sources and may not have been verified by broker or MLS GRID. Supplied Open House Information is subject to change without notice. All information should be independently reviewed and verified for accuracy. Properties may or may not be listed by the office/agent presenting the information. Listing information is provided for consumers' personal, non-commercial use, solely to identify prospective properties for potential purchase; all other use is strictly prohibited and may violate relevant federal and state law. Information deemed reliable but not guaranteed. Copyright © 2026 MLS GRID. All Rights Reserved.
New listings near 417 274th Street Ne
- Open Sat, 11am to 1pmNew
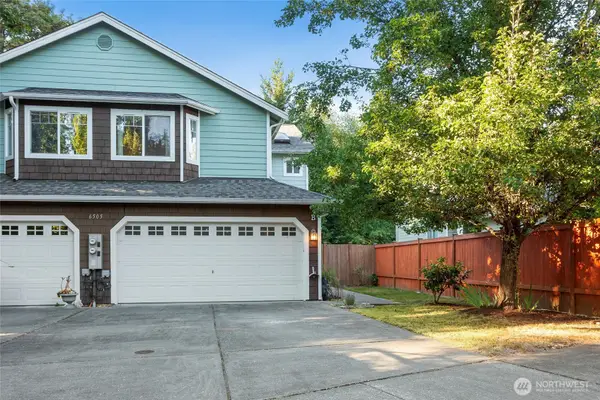 $475,000Active3 beds 3 baths1,451 sq. ft.
6505 206th Place Ne #B, Arlington, WA 98223
MLS# 2573395Listed by: JOHN L. SCOTT ARLINGTON - New
 $365,000Active2 beds 1 baths1,680 sq. ft.
17919 121st St Ne Ne, Arlington, WA 98223
MLS# 2540371Listed by: SKYLINE PROPERTIES, INC. - Open Sat, 11am to 1pmNew
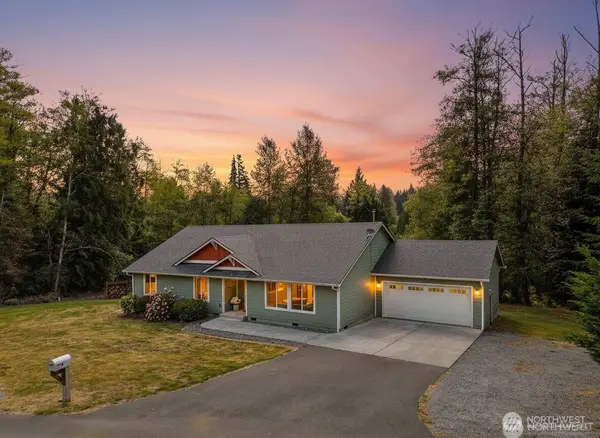 $856,000Active3 beds 2 baths1,920 sq. ft.
214 280th Street Ne, Arlington, WA 98223
MLS# 2515463Listed by: REAL BROKER LLC 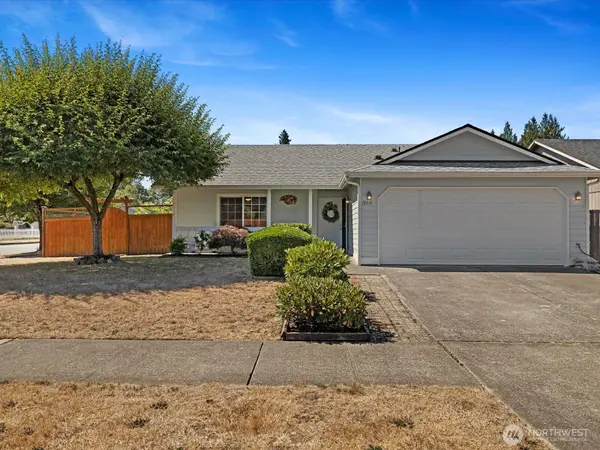 $555,000Pending Inspection3 beds 2 baths1,253 sq. ft.
19314 46th Avenue Ne, Arlington, WA 98223
MLS# 2572486Listed by: KEN BARCUS REALTY- New
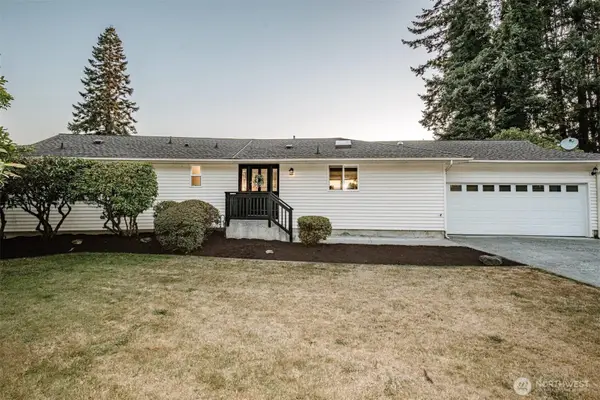 $625,000Active3 beds 3 baths2,483 sq. ft.
1052 E Robinhood Drive, Arlington, WA 98223
MLS# 2571436Listed by: KW NORTH SOUND - New
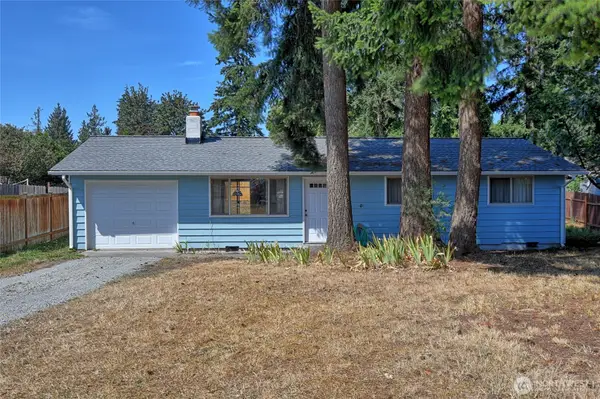 $485,000Active3 beds 1 baths960 sq. ft.
6115 201st Pl Ne, Arlington, WA 98223
MLS# 2572202Listed by: THE PREVIEW GROUP - New
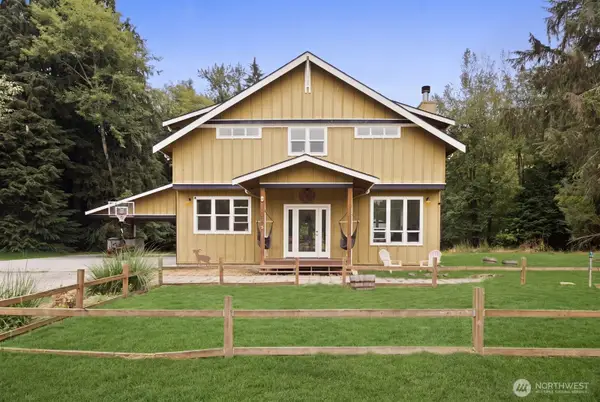 $1,650,000Active4 beds 4 baths3,568 sq. ft.
13724 Whites Road, Arlington, WA 98223
MLS# 2571070Listed by: RE/MAX ELITE - New
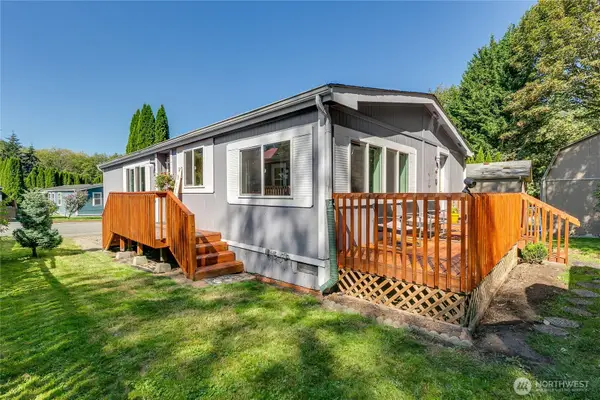 $150,000Active3 beds 2 baths1,296 sq. ft.
20227 80th Ave Ne #68, Arlington, WA 98223
MLS# 2570275Listed by: WINDERMERE REAL ESTATE/M2, LLC 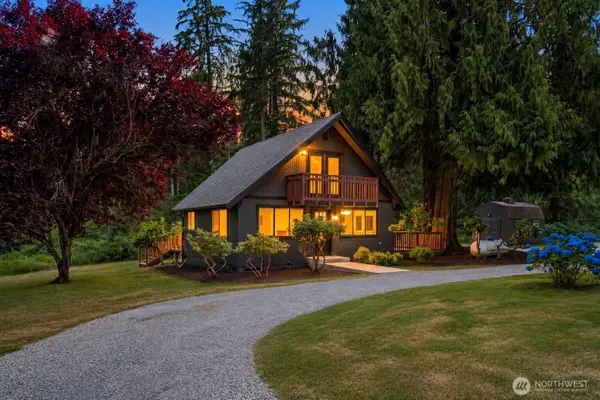 $585,000Pending Inspection3 beds 2 baths936 sq. ft.
23501 Wallitner Road, Arlington, WA 98223
MLS# 2571886Listed by: PELLEGO, INC.


Protect your home and budget from life's surprises with an Assurant Home Warranty, backed by a partner that supports you through every step of homeownership. Explore Plans.
© 2026 Better Homes and Gardens Real Estate LLC. An Anywhere Real Estate company. All rights reserved. Better Homes and Gardens® Real Estate is a registered trademark owned by Meredith Operations Corporation, licensed to Better Homes and Gardens Real Estate LLC and used with permission. Better Homes and Gardens Real Estate LLC fully supports the principles of the Fair Housing Act and the Equal Opportunity Act. Listing information is deemed reliable but is not guaranteed accurate.
Each office is independently owned and operated.
Any services or products provided by third parties are not provided by, affiliated with or related to Better Homes and Gardens Real Estate LLC, or its affiliated companies.