
7812 Condor Drive Ne, Arlington, WA 98223
Local realty services provided by:Better Homes and Gardens Real Estate Gary Mann Realty
Listed by: eric duffer
Office: redfin425-529-5426
MLS#:2601673
Source:NWMLS
7812 Condor Drive Ne,Arlington, WA 98223
$546,000
- 3 Beds
- 2 Baths
- 1,398 sq. ft.
- Single family
- Active
Price summary
- Price:$546,000
- Price per sq. ft.:$390.56
- Monthly HOA dues:$36
About this home
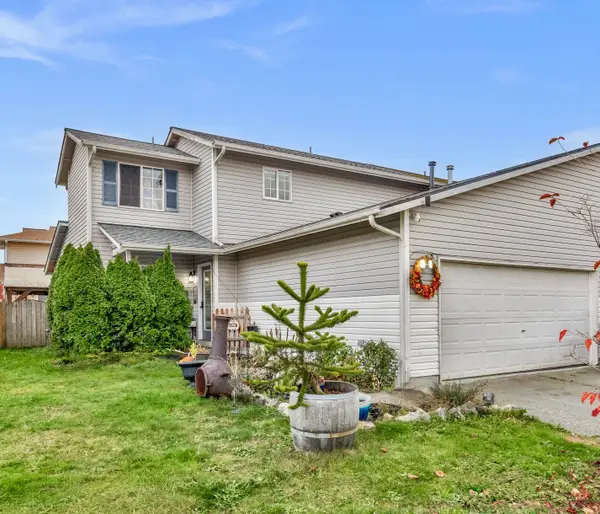
Welcome to Gleneagle! This move-in-ready rambler sits on a quiet cul-de-sac and is ready to welcome you home. Updates include a Presidential roof, central A/C, refreshed crawl space with new insulation and vapor barrier, smart thermostat, gas fireplace insert, and whole-house generator hookup. The covered front entry opens to a vaulted great room filled with natural light, flowing into the kitchen with an island and full pantry. Unwind in the spacious primary suite featuring a walk-in closet and full en-suite bath. Two additional generously sized bedrooms and a 3/4 guest bath with tile shower complete the layout. A new dining room slider opens to the fully fenced backyard with room to garden or relax, featuring terraced garden beds, berries, a fire pit, mature fruit tree, and large powered shed ideal for hobbies, projects, or storage. Enjoy the spacious 2-car garage and ample driveway parking. Conveniently located minutes from Hwy 9, I-5, and Smokey Point shopping and dining. Located in the desirable Arlington School District!...
Contact an agent
Home facts
- Year built:1996
- Subdivision & Development:Arlington
- Listing ID #:2601673
- Updated:November 13, 2026 at 01:41 AM
Rooms and interior
- Bedrooms:3
- Total bathrooms:2
- Full bathrooms:1
- Flooring:Ceramic Tile Floor, Laminate, Vinyl Floor
- Kitchen Description:Dishwasher, Disposal, Microwave, Refrigerator
- Bedroom Description:Main Level Bedrooms : 3
- Living area:1,398 sq. ft.
Heating and cooling
- Cooling:90%+ High Efficiency
- Heating:90%+ High Efficiency, Forced Air
- Central air:Yes
Structure and exterior
- Roof:Composition
- Year built:1996
- Building area:1,398 sq. ft.
- Lot area:0.18 Acres
- Lot Features:Cul-De-Sac, Curbed Lot, Dead-end Street, Paved, Sidewalk
- Construction Materials:Brick Exterior Finish, Cement Planked, Wood Exterior Finish
- Exterior Features:Deck, Fenced-Fully, Patio
- Foundation Description:None
- Levels:1 Story
Schools
- High school:Buyer To Verify
- Middle school:Buyer To Verify
- Elementary school:Buyer To Verify
Utilities
- Water:Public
- Sewer:Septic Tank
Finances and disclosures
- Price:$546,000
- Price per sq. ft.:$390.56
- Tax amount:$4,428 (2025)
Features and amenities
- Appliances:Dishwasher, Refrigerator
- Amenities:Cable TV, Ceiling Fan(s), Gas Available, High Speed Internet, Security System, Skylight(s), Vaulted Ceiling(s), Walk-In Closet(s), Water Heater, Wired for Generator
Parking
- Total parking spaces:4
- Parking description:Attached Garage, Driveway, Off Street Parking
- Garage:Yes
 Listings courtesy of Northwest MLS as distributed by MLS GRID. Based on information submitted to the MLS GRID as of November 13, 2026. All data is obtained from various sources and may not have been verified by broker or MLS GRID. Supplied Open House Information is subject to change without notice. All information should be independently reviewed and verified for accuracy. Properties may or may not be listed by the office/agent presenting the information. Listing information is provided for consumers' personal, non-commercial use, solely to identify prospective properties for potential purchase; all other use is strictly prohibited and may violate relevant federal and state law. Information deemed reliable but not guaranteed. Copyright © 2026 MLS GRID. All Rights Reserved.
New listings near 7812 Condor Drive Ne
- Open Sat, 2 to 4pmNew
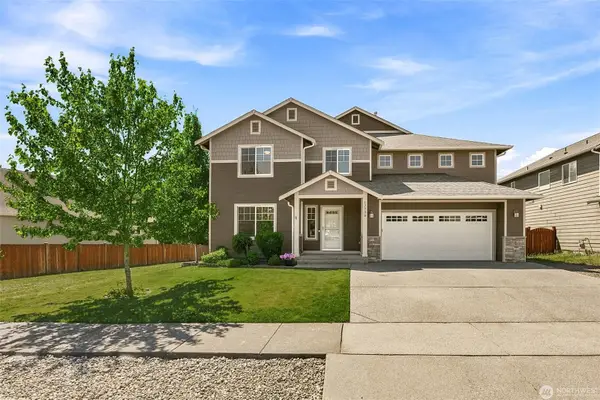 $799,888Active5 beds 3 baths3,095 sq. ft.
17700 82nd Drive Ne, Arlington, WA 98223
MLS# 2596960Listed by: PREFERRED PROPERTY MGMT NW - Open Sat, 12 to 2pmNew
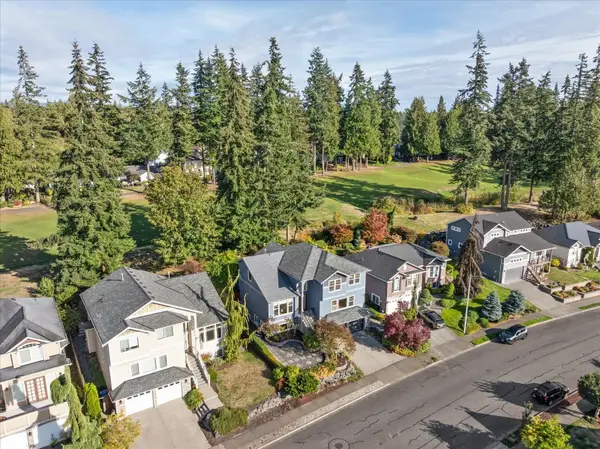 $849,000Active4 beds 4 baths3,630 sq. ft.
18433 Hawksview Drive, Arlington, WA 98223
MLS# 2603222Listed by: WINDERMERE RE ARLINGTON - Open Sat, 1pm to 3amNew
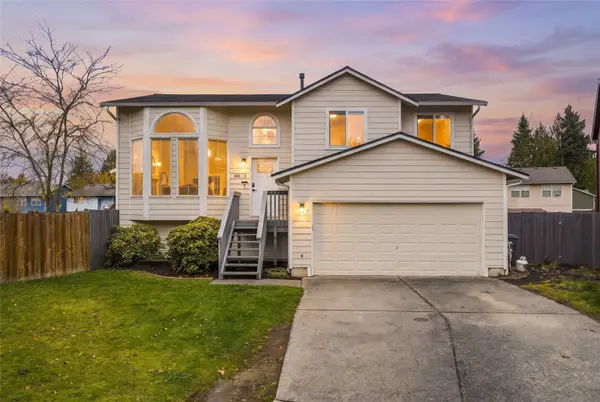 $639,000Active4 beds 3 baths1,817 sq. ft.
4613 195th Street Ne, Arlington, WA 98223
MLS# 2602741Listed by: EXP REALTY - Open Sat, 10am to 12pmNew
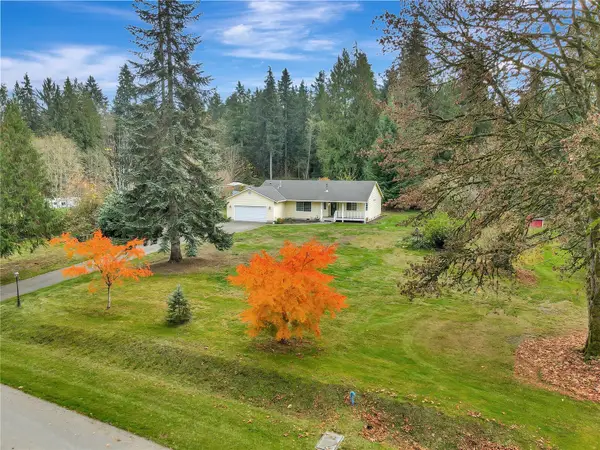 $799,900Active3 beds 2 baths1,601 sq. ft.
9126 186th St Ne, Arlington, WA 98223
MLS# 2600324Listed by: JOHN L. SCOTT SNOHOMISH - Open Sat, 11am to 1pmNew
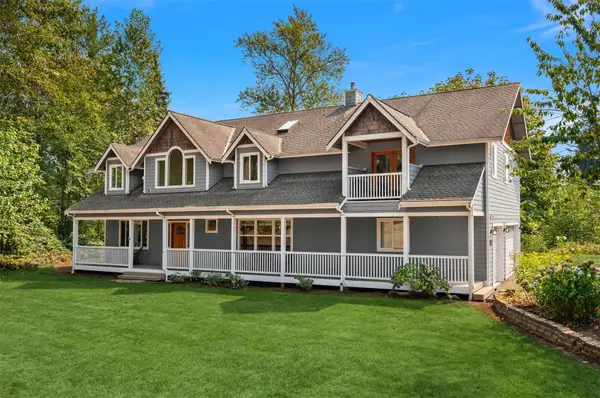 $1,099,000Active4 beds 4 baths3,607 sq. ft.
16412 126th Street Ne, Arlington, WA 98223
MLS# 2602617Listed by: FIRST AND MAIN - New
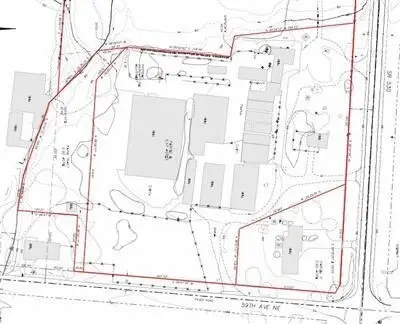 $3,200,000Active6.47 Acres
5818 A Sr 530 Ne, Arlington, WA 98223
MLS# 2602309Listed by: RE/MAX NORTHWEST 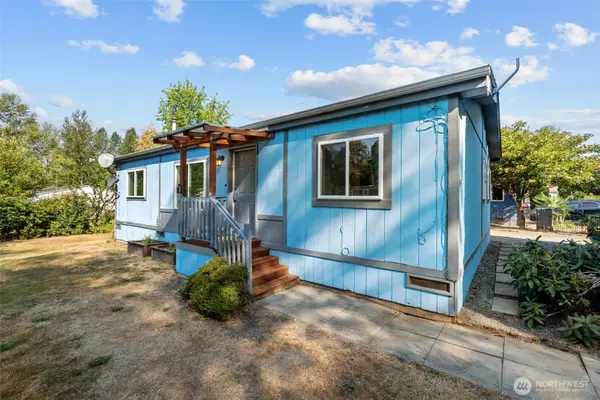 $160,000Active3 beds 2 baths1,080 sq. ft.
20227 80th Avenue Ne #55, Arlington, WA 98223
MLS# 2566301Listed by: EXP REALTY- New
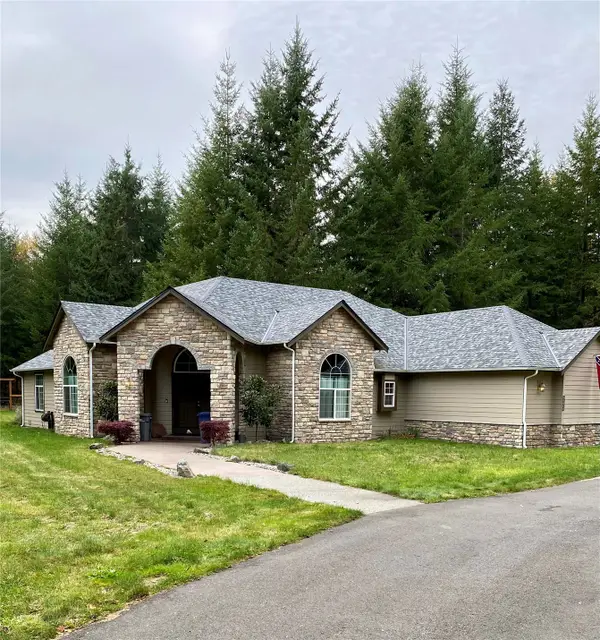 $1,450,000Active3 beds 3 baths2,834 sq. ft.
23230 115th Avenue Ne, Arlington, WA 98223
MLS# 2602047Listed by: SHARPEWOLF REALTY - Open Fri, 12 to 2pmNew
 $475,000Active3 beds 3 baths1,366 sq. ft.
4016 168th Place Ne #A, Arlington, WA 98223
MLS# 2601938Listed by: KW NORTH SOUND


Protect your home and budget from life's surprises with an Assurant Home Warranty, backed by a partner that supports you through every step of homeownership. Explore Plans.
© 2026 Better Homes and Gardens Real Estate LLC. An Anywhere Real Estate company. All rights reserved. Better Homes and Gardens® Real Estate is a registered trademark owned by Meredith Operations Corporation, licensed to Better Homes and Gardens Real Estate LLC and used with permission. Better Homes and Gardens Real Estate LLC fully supports the principles of the Fair Housing Act and the Equal Opportunity Act. Listing information is deemed reliable but is not guaranteed accurate.
Each office is independently owned and operated.
Any services or products provided by third parties are not provided by, affiliated with or related to Better Homes and Gardens Real Estate LLC, or its affiliated companies.