
8121 134th Street Ne, Arlington, WA 98223
Local realty services provided by:Better Homes and Gardens Real Estate Realty Partners
Listed by: dorae lande, john lande
Office: windermere re north, inc.
MLS#:2565068
Source:NWMLS
Price summary
- Price:$1,100,000
- Price per sq. ft.:$457.95
- Monthly HOA dues:$15
About this home
Nestled on 5 acres, this exceptional property offers the perfect blend of privacy, comfort & room for all your toys! A grand tiled entry welcomes you into the home, where the formal living room features a cozy fireplace and dual glass doors opening to the patio. The spacious family room boasts soaring vaulted ceilings and a second fireplace, creating the perfect gathering space. Open to the family room, the kitchen has cherry cabinetry, eat-in nook, bar area & all appliances included. Appliances feature a Sub Zero refrigerator, Bosch dishwasher and JennAir gas range. The inviting primary suite features double-door entry, vaulted ceilings, private patio access, 5-piece bath, and a generous walk-in closet. 3 additional bedrooms & a large hall bath with dual sinks. Outside, enjoy beautifully landscaped grounds with lush mature landscaping that enhances the peaceful setting. A large 3-bay shop + workspace provides incredible room for hobbies, storage, or recreational vehicles. Additional highlights include air conditioning with an efficient heat pump, great natural light & central vacuum. Also included is a Generac generator! Arlington Schools, private yet close to amenities. #your new home...
Contact an agent
Home facts
- Year built:2000
- Subdivision & Development:Arlington
- Listing ID #:2565068
- Updated:September 22, 2026 at 11:31 AM
Rooms and interior
- Bedrooms:4
- Total bathrooms:2
- Full bathrooms:2
- Flooring:Carpet, Ceramic Tile Floor, Vinyl Floor
- Kitchen Description:Dishwasher, Microwave, Refrigerator
- Bedroom Description:Main Level Bedrooms : 4
- Basement:Yes
- Living area:2,402 sq. ft.
Heating and cooling
- Heating:Forced Air, Heat Pump
- Central air:Yes
Structure and exterior
- Roof:Composition
- Year built:2000
- Building area:2,402 sq. ft.
- Lot area:5 Acres
- Lot Features:Corner, Dead-end Street, Open Space, Secluded
- Architectural Style:Contemporary
- Construction Materials:Wood Products Exterior Finish
- Exterior Features:Fenced-Partially, Patio, Sprinkler System
- Foundation Description:None
- Levels:1 Story
Schools
- High school:Arlington High
- Middle school:Haller Middle Sch
- Elementary school:Pioneer Elem
Utilities
- Water:Individual Well
- Sewer:Septic Tank
Finances and disclosures
- Price:$1,100,000
- Price per sq. ft.:$457.95
- Tax amount:$7,473 (2026)
Features and amenities
- Appliances:Dishwasher, Refrigerator
- Amenities:Built-In Vacuum, Ceiling Fan(s), French Doors, Green House, High Speed Internet, Shop, Vaulted Ceiling(s), Walk-In Closet(s), Wired for Generator
Parking
- Total parking spaces:12
- Parking description:Attached Garage, Detached Garage, Driveway, Off Street Parking, RV Parking
- Garage:Yes
 Listings courtesy of Northwest MLS as distributed by MLS GRID. Based on information submitted to the MLS GRID as of September 22, 2026. All data is obtained from various sources and may not have been verified by broker or MLS GRID. Supplied Open House Information is subject to change without notice. All information should be independently reviewed and verified for accuracy. Properties may or may not be listed by the office/agent presenting the information. Listing information is provided for consumers' personal, non-commercial use, solely to identify prospective properties for potential purchase; all other use is strictly prohibited and may violate relevant federal and state law. Information deemed reliable but not guaranteed. Copyright © 2026 MLS GRID. All Rights Reserved.
New listings near 8121 134th Street Ne
- Coming Soon
 $875,000First Look4 beds 1 baths1,539 sq. ft.
13606 168th Street Ne, Arlington, WA 98223
MLS# 2579170Listed by: FIRST TEAM REAL ESTATE - Coming Soon
 $625,000First Look4 beds 3 baths1,798 sq. ft.
12130 Rainbow Drive, Arlington, WA 98223
MLS# 2582428Listed by: RE/MAX METRO REALTY, INC. - Coming Soon
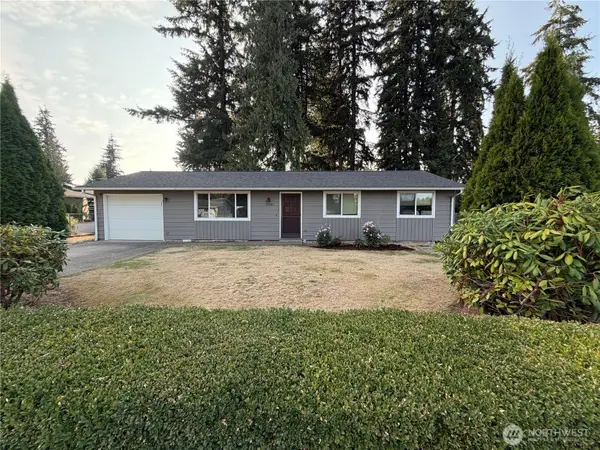 $495,000First Look3 beds 1 baths1,008 sq. ft.
20130 62nd Drive Ne, Arlington, WA 98223
MLS# 2582593Listed by: NORTH48 REAL ESTATE - New
 $455,555Active3 beds 2 baths1,445 sq. ft.
3617 186th Place Ne #4B, Arlington, WA 98223
MLS# 2584706Listed by: JASON MITCHELL REAL ESTATE WA - New
 $399,900Active3 beds 3 baths1,496 sq. ft.
6110 209th Street Ne #3, Arlington, WA 98223
MLS# 2585262Listed by: BUCK REAL ESTATE - New
 $495,000Active3 beds 3 baths1,448 sq. ft.
3122 186th Place Ne #A, Arlington, WA 98223
MLS# 2573749Listed by: COLDWELL BANKER BAIN - New
 $499,000Active1 beds 1 baths1,350 sq. ft.
2533 Freestad Rd, Arlington, WA 98223
MLS# 2582308Listed by: WINDERMERE REAL ESTATE JS - New
 $80,000Active2 beds 1 baths840 sq. ft.
6206 188th Street Ne #62, Arlington, WA 98223
MLS# 2584888Listed by: COLDWELL BANKER BAIN - New
 $574,900Active3 beds 3 baths1,669 sq. ft.
7919 Jensen Farm Ln, Arlington, WA 98223
MLS# 2584753Listed by: PELLEGO, INC. - New
 $719,000Active5 beds 2 baths3,632 sq. ft.
217 N French Avenue, Arlington, WA 98223
MLS# 2584407Listed by: JOHN L. SCOTT MILL CREEK


Protect your home and budget from life's surprises with an Assurant Home Warranty, backed by a partner that supports you through every step of homeownership. Explore Plans.
© 2026 Better Homes and Gardens Real Estate LLC. An Anywhere Real Estate company. All rights reserved. Better Homes and Gardens® Real Estate is a registered trademark owned by Meredith Operations Corporation, licensed to Better Homes and Gardens Real Estate LLC and used with permission. Better Homes and Gardens Real Estate LLC fully supports the principles of the Fair Housing Act and the Equal Opportunity Act. Listing information is deemed reliable but is not guaranteed accurate.
Each office is independently owned and operated.
Any services or products provided by third parties are not provided by, affiliated with or related to Better Homes and Gardens Real Estate LLC, or its affiliated companies.