
24707 Sr 706 E, Ashford, WA 98304
Local realty services provided by:Better Homes and Gardens Real Estate Pacific Commons
Listed by: zachary smith
Office: douglasfir.net
MLS#:2551816
Source:NWMLS
24707 Sr 706 E,Ashford, WA 98304
$695,000
- 3 Beds
- 2 Baths
- 3,322 sq. ft.
- Mobile / Manufactured
- Active
Price summary
- Price:$695,000
- Price per sq. ft.:$325.68
About this home
9.14+/- acre property in Ashford, WA, near Mount Rainier National Park adjacent to State DNR land. Includes three lots: Lot 1 features a 1995 2,134 sqft 3-bed, 2-bath triple-wide home with a 1,344 sqft detached garage. Lot 2 is vacant with mature Christmas trees, ideal for building or privacy. Lot 3 has a 1998 1,188 sqft 3-bed, 2-bath double-wide in tear-down condition, perfect for redevelopment. Scenic, forested setting with endless potential for residential or recreational use. Don’t miss your chance to own a slice of paradise near Mount Rainier!
Contact an agent
Home facts
- Year built:1995
- Subdivision & Development:Ashford
- Listing ID #:2551816
- Updated:September 25, 2026 at 12:23 AM
Rooms and interior
- Bedrooms:3
- Total bathrooms:2
- Full bathrooms:2
- Flooring:Carpet, Hardwood
- Kitchen Description:Dishwasher, Refrigerator
- Bedroom Description:Main Level Bedrooms : 3
- Basement:Yes
- Living area:3,322 sq. ft.
Heating and cooling
- Heating:Free Standing Stove Heat
Structure and exterior
- Roof:Composition
- Year built:1995
- Building area:3,322 sq. ft.
- Lot area:9.15 Acres
- Lot Features:Adjacent to Public Land, Paved
- Construction Materials:Wood Exterior Finish
- Exterior Features:Deck, Fenced-Fully
- Foundation Description:None
- Levels:1 Story
Schools
- High school:Eatonville High
- Middle school:Eatonville Mid
- Elementary school:Columbia Crest Elem
Utilities
- Water:Individual Well
- Sewer:Septic Tank
Finances and disclosures
- Price:$695,000
- Price per sq. ft.:$325.68
- Tax amount:$8,815 (2025)
Features and amenities
- Appliances:Dishwasher, Refrigerator, Washer
- Laundry features:Dryer, Washer
- Amenities:Gated Entry, Shop
Parking
- Total parking spaces:4
- Parking description:Detached Garage
- Garage:Yes
 Listings courtesy of Northwest MLS as distributed by MLS GRID. Based on information submitted to the MLS GRID as of September 25, 2026. All data is obtained from various sources and may not have been verified by broker or MLS GRID. Supplied Open House Information is subject to change without notice. All information should be independently reviewed and verified for accuracy. Properties may or may not be listed by the office/agent presenting the information. Listing information is provided for consumers' personal, non-commercial use, solely to identify prospective properties for potential purchase; all other use is strictly prohibited and may violate relevant federal and state law. Information deemed reliable but not guaranteed. Copyright © 2026 MLS GRID. All Rights Reserved.
New listings near 24707 Sr 706 E
- New
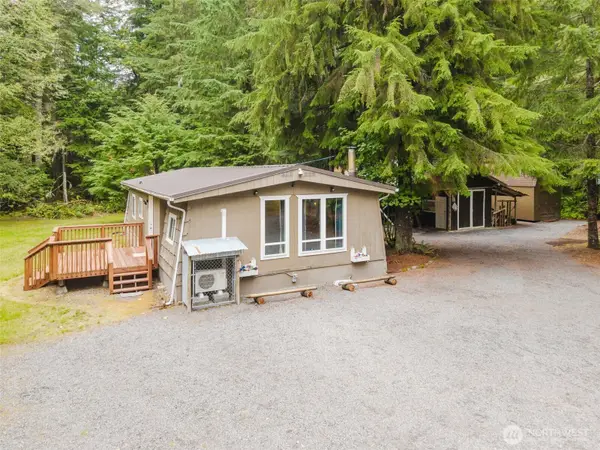 $313,300Active2 beds 1 baths960 sq. ft.
56724 380th Avenue Ct E, Ashford, WA 98304
MLS# 2582543Listed by: EXP REALTY  $449,950Active3 beds 2 baths1,320 sq. ft.
271 Skate Creek Road, Ashford, WA 98304
MLS# 2581505Listed by: EXP REALTY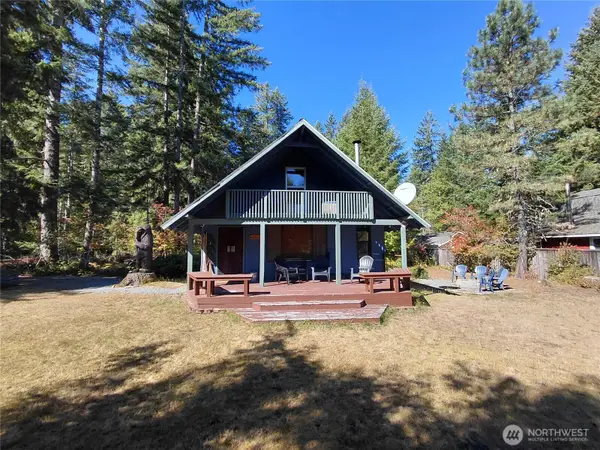 $615,000Active3 beds 2 baths1,224 sq. ft.
101 Mountain View Dr. N, Ashford, WA 98304
MLS# 2579777Listed by: EXP REALTY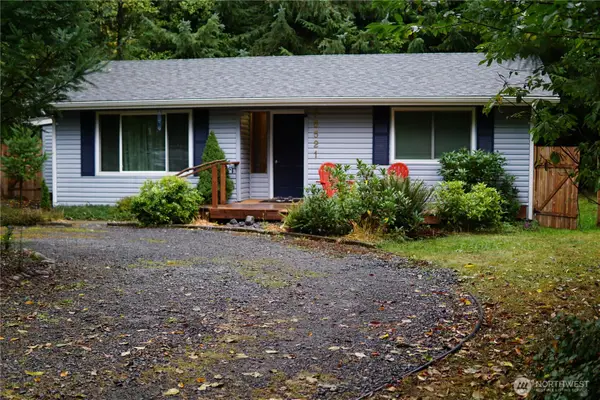 $495,000Active2 beds 1 baths910 sq. ft.
55521 315th Avenue E, Ashford, WA 98304
MLS# 2578283Listed by: LOTSIDE $880,000Active3 beds 3 baths2,928 sq. ft.
31715 Mount Tahoma Canyon Rd E, Ashford, WA 98304
MLS# 2575949Listed by: HOMESTEAD HOME GROUP $495,000Active2 beds 2 baths1,512 sq. ft.
31206 553rd Street E, Ashford, WA 98304
MLS# 2574959Listed by: KELLER WILLIAMS SOUTH SOUND $625,000Active3 beds 2 baths1,416 sq. ft.
31219 555th Street E, Ashford, WA 98304
MLS# 2571280Listed by: JOHN L. SCOTT, INC. $409,999Pending1 beds 1 baths788 sq. ft.
38115 564th St Court E, Ashford, WA 98304
MLS# 2568329Listed by: CONGRESS REALTY $350,000Active2 beds 1 baths1,202 sq. ft.
22520 State Route 706 E, Ashford, WA 98304
MLS# 2567668Listed by: JOHN L. SCOTT ORTING $450,000Active2 beds 2 baths832 sq. ft.
108 Osborn Road, Ashford, WA 98304
MLS# 2564567Listed by: TERRAFIN


Protect your home and budget from life's surprises with an Assurant Home Warranty, backed by a partner that supports you through every step of homeownership. Explore Plans.
© 2026 Better Homes and Gardens Real Estate LLC. An Anywhere Real Estate company. All rights reserved. Better Homes and Gardens® Real Estate is a registered trademark owned by Meredith Operations Corporation, licensed to Better Homes and Gardens Real Estate LLC and used with permission. Better Homes and Gardens Real Estate LLC fully supports the principles of the Fair Housing Act and the Equal Opportunity Act. Listing information is deemed reliable but is not guaranteed accurate.
Each office is independently owned and operated.
Any services or products provided by third parties are not provided by, affiliated with or related to Better Homes and Gardens Real Estate LLC, or its affiliated companies.