
315 Pierce Street, Asotin, WA 99402
Local realty services provided by:Better Homes and Gardens Real Estate 43° North
315 Pierce Street,Asotin, WA 99402
$499,000
- 4 Beds
- 3 Baths
- 2,160 sq. ft.
- Single family
- Pending
Listed by: joyce keeferMain: 208-799-2100
Office: century 21 price right
MLS#:99005601
Source:ID_IMLS
Price summary
- Price:$499,000
- Price per sq. ft.:$201.21
About this home
Exquisite Snake River & Idaho Hill Views Across Three Levels in Asotin! Experience ultimate multi-level beauty in this stunning 4-bedroom, 3-full bath home designed to showcase breathtaking views of the Snake River, Idaho hills, and local wildlife—including bald eagles—from every single floor. The sun-drenched main level offers a bright, open-air layout that makes main-level living completely possible, featuring two bedrooms, a full bath, laundry, and access to a very large deck for outdoor entertainment. The upper-level primary suite is a private sanctuary boasting a walk-in closet and its own open view deck with gorgeous river vistas. The walk-out basement includes a second ensuite bedroom with a walk-in closet. Lower patio offers a lush grass yard, and an inviting outdoor conversation pit. Complete with a 2-car garage, plentiful off-street parking, and room to build additional covered parking, this turn-key home is ready for you!
Contact an agent
Home facts
- Year built:1991
- Subdivision & Development:0 Not Applicable
- Listing ID #:99005601
- Added:4 day(s) ago
- Updated:November 09, 2026 at 05:02 PM
Rooms and interior
- Bedrooms:4
- Total bathrooms:3
- Full bathrooms:3
- Flooring:Carpet, Concrete
- Bathrooms Description:Bath-Master
- Kitchen Description:Pantry
- Basement Description:Daylight, Walk-Out Access
- Living area:2,160 sq. ft.
Heating and cooling
- Cooling:Central Air
- Heating:Forced Air, Natural Gas
- Central air:Yes
Structure and exterior
- Roof:Composition
- Year built:1991
- Building area:2,160 sq. ft.
- Lot area:0.33 Acres
- Lot Features:Corner Lot
- Construction Materials:Concrete, Frame, Wood Siding
Schools
- High school:Asotin
- Middle school:Asotin
- Elementary school:Asotin
Utilities
- Water:City Service
Finances and disclosures
- Price:$499,000
- Price per sq. ft.:$201.21
- Tax amount:$2,878 (2026)
Features and amenities
- Amenities:Bath-Master, Breakfast Bar, Pantry, Two Master Bedrooms, Walk-In Closet(s)
Parking
- Parking description:Attached, RV Access/Parking
- Garage:Yes
- Garage spaces:2
New listings near 315 Pierce Street
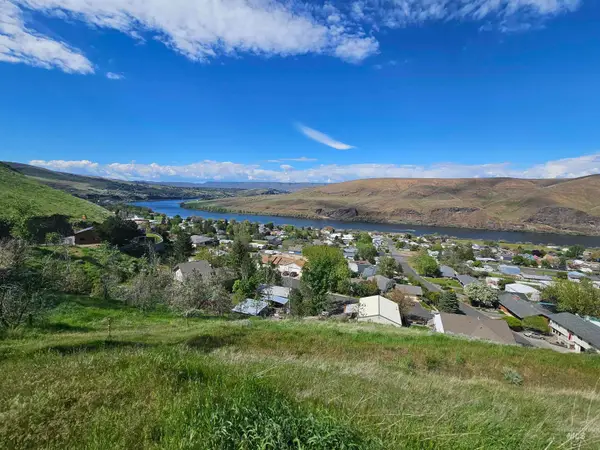 $175,000Active3.28 Acres
TBD Garfield St, Asotin, WA 99402
MLS# 99003644Listed by: CENTURY 21 PRICE RIGHT $949,000Active5 beds 4 baths4,958 sq. ft.
10846 Sr 129, Asotin, WA 99402
MLS# 99002105Listed by: RIVER CITIES REAL ESTATE $875,000Pending6 beds 5 baths4,000 sq. ft.
3387 Asotin Creek Road, Asotin, WA 99402
MLS# 99000746Listed by: COLDWELL BANKER TOMLINSON ASSOCIATES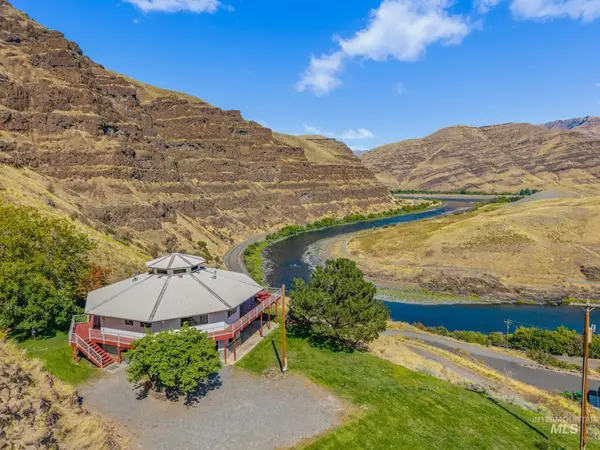 $869,000Active3 beds 3 baths2,704 sq. ft.
37896 Snake River Rd, Asotin, WA 99402
MLS# 99000398Listed by: SILVERCREEK REALTY GROUP $750,000Active182 Acres
793 Swantz Dr, Asotin, WA 99402
MLS# 99000548Listed by: RE/MAX ROCK-N-ROLL REALTY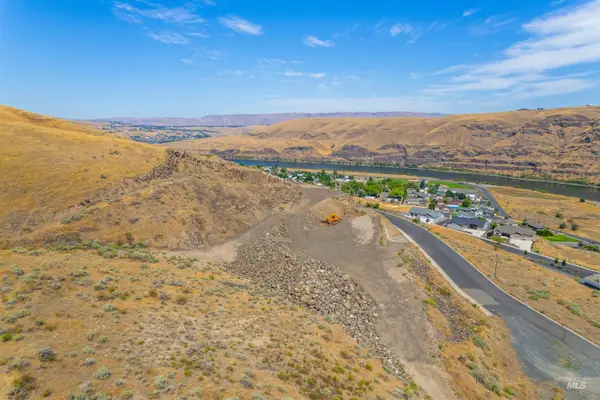 $150,000Active33.4 Acres
56 Riverpointe Dr, Asotin, WA 99402
MLS# 99000440Listed by: RE/MAX ROCK-N-ROLL REALTY $250,000Active25 Acres
768 Swantz Dr, Asotin, WA 99402
MLS# 99000415Listed by: RE/MAX ROCK-N-ROLL REALTY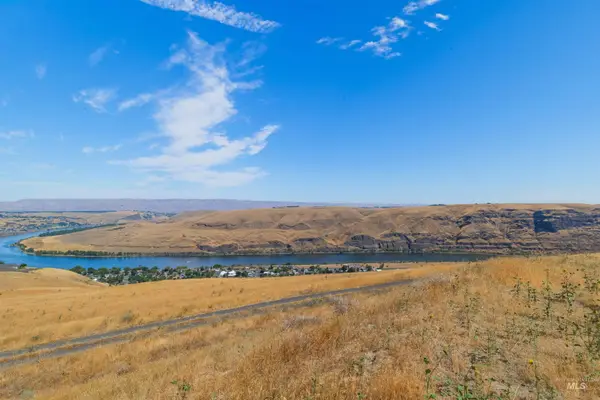 $125,000Active20.7 Acres
1550 Perro Pointe Rd, Asotin, WA 99402
MLS# 99000423Listed by: RE/MAX ROCK-N-ROLL REALTY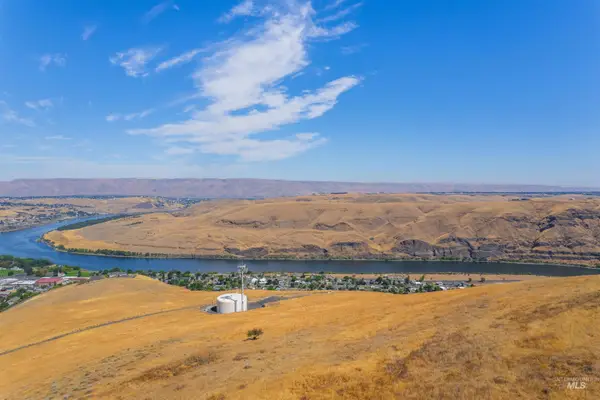 $250,000Active80.21 Acres
1750 Perro Pointe Rd, Asotin, WA 99402
MLS# 99000380Listed by: RE/MAX ROCK-N-ROLL REALTY


Protect your home and budget from life's surprises with an Assurant Home Warranty, backed by a partner that supports you through every step of homeownership. Explore Plans.
© 2026 Better Homes and Gardens Real Estate LLC. An Anywhere Real Estate company. All rights reserved. Better Homes and Gardens® Real Estate is a registered trademark owned by Meredith Operations Corporation, licensed to Better Homes and Gardens Real Estate LLC and used with permission. Better Homes and Gardens Real Estate LLC fully supports the principles of the Fair Housing Act and the Equal Opportunity Act. Listing information is deemed reliable but is not guaranteed accurate.
Each office is independently owned and operated.
Any services or products provided by third parties are not provided by, affiliated with or related to Better Homes and Gardens Real Estate LLC, or its affiliated companies.