
33 Riverpointe Dr., Asotin, WA 99402
Local realty services provided by:Better Homes and Gardens Real Estate 43° North
33 Riverpointe Dr.,Asotin, WA 99402
$599,500
- 3 Beds
- 2 Baths
- 1,833 sq. ft.
- Single family
- Active
Listed by: traci hackerCell: 208-310-1557
Office: silvercreek realty group
MLS#:98999244
Source:ID_IMLS
Price summary
- Price:$599,500
- Price per sq. ft.:$327.06
About this home
River views, room to spread out, and a 3 car garage—this home has a lot to love! This 3 bedroom, 2 bath home also features a separate office space, giving you extra flexibility for working from home, hobbies, or whatever fits your lifestyle. The comfortable, easy living floor plan offers plenty of natural light and inviting spaces that feel welcoming from the moment you walk in. Outside, the expansive covered back patio is the perfect place to slow down and take in the beautiful river views. Enjoy your morning coffee, gather with friends for a summer BBQ, or simply relax at the end of the day while taking in the peaceful surroundings. With plenty of covered outdoor space, you can enjoy the view throughout much of the year. And don’t forget about the oversized 3 car garage! There’s plenty of room for vehicles, recreational toys, storage, a workshop, or all of the above. With three bedrooms, a dedicated office, great outdoor living space, an impressive garage, and those river views, this home offers a great combination of space, scenery, and everyday comfort....
Contact an agent
Home facts
- Year built:2005
- Subdivision & Development:Riverpointe
- Listing ID #:98999244
- Added:3 day(s) ago
- Updated:September 04, 2026 at 02:36 PM
Rooms and interior
- Bedrooms:3
- Total bathrooms:2
- Full bathrooms:2
- Flooring:Carpet, Hardwood, Tile
- Bathrooms Description:Bath-Master
- Living area:1,833 sq. ft.
Heating and cooling
- Cooling:Central Air
- Heating:Forced Air, Natural Gas
- Central air:Yes
Structure and exterior
- Roof:Composition
- Year built:2005
- Building area:1,833 sq. ft.
- Lot area:0.25 Acres
- Construction Materials:Frame
- Foundation Description:Crawl Space
Schools
- High school:Asotin
- Middle school:Asotin
- Elementary school:Asotin
Finances and disclosures
- Price:$599,500
- Price per sq. ft.:$327.06
- Tax amount:$3,540 (2025)
Features and amenities
- Amenities:Bath-Master, Breakfast Bar, Split Bedroom, Walk-In Closet(s)
Parking
- Parking description:Attached, Finished Driveway
- Garage:Yes
- Garage spaces:3
New listings near 33 Riverpointe Dr.
- New
 $120,000Active5 Acres
NNA Lots 25 Cloverland Estates, Asotin, WA 99402
MLS# 98999458Listed by: REFINED REALTY - New
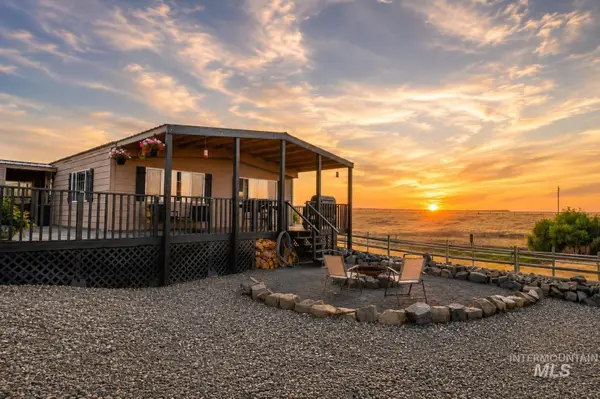 $450,000Active3 beds 2 baths1,344 sq. ft.
32240 Highway 129, Asotin, WA 99402
MLS# 98998944Listed by: COLDWELL BANKER TOMLINSON ASSOCIATES 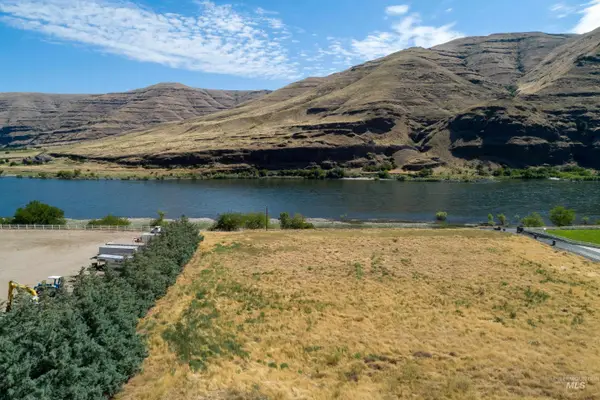 $495,000Active5 Acres
Not Assigned Snake River Road, Asotin, WA 99402
MLS# 98996064Listed by: JAN MCCOY PROPERTIES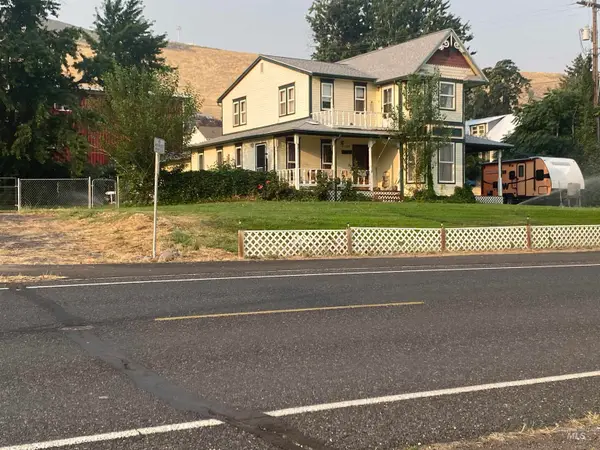 $519,000Active4 beds 3 baths1,978 sq. ft.
1204 1st Street, Asotin, WA 99402
MLS# 98995655Listed by: SILVERCREEK REALTY GROUP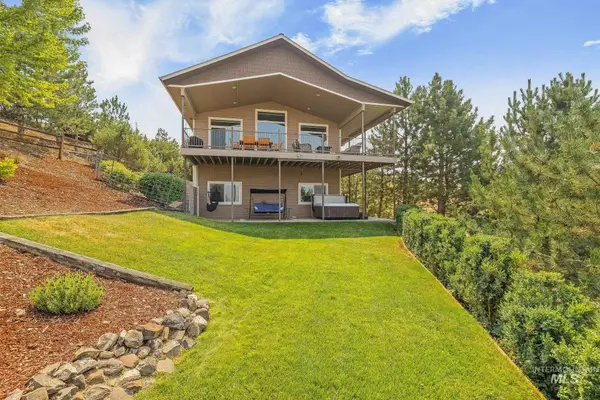 $645,000Active3 beds 3 baths2,280 sq. ft.
602 Quarry Rd., Asotin, WA 99402
MLS# 98995242Listed by: CENTURY 21 PRICE RIGHT $249,000Active9.8 Acres
NNA Lots 23 And 24 Cloverland Estates, Asotin, WA 99402
MLS# 98994906Listed by: REFINED REALTY $365,000Active74 Acres
1254 Asotin Creek Road, Asotin, WA 99402
MLS# 98994893Listed by: SILVERCREEK REALTY GROUP $425,000Active3 beds 3 baths1,795 sq. ft.
904 3rd St, Asotin, WA 99403
MLS# 98993931Listed by: COLDWELL BANKER TOMLINSON ASSOCIATES $689,000Active5 beds 4 baths4,040 sq. ft.
311 Kings Lane, Asotin, WA 99402
MLS# 98993179Listed by: CENTURY 21 PRICE RIGHT


Protect your home and budget from life's surprises with an Assurant Home Warranty, backed by a partner that supports you through every step of homeownership. Explore Plans.
© 2026 Better Homes and Gardens Real Estate LLC. An Anywhere Real Estate company. All rights reserved. Better Homes and Gardens® Real Estate is a registered trademark owned by Meredith Operations Corporation, licensed to Better Homes and Gardens Real Estate LLC and used with permission. Better Homes and Gardens Real Estate LLC fully supports the principles of the Fair Housing Act and the Equal Opportunity Act. Listing information is deemed reliable but is not guaranteed accurate.
Each office is independently owned and operated.
Any services or products provided by third parties are not provided by, affiliated with or related to Better Homes and Gardens Real Estate LLC, or its affiliated companies.