
12715 SE 306th Street, Auburn, WA 98092
Local realty services provided by:Better Homes and Gardens Real Estate McKenzie Realty
Listed by: matt hume, tom hume
Office: windermere prof partners
MLS#:2509120
Source:NWMLS
Price summary
- Price:$699,000
- Price per sq. ft.:$316.29
- Monthly HOA dues:$38
About this home
Beautifully maintained home in Willow Park. Light, bright and open. Hardwood entry. The living room features vaulted ceilings, skylights, large windows and new carpet. Great room layout. The kitchen is open to family room and nicely appointed, with hardwood floors, granite countertops, new stainless appliances and a generous pantry. The family room has a gas fireplace and French doors leading outside. Expansive primary suite with skylight, 5-piece private bath and two large walk-in closets. Air conditioning (A/C). New blinds throughout. You’ll love the outdoor space. The fully fenced backyard has a large stamped concrete patio for entertaining, mature landscaping and beautiful trees surrounding the property creating a sense of privacy. Three car attached garage, tandem on the left bay with a garage door at the rear for pulling through. This might be good for a boat or camper. Easy access to freeway for commuters. Convenient to schools and parks.
Contact an agent
Home facts
- Year built:1993
- Subdivision & Development:Willow Park
- Listing ID #:2509120
- Updated:August 30, 2026 at 11:15 AM
Rooms and interior
- Bedrooms:3
- Total bathrooms:3
- Full bathrooms:2
- Half bathrooms:1
- Flooring:Carpet, Ceramic Tile Floor, Hardwood
- Kitchen Description:Dishwasher, Microwave, Refrigerator
- Bedroom Description:Upper Level Bedrooms : 3
- Basement:Yes
- Living area:2,210 sq. ft.
Heating and cooling
- Heating:Forced Air
- Central air:Yes
Structure and exterior
- Roof:Composition
- Year built:1993
- Building area:2,210 sq. ft.
- Lot area:0.15 Acres
- Lot Features:Curbed Lot, Paved, Sidewalk
- Construction Materials:Cement Planked
- Exterior Features:Fenced-Partially, Patio, Sprinkler System
- Foundation Description:None
- Levels:2 Story
Schools
- High school:Mountainview High
- Middle school:Rainier Mid
- Elementary school:Buyer To Verify
Utilities
- Water:Public
- Sewer:Sewer Connected
Finances and disclosures
- Price:$699,000
- Price per sq. ft.:$316.29
- Tax amount:$8,312 (2026)
Features and amenities
- Appliances:Dishwasher, Refrigerator, Washer
- Laundry features:Dryer, Washer
- Amenities:Cable TV, Ceiling Fan(s), French Doors, Gas Available, Skylight(s), Vaulted Ceiling(s), Walk-In Closet(s), Water Heater
Parking
- Total parking spaces:3
- Parking description:Attached Garage, Driveway, Off Street Parking
- Garage:Yes
 Listings courtesy of Northwest MLS as distributed by MLS GRID. Based on information submitted to the MLS GRID as of August 30, 2026. All data is obtained from various sources and may not have been verified by broker or MLS GRID. Supplied Open House Information is subject to change without notice. All information should be independently reviewed and verified for accuracy. Properties may or may not be listed by the office/agent presenting the information. Listing information is provided for consumers' personal, non-commercial use, solely to identify prospective properties for potential purchase; all other use is strictly prohibited and may violate relevant federal and state law. Information deemed reliable but not guaranteed. Copyright © 2026 MLS GRID. All Rights Reserved.
New listings near 12715 SE 306th Street
- New
 $275,000Active2 beds 2 baths858 sq. ft.
3430 I Street Ne #J101, Auburn, WA 98002
MLS# 2575915Listed by: RE/MAX INTEGRITY - New
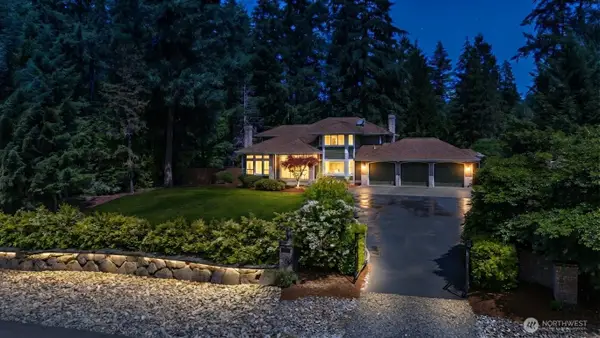 $1,199,950Active4 beds 3 baths2,820 sq. ft.
32818 181st Avenue Se, Auburn, WA 98092
MLS# 2575310Listed by: BETTER PROPERTIES EASTSIDE - New
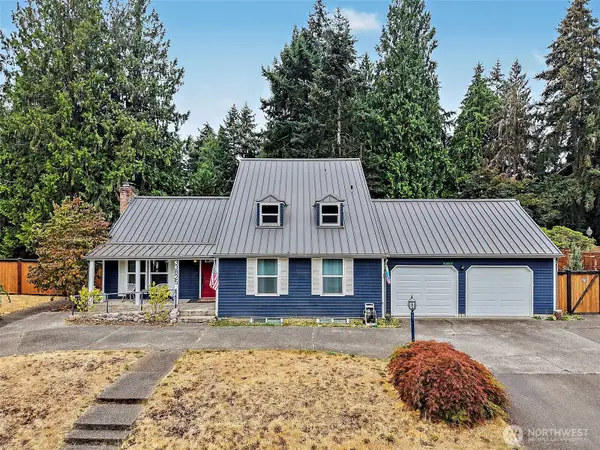 $699,000Active5 beds 4 baths2,980 sq. ft.
33825 133rd Avenue Se, Auburn, WA 98092
MLS# 2573662Listed by: REAL BROKER LLC - New
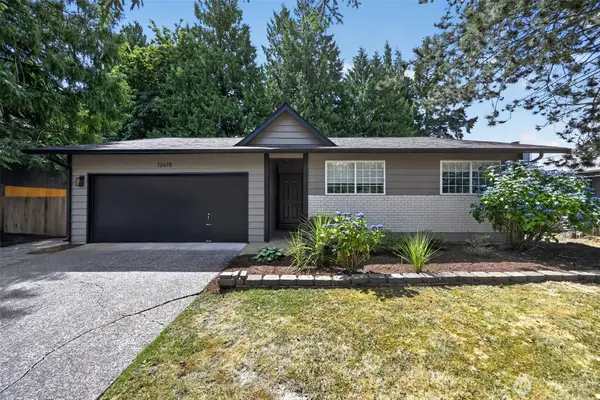 $570,000Active4 beds 2 baths1,350 sq. ft.
12615 SE 318th Way, Auburn, WA 98092
MLS# 2575817Listed by: PELLEGO, INC. - New
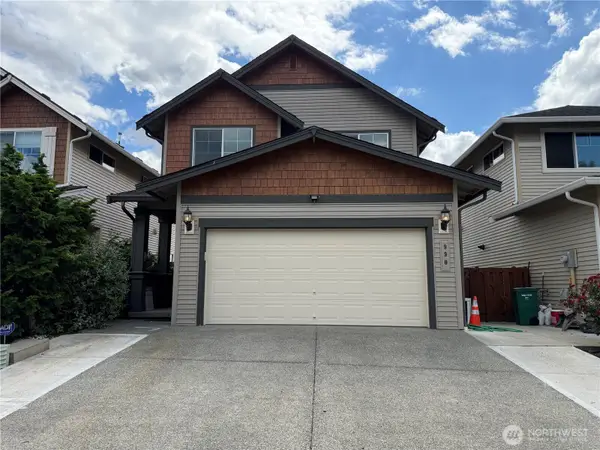 $649,990Active4 beds 3 baths1,752 sq. ft.
990 42nd Court Ne, Auburn, WA 98002
MLS# 2575791Listed by: BEST CHOICE REALTY LLC - New
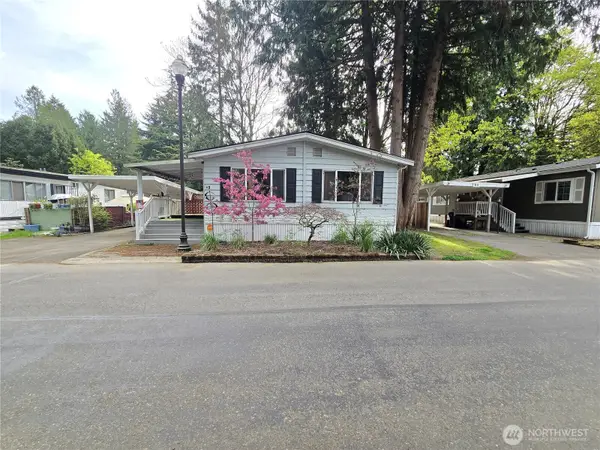 $75,525Active3 beds 2 baths1,152 sq. ft.
900 29th Street Se #D-9, Auburn, WA 98002
MLS# 2575794Listed by: RE/MAX EXTRA INC. - New
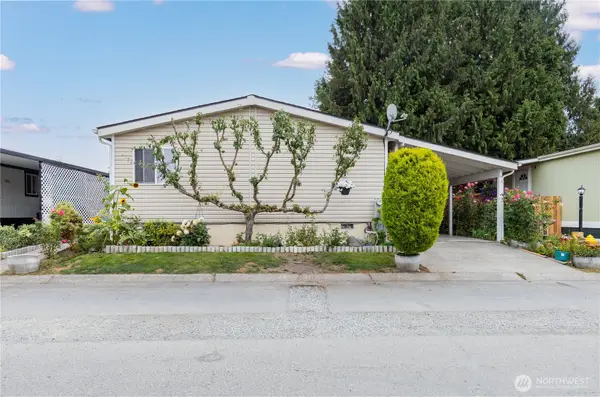 Listed by BHGRE$175,000Active3 beds 2 baths1,450 sq. ft.
607 SE 37th Street #94, Auburn, WA 98002
MLS# 2575284Listed by: BHGRE - NORTHWEST HOME TEAM - New
 $274,950Active1 beds 1 baths744 sq. ft.
4714 Mill Pond Drive Se #403, Auburn, WA 98092
MLS# 2574150Listed by: COLDWELL BANKER DANFORTH - New
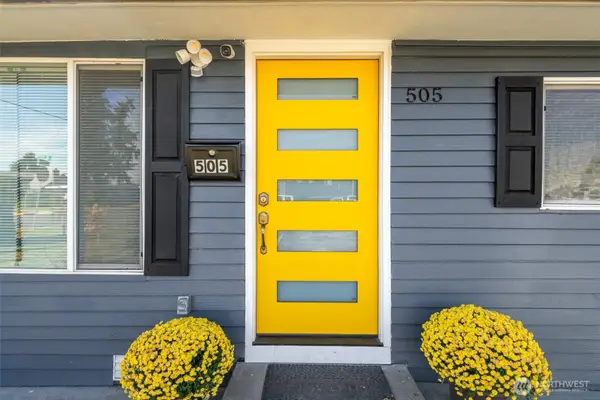 $559,995Active2 beds 2 baths960 sq. ft.
505 B Street Ne, Auburn, WA 98002
MLS# 2575540Listed by: BEST CHOICE REALTY LLC - Open Sun, 1 to 3pmNew
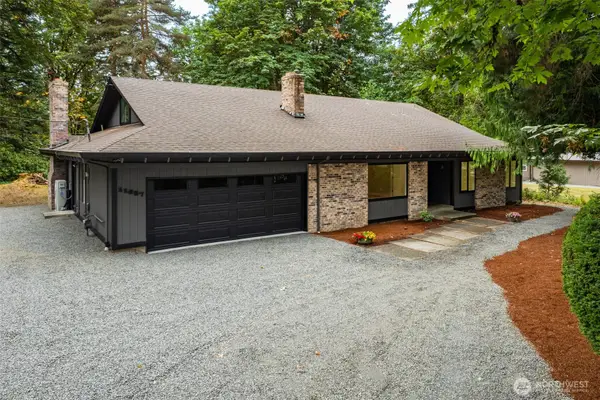 $889,500Active5 beds 4 baths3,461 sq. ft.
11657 SE 282nd Street, Auburn, WA 98092
MLS# 2573619Listed by: EXP REALTY


Protect your home and budget from life's surprises with an Assurant Home Warranty, backed by a partner that supports you through every step of homeownership. Explore Plans.
© 2026 Better Homes and Gardens Real Estate LLC. An Anywhere Real Estate company. All rights reserved. Better Homes and Gardens® Real Estate is a registered trademark owned by Meredith Operations Corporation, licensed to Better Homes and Gardens Real Estate LLC and used with permission. Better Homes and Gardens Real Estate LLC fully supports the principles of the Fair Housing Act and the Equal Opportunity Act. Listing information is deemed reliable but is not guaranteed accurate.
Each office is independently owned and operated.
Any services or products provided by third parties are not provided by, affiliated with or related to Better Homes and Gardens Real Estate LLC, or its affiliated companies.