
20121 SE 344th Street, Auburn, WA 98092
Local realty services provided by:Better Homes and Gardens Real Estate Gary Mann Realty
Listed by: ronny wilson, justin straub
Office: icon group
MLS#:2530508
Source:NWMLS
20121 SE 344th Street,Auburn, WA 98092
$1,549,950
- 4 Beds
- 4 Baths
- 3,980 sq. ft.
- Single family
- Active
Upcoming open houses
- Sat, Sep 1901:00 pm - 03:00 pm
Price summary
- Price:$1,549,950
- Price per sq. ft.:$389.43
About this home
First time ever on the market, this extraordinary custom built 2019 home offers nearly 4,000 square feet of elevated Pacific Northwest living with sweeping Mount Rainier views, unmatched privacy, and a setting that feels truly special. Tucked away on 2.75 secluded acres with a rare flat and usable yard, this quiet hillside retreat blends luxury, comfort, and functionality in a way few homes can.Inside, lofted ceilings and expansive windows flood the home with natural light while framing the surrounding landscape and frequent wildlife sightings. The open concept design was built for entertaining, featuring a stunning chef’s kitchen with quartz countertops, an oversized island, and seamless flow into the main living space. An additional entertaining area off the kitchen creates effortless indoor outdoor living opportunities year round, while the bonus room and loft area provide incredible flexibility for recreation, work, or guest space.The main level primary suite offers convenience and privacy, complemented by generous living spaces and a functional mud room designed for everyday living.Outside, enjoy beautifully maintained landscaping, peaceful surroundings, and breathtaking Mount Rainier views from your own private retreat. A 50 year roof adds long term peace of mind, and the home has already been pre-inspected for buyer convenience.A rare opportunity to own a private Pacific Northwest lifestyle property with views, acreage, modern construction, and a timeliness design...
Contact an agent
Home facts
- Year built:2018
- Subdivision & Development:East Auburn
- Listing ID #:2530508
- Updated:September 19, 2026 at 05:59 PM
Rooms and interior
- Bedrooms:4
- Total bathrooms:4
- Full bathrooms:2
- Half bathrooms:2
- Flooring:Carpet, Stone, Vinyl Plank
- Kitchen Description:Dishwasher, Disposal, Double Oven, Refrigerator
- Bedroom Description:Main Level Bedrooms : 2, Upper Level Bedrooms : 2
- Basement:Yes
- Living area:3,980 sq. ft.
Heating and cooling
- Cooling:90%+ High Efficiency
- Heating:90%+ High Efficiency, Forced Air, Heat Pump
- Central air:Yes
Structure and exterior
- Roof:Composition
- Year built:2018
- Building area:3,980 sq. ft.
- Lot area:2.75 Acres
- Lot Features:Dead-end Street, Paved, Secluded
- Construction Materials:Cement Planked, Wood Products Exterior Finish
- Exterior Features:Fenced-Fully, Fenced-Partially, Patio, Sprinkler System
- Foundation Description:None
- Levels:2 Story
Schools
- High school:Auburn Snr High
- Middle school:Cascade Mid
- Elementary school:Lake View Elementary
Utilities
- Water:Shared Well
- Sewer:Septic Tank
Finances and disclosures
- Price:$1,549,950
- Price per sq. ft.:$389.43
- Tax amount:$14,327 (2025)
Features and amenities
- Appliances:Dishwasher, Refrigerator
- Amenities:Cable TV, Electric Car Charging, French Doors, High Speed Internet, Pantry, Sprinkler System, Vaulted Ceiling(s), Walk-In Closet(s), Wired for Generator
Parking
- Total parking spaces:3
- Parking description:Attached Garage, Driveway, RV Parking
- Garage:Yes
 Listings courtesy of Northwest MLS as distributed by MLS GRID. Based on information submitted to the MLS GRID as of September 19, 2026. All data is obtained from various sources and may not have been verified by broker or MLS GRID. Supplied Open House Information is subject to change without notice. All information should be independently reviewed and verified for accuracy. Properties may or may not be listed by the office/agent presenting the information. Listing information is provided for consumers' personal, non-commercial use, solely to identify prospective properties for potential purchase; all other use is strictly prohibited and may violate relevant federal and state law. Information deemed reliable but not guaranteed. Copyright © 2026 MLS GRID. All Rights Reserved.
New listings near 20121 SE 344th Street
- Coming Soon
 $1,120,000First Look5 beds 5 baths3,896 sq. ft.
35535 56th Avenue S, Auburn, WA 98001
MLS# 2585007Listed by: JOHN L. SCOTT, INC - Coming Soon
 $910,000First Look5 beds 3 baths3,168 sq. ft.
29822 121st Place Se, Auburn, WA 98092
MLS# 2584535Listed by: PELLEGO, INC. - Coming Soon
 $2,400,000First Look4 beds 4 baths4,397 sq. ft.
32948 139th Place Se, Auburn, WA 98092
MLS# 2584373Listed by: GCH PUGET SOUND, INC. - Coming SoonOpen Sat, 11am to 1pm
 $675,000First Look3 beds 2 baths1,890 sq. ft.
31312 179th Place Se, Auburn, WA 98092
MLS# 2583422Listed by: KELLER WILLIAMS EASTSIDE - Coming Soon
 $800,000First Look5 beds 4 baths4,220 sq. ft.
29725 130th Way Se, Auburn, WA 98092
MLS# 2577991Listed by: REAL BROKER LLC - Open Sat, 2 to 3:30pmNew
 $700,000Active4 beds 3 baths2,644 sq. ft.
29400 60th Place S, Auburn, WA 98001
MLS# 2583610Listed by: COLDWELL BANKER BAIN - New
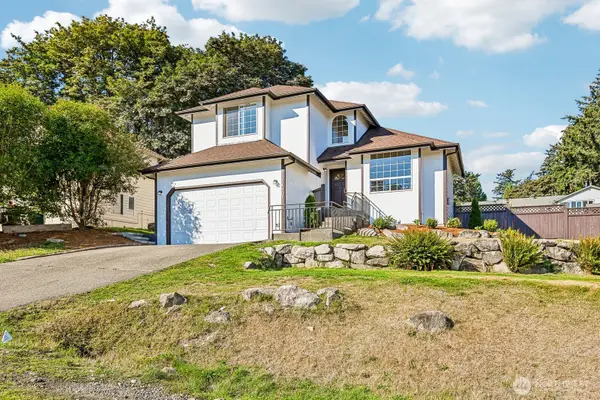 $609,999Active3 beds 3 baths1,690 sq. ft.
34907 56th Avenue S, Auburn, WA 98001
MLS# 2582758Listed by: AQUA REAL ESTATE - New
 $699,000Active3 beds 3 baths2,537 sq. ft.
6321 Thomas Place Se, Auburn, WA 98092
MLS# 2584258Listed by: JOHN L. SCOTT, INC - Open Sat, 10am to 12pmNew
 $639,950Active4 beds 3 baths2,050 sq. ft.
28907 46th Place S, Auburn, WA 98001
MLS# 2584486Listed by: RE/MAX INTEGRITY - New
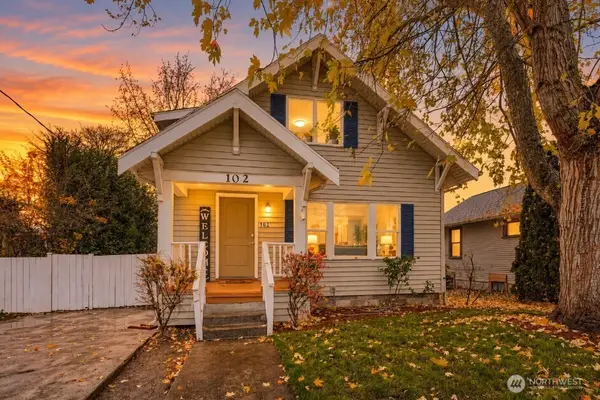 $493,240Active5 beds 2 baths1,940 sq. ft.
102 N Street Ne, Auburn, WA 98002
MLS# 2584857Listed by: JOHN L. SCOTT, INC


Protect your home and budget from life's surprises with an Assurant Home Warranty, backed by a partner that supports you through every step of homeownership. Explore Plans.
© 2026 Better Homes and Gardens Real Estate LLC. An Anywhere Real Estate company. All rights reserved. Better Homes and Gardens® Real Estate is a registered trademark owned by Meredith Operations Corporation, licensed to Better Homes and Gardens Real Estate LLC and used with permission. Better Homes and Gardens Real Estate LLC fully supports the principles of the Fair Housing Act and the Equal Opportunity Act. Listing information is deemed reliable but is not guaranteed accurate.
Each office is independently owned and operated.
Any services or products provided by third parties are not provided by, affiliated with or related to Better Homes and Gardens Real Estate LLC, or its affiliated companies.