
217 T Street Se, Auburn, WA 98002
Local realty services provided by:Better Homes and Gardens Real Estate Realty Partners
Listed by: tim park
Office: keller williams rty tacoma253-460-8640
MLS#:2602619
Source:NWMLS
217 T Street Se,Auburn, WA 98002
$515,000
- 3 Beds
- 2 Baths
- 1,650 sq. ft.
- Single family
- Active
Price summary
- Price:$515,000
- Price per sq. ft.:$312.12
About this home
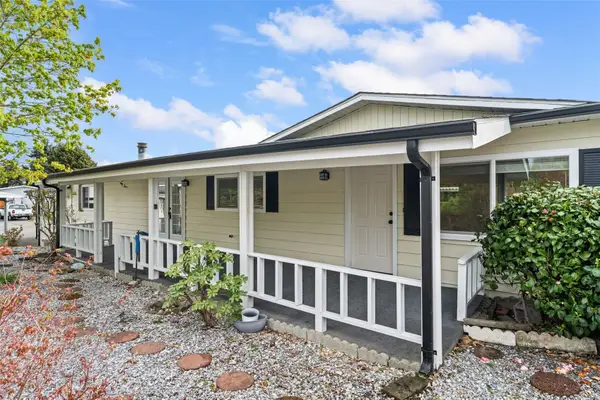
Dont miss this turn-key Auburn Valley 1-story rambler with an unbeatable combination of location, updates, and parking! Just minutes from Highway 18 access and within walking distance of the beautiful Green River, this move-in-ready home offers peace of mind with a brand-new $40,000 roof, along with a tasteful interior refresh featuring fresh new paint and new flooring & carpet throughout. The home is clean, updated, and ready for its next owner to move right in. One of the standout features is the abundant off-street parking, with room for 4+ vehicles and plenty of space for your RV, boat, and recreational toys. Whether you're looking for easy commuter access, nearby outdoor recreation, or room for all your vehicles and hobbies, this Auburn Valley home checks all the boxes.
Contact an agent
Home facts
- Year built:1941
- Subdivision & Development:Auburn
- Listing ID #:2602619
- Updated:November 13, 2026 at 01:41 AM
Rooms and interior
- Bedrooms:3
- Total bathrooms:2
- Full bathrooms:2
- Flooring:Carpet, Laminate
- Kitchen Description:Dishwasher, Disposal, Refrigerator
- Bedroom Description:Main Level Bedrooms : 3
- Living area:1,650 sq. ft.
Heating and cooling
- Heating:Baseboard
Structure and exterior
- Roof:Composition
- Year built:1941
- Building area:1,650 sq. ft.
- Lot area:0.21 Acres
- Lot Features:Paved
- Construction Materials:Wood Exterior Finish
- Exterior Features:Deck, Fenced-Fully
- Foundation Description:None
- Levels:1 Story
Schools
- High school:Auburn Snr High
- Middle school:Buyer To Verify
- Elementary school:Washington Elementary
Utilities
- Water:Public
- Sewer:Sewer Connected
Finances and disclosures
- Price:$515,000
- Price per sq. ft.:$312.12
- Tax amount:$6,620 (2026)
Features and amenities
- Appliances:Dishwasher, Refrigerator
- Amenities:Water Heater
Parking
- Total parking spaces:7
- Parking description:Attached Garage, Driveway, RV Parking
- Garage:Yes
 Listings courtesy of Northwest MLS as distributed by MLS GRID. Based on information submitted to the MLS GRID as of November 13, 2026. All data is obtained from various sources and may not have been verified by broker or MLS GRID. Supplied Open House Information is subject to change without notice. All information should be independently reviewed and verified for accuracy. Properties may or may not be listed by the office/agent presenting the information. Listing information is provided for consumers' personal, non-commercial use, solely to identify prospective properties for potential purchase; all other use is strictly prohibited and may violate relevant federal and state law. Information deemed reliable but not guaranteed. Copyright © 2026 MLS GRID. All Rights Reserved.
New listings near 217 T Street Se
- Coming SoonOpen Sat, 12 to 3pm
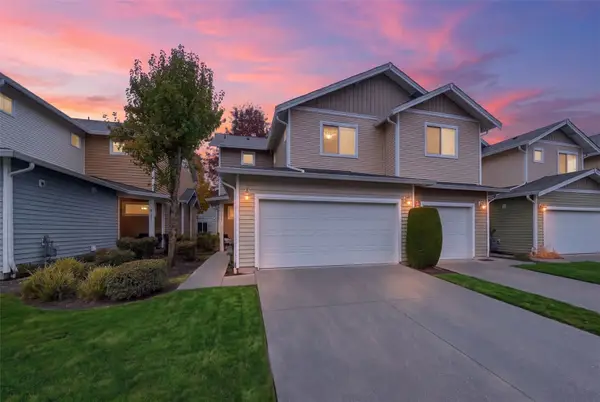 $505,000First Look3 beds 3 baths1,436 sq. ft.
1312 52nd Street Ne #2301, Auburn, WA 98002
MLS# 2602841Listed by: HOMESMART REALTY GROUP - New
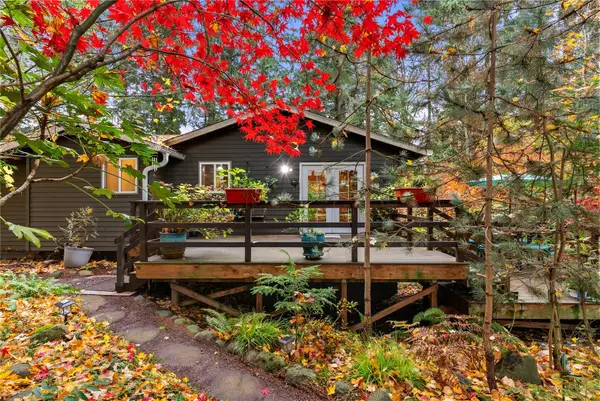 $825,000Active5 beds 3 baths2,680 sq. ft.
16858 SE 309th Street, Auburn, WA 98092
MLS# 2602256Listed by: TIMBER REAL ESTATE - New
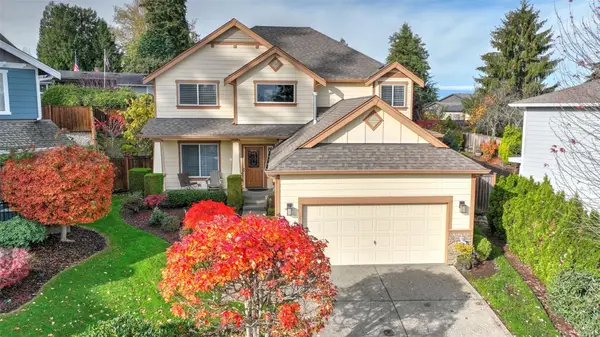 $799,000Active5 beds 3 baths2,360 sq. ft.
5234 S 285th Street, Auburn, WA 98001
MLS# 2602671Listed by: JOHN L. SCOTT, INC - New
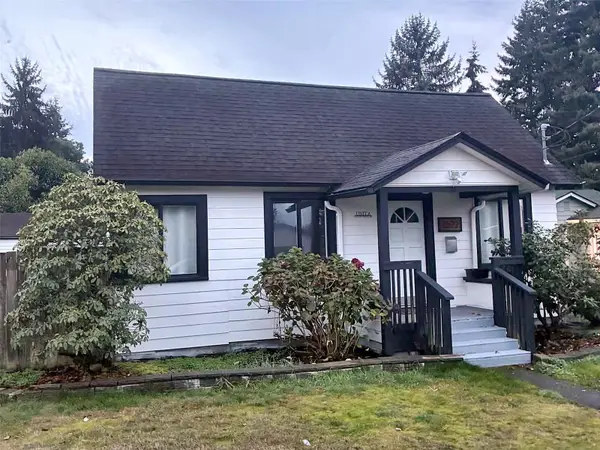 $498,998Active3 beds 2 baths1,365 sq. ft.
1522 3rd Street Se, Auburn, WA 98002
MLS# 2602937Listed by: EXP REALTY - New
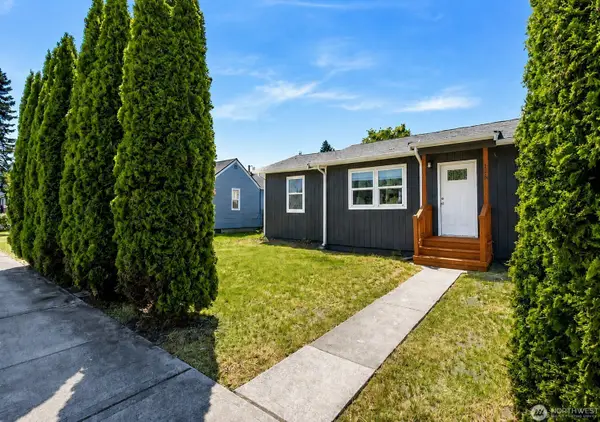 $405,000Active3 beds 2 baths940 sq. ft.
103 M St Se, Auburn, WA 98002
MLS# 2603074Listed by: EXP REALTY - New
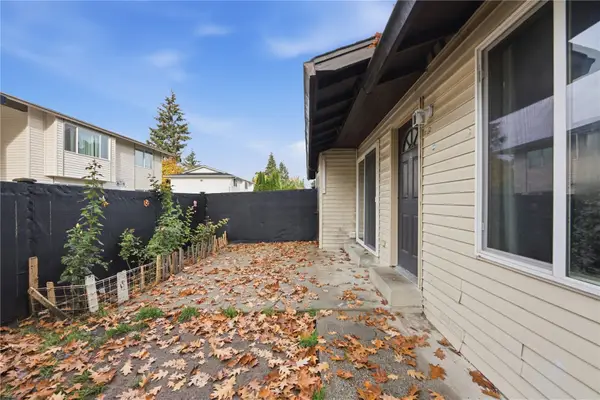 $999,000Active-- beds -- baths3,408 sq. ft.
545 37th Street Se, Auburn, WA 98002
MLS# 2599647Listed by: 1 PERCENT LISTS NORTHWEST - New
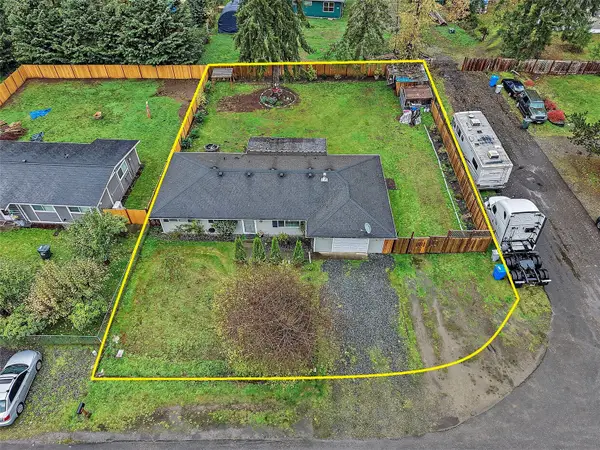 $509,950Active4 beds 2 baths1,490 sq. ft.
33203 176th Place Se, Auburn, WA 98092
MLS# 2602094Listed by: BETTER PROPERTIES UP/FIRCREST - Open Sat, 12 to 2pmNew
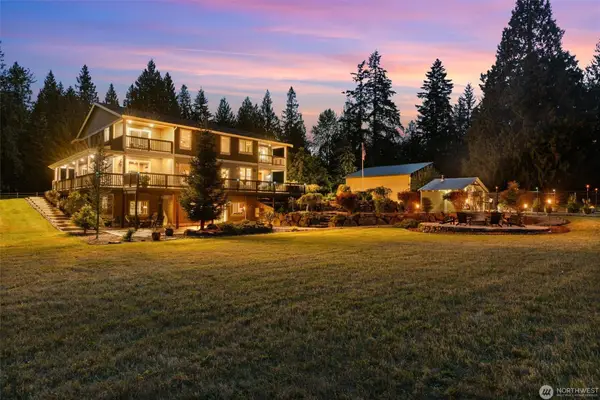 $1,899,999Active4 beds 8 baths7,730 sq. ft.
34625 172nd Avenue Se, Auburn, WA 98092
MLS# 2603153Listed by: JOHN L. SCOTT, INC - New
 $139,950Active2 beds 2 baths1,440 sq. ft.
1402 22nd Street Ne #235, Auburn, WA 98002
MLS# 2603249Listed by: JOHN L. SCOTT R.E.TACOMA NORTH - New
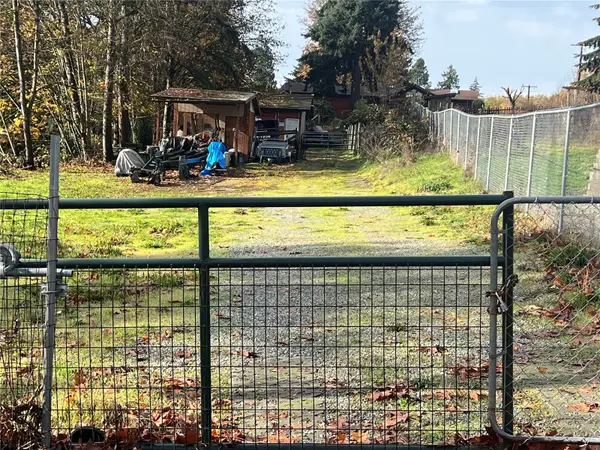 $185,000Active0.39 Acres
34003 55th Avenue S, Auburn, WA 98001
MLS# 2602827Listed by: JOHN L. SCOTT DUPONT


Protect your home and budget from life's surprises with an Assurant Home Warranty, backed by a partner that supports you through every step of homeownership. Explore Plans.
© 2026 Better Homes and Gardens Real Estate LLC. An Anywhere Real Estate company. All rights reserved. Better Homes and Gardens® Real Estate is a registered trademark owned by Meredith Operations Corporation, licensed to Better Homes and Gardens Real Estate LLC and used with permission. Better Homes and Gardens Real Estate LLC fully supports the principles of the Fair Housing Act and the Equal Opportunity Act. Listing information is deemed reliable but is not guaranteed accurate.
Each office is independently owned and operated.
Any services or products provided by third parties are not provided by, affiliated with or related to Better Homes and Gardens Real Estate LLC, or its affiliated companies.