
27676 39th Court S #5, Auburn, WA 98001
Local realty services provided by:Better Homes and Gardens Real Estate Gary Mann Realty
Listed by: mitchell diehr, lamaine davis
Office: sekisui house residential rlty
MLS#:2593163
Source:NWMLS
27676 39th Court S #5,Auburn, WA 98001
$824,990
- 3 Beds
- 3 Baths
- 1,900 sq. ft.
- Single family
- Active
Upcoming open houses
- Sat, Oct 1010:00 am - 05:45 pm
- Sun, Oct 1110:00 am - 05:45 pm
- Fri, Oct 1610:00 am - 05:45 pm
- Sat, Oct 1710:00 am - 05:45 pm
- Sun, Oct 1810:00 am - 05:45 pm
- Fri, Oct 2310:00 am - 05:45 pm
- Sat, Oct 2410:00 am - 05:45 pm
- Sun, Oct 2510:00 am - 05:45 pm
- Fri, Oct 3010:00 am - 05:45 pm
- Sat, Oct 3110:00 am - 05:45 pm
Price summary
- Price:$824,990
- Price per sq. ft.:$434.21
- Monthly HOA dues:$62
About this home
The main floor of the exciting Elbert plan includes a well-appointed kitchen with a center island and a pantry, a roomy nook, and a spacious great room. You’ll also appreciate a convenient powder room and a tranquil covered patio. An airy loft can be found upstairs, as can a shared bathroom with double sinks, a convenient laundry, two secondary bedrooms, and a lavish primary suite showcasing a generous walk-in closet and a deluxe bath with a walk-in shower.
Contact an agent
Home facts
- Year built:2026
- Subdivision & Development:Auburn
- Listing ID #:2593163
- Updated:October 10, 2026 at 04:05 PM
Rooms and interior
- Bedrooms:3
- Total bathrooms:3
- Full bathrooms:2
- Half bathrooms:1
- Flooring:Carpet, Ceramic Tile Floor, Engineered Hardwood, Laminate
- Kitchen Description:Dishwasher, Disposal, Double Oven, Microwave
- Bedroom Description:Upper Level Bedrooms : 3
- Living area:1,900 sq. ft.
Heating and cooling
- Heating:Forced Air, Heat Pump, High Efficiency (Unspecified)
Structure and exterior
- Roof:Composition
- Year built:2026
- Building area:1,900 sq. ft.
- Lot area:0.12 Acres
- Lot Features:Sidewalk
- Architectural Style:Contemporary
- Construction Materials:Brick Exterior Finish, Cement Planked, Cement/Concrete Exterior Finish
- Exterior Features:Fenced-Fully, Patio
- Foundation Description:None
- Levels:1 Story
Schools
- Middle school:Buyer To Verify
Utilities
- Water:Public
- Sewer:Sewer Connected
Finances and disclosures
- Price:$824,990
- Price per sq. ft.:$434.21
- Tax amount:$12,000 (2026)
Features and amenities
- Appliances:Dishwasher
- Amenities:Cable TV, Electric Car Charging, High Speed Internet, Walk-In Closet(s)
Parking
- Total parking spaces:4
- Parking description:Attached Garage, Driveway
- Garage:Yes
 Listings courtesy of Northwest MLS as distributed by MLS GRID. Based on information submitted to the MLS GRID as of October 10, 2026. All data is obtained from various sources and may not have been verified by broker or MLS GRID. Supplied Open House Information is subject to change without notice. All information should be independently reviewed and verified for accuracy. Properties may or may not be listed by the office/agent presenting the information. Listing information is provided for consumers' personal, non-commercial use, solely to identify prospective properties for potential purchase; all other use is strictly prohibited and may violate relevant federal and state law. Information deemed reliable but not guaranteed. Copyright © 2026 MLS GRID. All Rights Reserved.
New listings near 27676 39th Court S #5
- Coming Soon
 $599,000First Look4 beds 2 baths1,880 sq. ft.
34221 39th Avenue S, Auburn, WA 98001
MLS# 2592900Listed by: RE/MAX REALTY SOUTH - Coming Soon
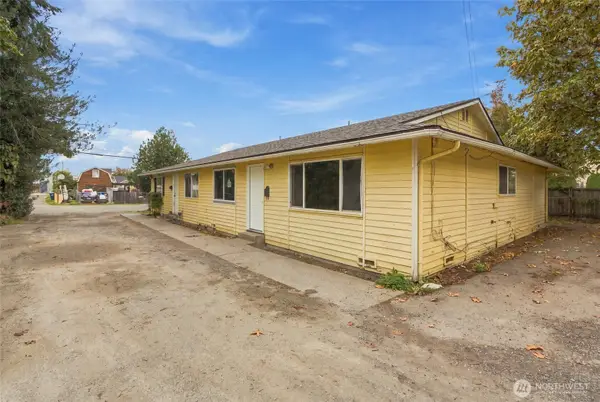 $595,000First Look6 beds 2 baths2,220 sq. ft.
1108 B Street Se, Auburn, WA 98002
MLS# 2592561Listed by: EXP REALTY - Coming Soon
 $154,999First Look3 beds 2 baths1,080 sq. ft.
31101 116th Avenue Se #86, Auburn, WA 98092
MLS# 2591865Listed by: SKYLINE PROPERTIES, INC. - Coming SoonOpen Sat, 12 to 4pm
 $749,950First Look4 beds 3 baths2,079 sq. ft.
35414 54th Avenue S, Auburn, WA 98001
MLS# 2586812Listed by: BERKSHIRE HATHAWAY HS SSP - Coming Soon
 $619,950First Look5 beds 3 baths1,910 sq. ft.
324 Park Avenue, Auburn, WA 98002
MLS# 2585226Listed by: REAL BROKER LLC - Coming Soon
 $1,195,000First Look4 beds 5 baths3,855 sq. ft.
5616 S 356th Street, Auburn, WA 98001
MLS# 2585771Listed by: SKYLINE PROPERTIES, INC. - New
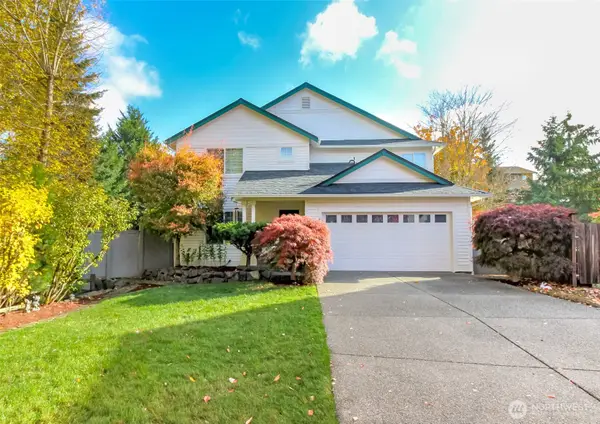 $719,000Active3 beds 3 baths2,410 sq. ft.
2309 28th Court Se, Auburn, WA 98002
MLS# 2593296Listed by: BETTER PROPERTIES SOUNDVIEW - New
 $1,098,500Active3 beds 3 baths2,881 sq. ft.
11821 SE 290th Place, Auburn, WA 98092
MLS# 2593300Listed by: UPGRADE REALTY - Open Sat, 10am to 5:45pmNew
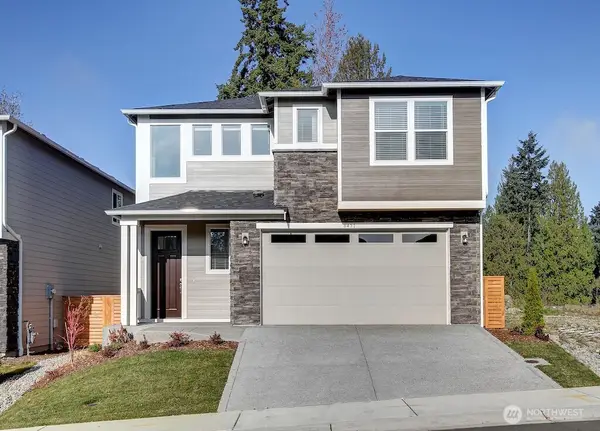 $874,438Active4 beds 4 baths2,470 sq. ft.
27652 39th Court S #8, Auburn, WA 98001
MLS# 2593152Listed by: SEKISUI HOUSE RESIDENTIAL RLTY


Protect your home and budget from life's surprises with an Assurant Home Warranty, backed by a partner that supports you through every step of homeownership. Explore Plans.
© 2026 Better Homes and Gardens Real Estate LLC. An Anywhere Real Estate company. All rights reserved. Better Homes and Gardens® Real Estate is a registered trademark owned by Meredith Operations Corporation, licensed to Better Homes and Gardens Real Estate LLC and used with permission. Better Homes and Gardens Real Estate LLC fully supports the principles of the Fair Housing Act and the Equal Opportunity Act. Listing information is deemed reliable but is not guaranteed accurate.
Each office is independently owned and operated.
Any services or products provided by third parties are not provided by, affiliated with or related to Better Homes and Gardens Real Estate LLC, or its affiliated companies.