
31840 44th Avenue S, Auburn, WA 98001
Local realty services provided by:Better Homes and Gardens Real Estate McKenzie Realty
Listed by: yingxin tu, eric johnson
Office: skyline properties, inc.
MLS#:2557202
Source:NWMLS
31840 44th Avenue S,Auburn, WA 98001
$608,000
- 3 Beds
- 2 Baths
- 1,950 sq. ft.
- Single family
- Pending
Price summary
- Price:$608,000
- Price per sq. ft.:$311.79
About this home
Enjoy serene living on a secluded, shy quarter-acre lot. This beautifully updated home features comfortable living spaces, new laminate flooring, French doors, fresh interior paint, a newly renovated kitchen, updated bathrooms, and new air conditioning. Additional features include a two-car garage, circular driveway, gated drive-through access, RV parking, and ample additional parking. Conveniently located near the outlet mall, with easy access to I-5, Highway 167, Highway 18, and the Sounder train
Contact an agent
Home facts
- Year built:1970
- Subdivision & Development:Auburn
- Listing ID #:2557202
- Updated:September 14, 2026 at 10:43 AM
Rooms and interior
- Bedrooms:3
- Total bathrooms:2
- Full bathrooms:2
- Flooring:Engineered Hardwood
- Bedroom Description:Lower Level Bedrooms : 1, Main Level Bedrooms : 2
- Basement:Yes
- Living area:1,950 sq. ft.
Heating and cooling
- Cooling:90%+ High Efficiency
- Heating:90%+ High Efficiency
Structure and exterior
- Roof:Composition
- Year built:1970
- Building area:1,950 sq. ft.
- Lot area:0.24 Acres
- Lot Features:Paved, Secluded
- Construction Materials:Wood Exterior Finish, Wood Products Exterior Finish
- Foundation Description:None
- Levels:1 Story
Schools
- High school:Thomas Jefferson Hig
- Middle school:Kilo Jnr High
- Elementary school:Lake Dolloff Elem
Utilities
- Water:Public
- Sewer:Septic Tank
Finances and disclosures
- Price:$608,000
- Price per sq. ft.:$311.79
- Tax amount:$5,430 (2026)
Parking
- Total parking spaces:2
- Parking description:Attached Garage, Driveway, RV Parking
- Garage:Yes
 Listings courtesy of Northwest MLS as distributed by MLS GRID. Based on information submitted to the MLS GRID as of September 14, 2026. All data is obtained from various sources and may not have been verified by broker or MLS GRID. Supplied Open House Information is subject to change without notice. All information should be independently reviewed and verified for accuracy. Properties may or may not be listed by the office/agent presenting the information. Listing information is provided for consumers' personal, non-commercial use, solely to identify prospective properties for potential purchase; all other use is strictly prohibited and may violate relevant federal and state law. Information deemed reliable but not guaranteed. Copyright © 2026 MLS GRID. All Rights Reserved.
New listings near 31840 44th Avenue S
- Coming Soon
 $800,000First Look5 beds 4 baths4,220 sq. ft.
29725 130th Way Se, Auburn, WA 98092
MLS# 2577991Listed by: REAL BROKER LLC - New
 $38,500Active2 beds 2 baths1,440 sq. ft.
2302 R Street Se #80, Auburn, WA 98022
MLS# 2581965Listed by: RE/MAX EXTRA INC. - New
 $569,000Active3 beds 3 baths1,680 sq. ft.
4401 S 333rd Street, Auburn, WA 98001
MLS# 2581349Listed by: INSPIRE REALTY - New
 $550,000Active4 beds 2 baths1,530 sq. ft.
506 L Street Se, Auburn, WA 98002
MLS# 2581749Listed by: PELLEGO, INC. - New
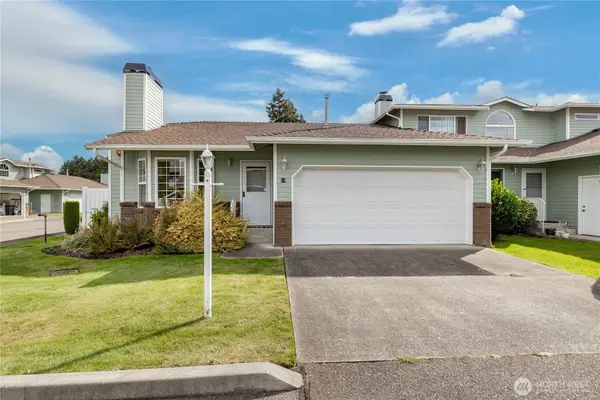 $400,000Active2 beds 2 baths1,242 sq. ft.
1811 F Street Se #14, Auburn, WA 98002
MLS# 2580072Listed by: JOHN L. SCOTT, INC - New
 $325,000Active2 beds 1 baths640 sq. ft.
813 SE 2nd Street, Auburn, WA 98002
MLS# 2580844Listed by: JOHN L. SCOTT, INC. - New
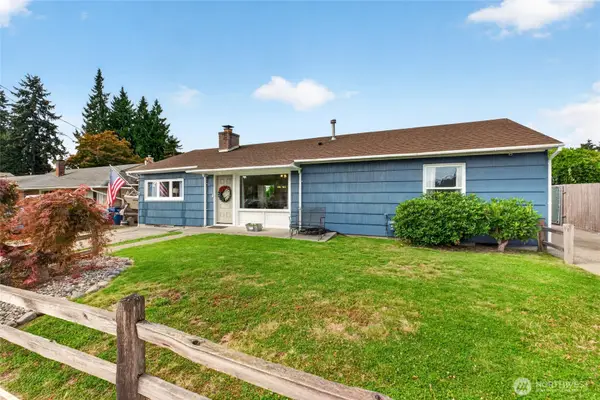 $535,000Active3 beds 2 baths1,200 sq. ft.
1535 M Street Ne, Auburn, WA 98002
MLS# 2581501Listed by: JOHN L. SCOTT, INC. - New
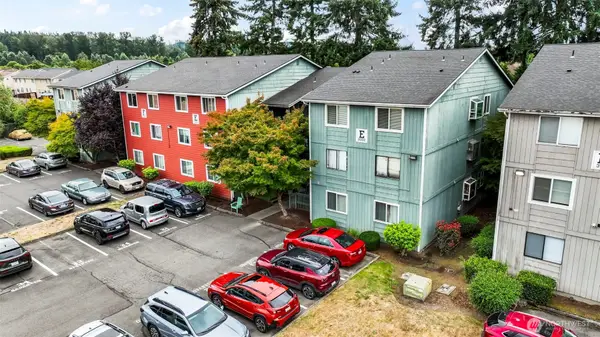 $179,990Active1 beds 1 baths575 sq. ft.
3322 I Street Ne #E203, Auburn, WA 98002
MLS# 2579052Listed by: HAWKINS POE - New
 $579,990Active3 beds 2 baths1,640 sq. ft.
32321 111th Place Se, Auburn, WA 98092
MLS# 2581234Listed by: RENAISSANCE REAL ESTATE LLC  $675,000Pending Inspection-- beds -- baths2,540 sq. ft.
402 4th Street Se, Auburn, WA 98002
MLS# 2578155Listed by: KW MOUNTAINS TO SOUND REALTY


Protect your home and budget from life's surprises with an Assurant Home Warranty, backed by a partner that supports you through every step of homeownership. Explore Plans.
© 2026 Better Homes and Gardens Real Estate LLC. An Anywhere Real Estate company. All rights reserved. Better Homes and Gardens® Real Estate is a registered trademark owned by Meredith Operations Corporation, licensed to Better Homes and Gardens Real Estate LLC and used with permission. Better Homes and Gardens Real Estate LLC fully supports the principles of the Fair Housing Act and the Equal Opportunity Act. Listing information is deemed reliable but is not guaranteed accurate.
Each office is independently owned and operated.
Any services or products provided by third parties are not provided by, affiliated with or related to Better Homes and Gardens Real Estate LLC, or its affiliated companies.