
31900 104th Avenue Se #E105, Auburn, WA 98092
Local realty services provided by:Better Homes and Gardens Real Estate Realty Partners
Listed by: blythe larsen, chandra lacy
Office: 1% lists pacific northwest
MLS#:2568679
Source:NWMLS
31900 104th Avenue Se #E105,Auburn, WA 98092
$199,500
- 1 Beds
- 1 Baths
- - sq. ft.
- Condominium
- Sold
Sorry, we are unable to map this address
Price summary
- Price:$199,500
- Monthly HOA dues:$230
About this home
Welcome home to easy, stair-free living in this updated 1-bedroom, 1-bath ground-floor condo at Emerald Pointe. Fresh interior paint and luxury vinyl plank flooring create a clean, move-in-ready feel, while the open layout makes excellent use of its 599 square feet. The kitchen offers plenty of cabinet storage and flows comfortably into the bright living and dining area. The spacious bathroom and modern stacked Samsung washer and dryer add everyday convenience. Step outside to a covered patio overlooking the lush greenbelt—an inviting and private place to relax. Dedicated covered parking and HOA dues that include water, sewer, and garbage make life even easier. Conveniently located near Auburndale Park, Auburn Golf Course, Green River College, nearby trails, shopping, dining, and major commuter routes.
Contact an agent
Home facts
- Year built:1997
- Subdivision & Development:Auburn
- Listing ID #:2568679
- Updated:October 06, 2026 at 08:46 AM
Rooms and interior
- Bedrooms:1
- Total bathrooms:1
- Full bathrooms:1
- Flooring:Ceramic Tile Floor, Vinyl Floor
- Kitchen Description:Dishwasher, Disposal, Microwave, Refrigerator, Trash Compactor
- Bedroom Description:Main Level Bedrooms : 1
Heating and cooling
- Heating:Baseboard
Structure and exterior
- Roof:Composition
- Year built:1997
- Lot Features:Curbed Lot, Paved, Sidewalk
- Architectural Style:Contemporary
- Construction Materials:Metal/Vinyl Exterior Finish
- Levels:1 Story
Schools
- High school:Mountainview High
- Middle school:Rainier Mid
- Elementary school:Washington Elementary
Finances and disclosures
- Price:$199,500
- Tax amount:$2,715 (2026)
Features and amenities
- Appliances:Dishwasher, Refrigerator, Washer
- Laundry features:Dryer, Washer
Parking
- Total parking spaces:1
- Parking description:Carport, Uncovered Parking
 Listings courtesy of Northwest MLS as distributed by MLS GRID. Based on information submitted to the MLS GRID as of October 6, 2026. All data is obtained from various sources and may not have been verified by broker or MLS GRID. Supplied Open House Information is subject to change without notice. All information should be independently reviewed and verified for accuracy. Properties may or may not be listed by the office/agent presenting the information. Listing information is provided for consumers' personal, non-commercial use, solely to identify prospective properties for potential purchase; all other use is strictly prohibited and may violate relevant federal and state law. Information deemed reliable but not guaranteed. Copyright © 2026 MLS GRID. All Rights Reserved.
New listings near 31900 104th Avenue Se #E105
- Coming Soon
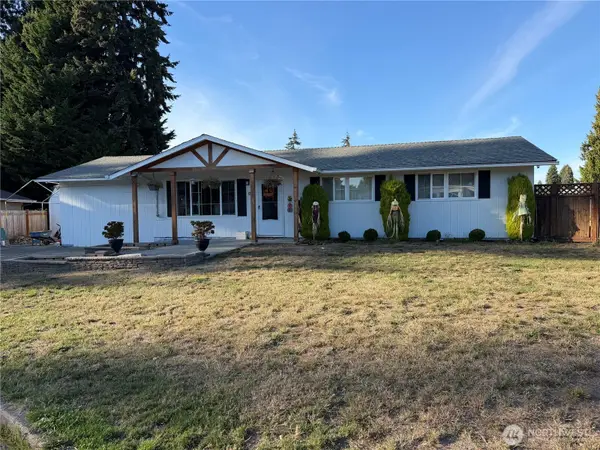 $540,000First Look3 beds 2 baths1,400 sq. ft.
30013 45th Place S, Auburn, WA 98001
MLS# 2588449Listed by: REALTY ONE GROUP ORCA - Coming Soon
 $460,000First Look1 beds 1 baths1,590 sq. ft.
201 H Street Se, Auburn, WA 98002
MLS# 2588181Listed by: KELLER WILLIAMS REALTY - Coming Soon
 $779,950First Look4 beds 3 baths2,400 sq. ft.
35410 54th Avenue S, Auburn, WA 98001
MLS# 2586811Listed by: BERKSHIRE HATHAWAY HS SSP - Coming Soon
 $749,950First Look4 beds 3 baths2,079 sq. ft.
35414 54th Avenue S, Auburn, WA 98001
MLS# 2586812Listed by: BERKSHIRE HATHAWAY HS SSP - Coming Soon
 $619,950First Look5 beds 3 baths1,910 sq. ft.
324 Park Avenue, Auburn, WA 98002
MLS# 2585226Listed by: REAL BROKER LLC - Coming Soon
 $1,195,000First Look4 beds 5 baths3,855 sq. ft.
5616 S 356th Street, Auburn, WA 98001
MLS# 2585771Listed by: SKYLINE PROPERTIES, INC. - Coming Soon
 $2,400,000First Look4 beds 4 baths4,397 sq. ft.
32948 139th Place Se, Auburn, WA 98092
MLS# 2584373Listed by: GCH PUGET SOUND, INC. - Coming Soon
 $675,000First Look3 beds 2 baths1,890 sq. ft.
31312 179th Place Se, Auburn, WA 98092
MLS# 2583422Listed by: KELLER WILLIAMS EASTSIDE - New
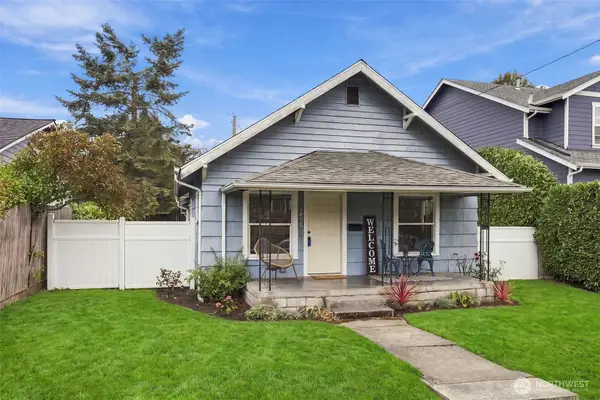 $410,000Active2 beds 1 baths920 sq. ft.
303 G Street Se, Auburn, WA 98002
MLS# 2590638Listed by: RE/MAX REALTY SOUTH - New
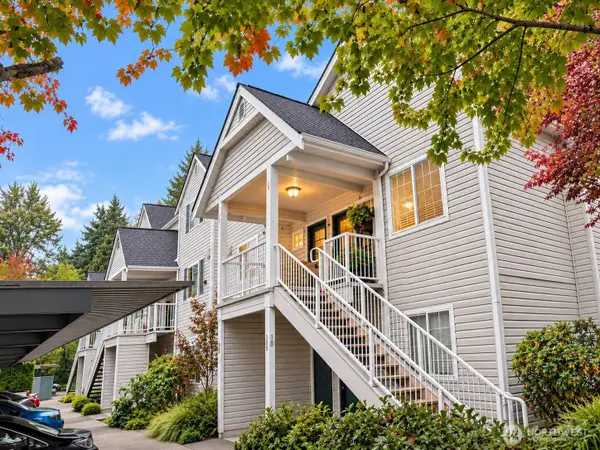 $259,900Active2 beds 2 baths1,160 sq. ft.
31900 104th Avenue Se #E206, Auburn, WA 98092
MLS# 2590930Listed by: 1% LISTS PACIFIC NORTHWEST


Protect your home and budget from life's surprises with an Assurant Home Warranty, backed by a partner that supports you through every step of homeownership. Explore Plans.
© 2026 Better Homes and Gardens Real Estate LLC. An Anywhere Real Estate company. All rights reserved. Better Homes and Gardens® Real Estate is a registered trademark owned by Meredith Operations Corporation, licensed to Better Homes and Gardens Real Estate LLC and used with permission. Better Homes and Gardens Real Estate LLC fully supports the principles of the Fair Housing Act and the Equal Opportunity Act. Listing information is deemed reliable but is not guaranteed accurate.
Each office is independently owned and operated.
Any services or products provided by third parties are not provided by, affiliated with or related to Better Homes and Gardens Real Estate LLC, or its affiliated companies.