
33951 134th Avenue Se, Auburn, WA 98092
Local realty services provided by:Better Homes and Gardens Real Estate Realty Partners
Listed by: jake laroche
Office: keller williams realty253-848-5304
MLS#:2601963
Source:NWMLS
33951 134th Avenue Se,Auburn, WA 98092
$849,995
- 5 Beds
- 3 Baths
- 2,620 sq. ft.
- Single family
- Active
Price summary
- Price:$849,995
- Price per sq. ft.:$324.43
- Monthly HOA dues:$8.33
About this home
Highland Meadows Retreat! This stunningly remodeled 5-bedroom, 2.5-bath home blends modern luxury with botanical-garden beauty. Dramatic floor-to-ceiling windows, sleek cable railings, designer lighting, & beautiful flooring welcome you inside. At the heart of the home a spectacular chef’s kitchen features custom walnut cabinetry, quartz countertops, marble backsplash, KitchenAid gas cooktop, & built-in double oven/microwave combination. Enjoy spacious bedrooms, a bright loft, luxurious primary bath, A/C, and a new 50-year roof with transferable warranty. Fresh interior & exterior paint throughout. The true magic begins Outside!! Discover A One-of-a-Kind Retreat Where Luxury, Nature, & Thoughtful Design Come Together, mature landscaping, waterfall, basalt fountain, pergola, winding stone pathways, new composite deck, custom fire pit, vegetable garden, and gazebo-covered hot tub area. Three incredible finished outbuildings include a heated artist’s studio, heated library retreat, & a spacious storage shed. Full irrigation, RV parking, and abundant additional parking complete this truly exceptional property. A home that must be experienced to be appreciated!!!...
Contact an agent
Home facts
- Year built:1976
- Subdivision & Development:East Auburn
- Listing ID #:2601963
- Updated:November 09, 2026 at 01:35 AM
Rooms and interior
- Bedrooms:5
- Total bathrooms:3
- Full bathrooms:2
- Half bathrooms:1
- Flooring:Laminate, Vinyl Plank
- Kitchen Description:Dishwasher, Microwave, Refrigerator
- Bedroom Description:Main Level Bedrooms : 1, Upper Level Bedrooms : 4
- Living area:2,620 sq. ft.
Heating and cooling
- Heating:Forced Air, Free Standing Stove Heat
- Central air:Yes
Structure and exterior
- Roof:Composition
- Year built:1976
- Building area:2,620 sq. ft.
- Lot area:0.34 Acres
- Lot Features:Cul-De-Sac, Dead-end Street, Paved, Secluded
- Architectural Style:Contemporary
- Construction Materials:Wood Exterior Finish
- Exterior Features:Athletic Court, Deck, Fenced-Fully, Sprinkler System
- Foundation Description:None
- Levels:2 Story
Schools
- High school:Auburn Snr High
- Middle school:Cascade Mid
- Elementary school:Lake View Elementary
Utilities
- Water:Public
- Sewer:Septic Tank
Finances and disclosures
- Price:$849,995
- Price per sq. ft.:$324.43
- Tax amount:$9,294 (2026)
Features and amenities
- Appliances:Dishwasher, Refrigerator
- Amenities:Athletic Court, Cable TV, Ceiling Fan(s), High Speed Internet, Vaulted Ceiling(s), Walk-In Closet(s), Water Heater
Parking
- Total parking spaces:2
- Parking description:Attached Garage, RV Parking
- Garage:Yes
 Listings courtesy of Northwest MLS as distributed by MLS GRID. Based on information submitted to the MLS GRID as of November 9, 2026. All data is obtained from various sources and may not have been verified by broker or MLS GRID. Supplied Open House Information is subject to change without notice. All information should be independently reviewed and verified for accuracy. Properties may or may not be listed by the office/agent presenting the information. Listing information is provided for consumers' personal, non-commercial use, solely to identify prospective properties for potential purchase; all other use is strictly prohibited and may violate relevant federal and state law. Information deemed reliable but not guaranteed. Copyright © 2026 MLS GRID. All Rights Reserved.
New listings near 33951 134th Avenue Se
- Coming Soon
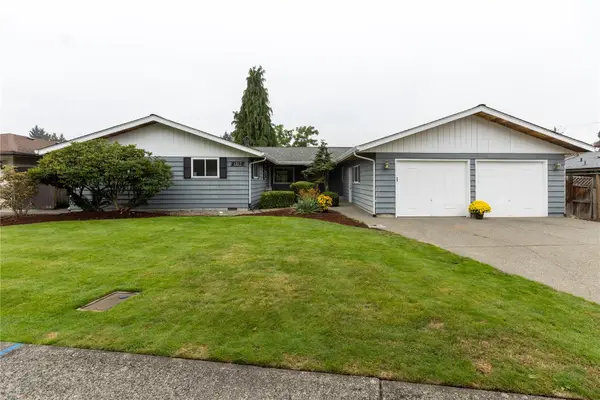 $595,000First Look4 beds 2 baths1,940 sq. ft.
1317 O Street Ne, Auburn, WA 98002
MLS# 2601354Listed by: TIMBER REAL ESTATE - New
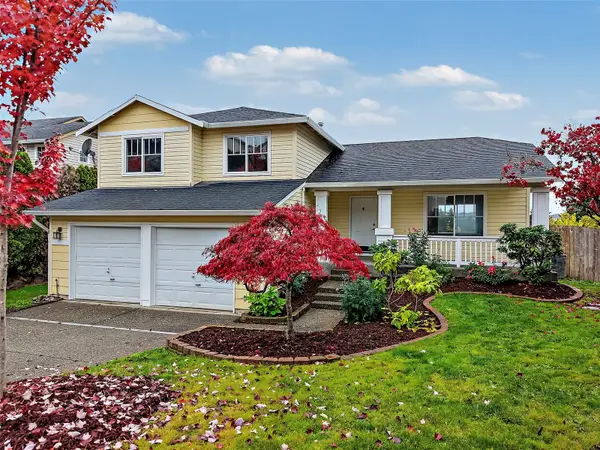 $538,000Active3 beds 3 baths1,620 sq. ft.
2805 V Court Se, Auburn, WA 98002
MLS# 2601587Listed by: EMERALD REAL ESTATE GROUP INC. - New
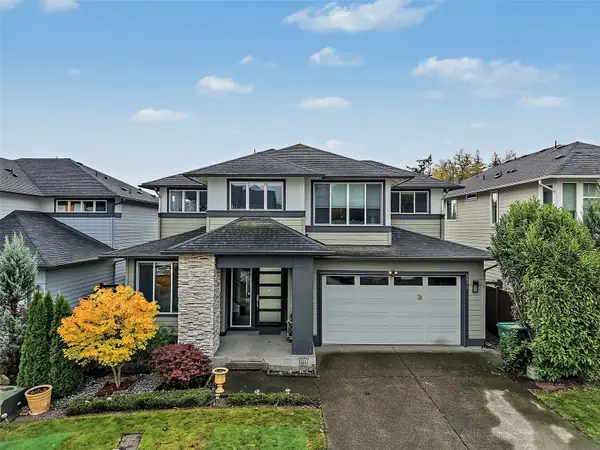 $849,950Active5 beds 4 baths3,236 sq. ft.
5523 S 354th Street, Auburn, WA 98001
MLS# 2602036Listed by: JOHN L. SCOTT, INC - New
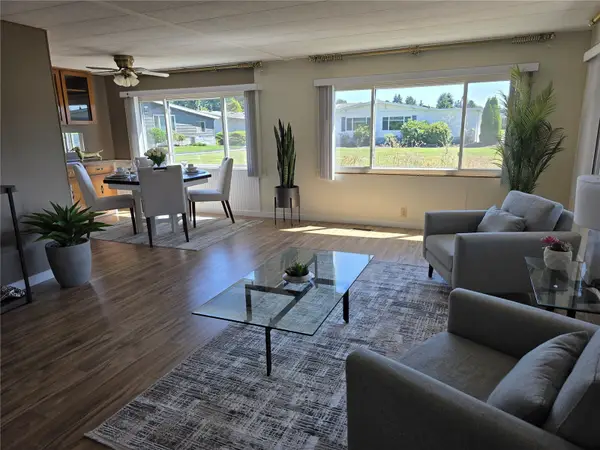 $74,950Active2 beds 2 baths1,248 sq. ft.
1402 22nd Street Ne #243, Auburn, WA 98002
MLS# 2602158Listed by: KELLY RIGHT RE OF SEATTLE LLC - New
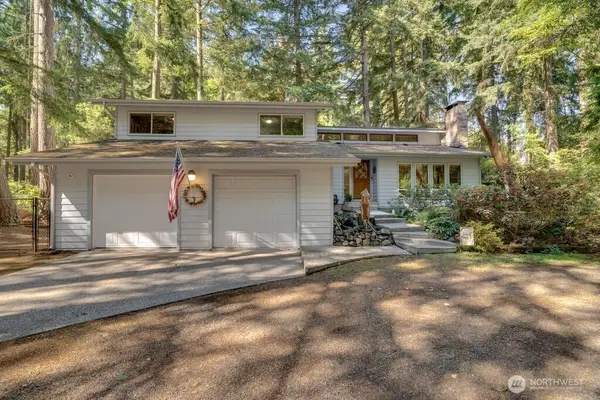 $730,000Active3 beds 2 baths2,250 sq. ft.
35525 39th Avenue S, Auburn, WA 98001
MLS# 2584919Listed by: COLDWELL BANKER BAIN - New
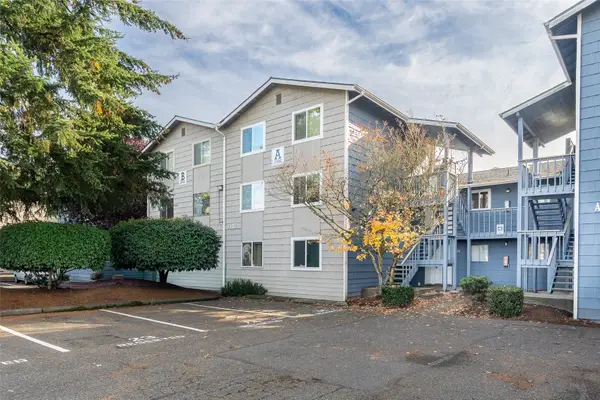 $267,500Active2 beds 2 baths858 sq. ft.
3302 I Street #A104, Auburn, WA 98002
MLS# 2600718Listed by: COMPASS - New
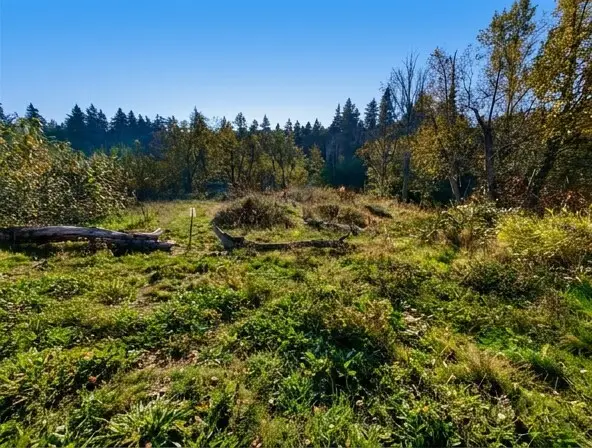 $340,000Active7.34 Acres
284 59th Avenue S, Auburn, WA 98001
MLS# 2593471Listed by: CW REALTY GROUP - New
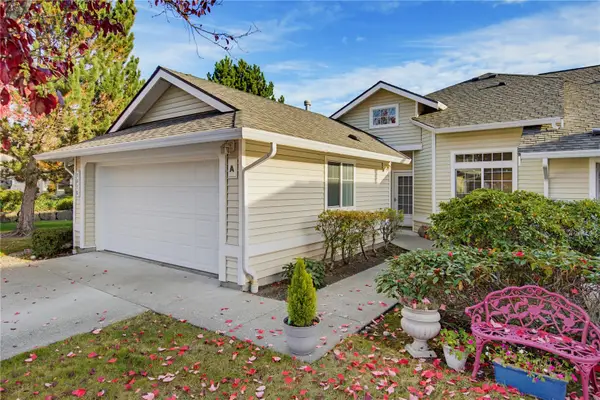 $449,000Active2 beds 2 baths1,230 sq. ft.
1416 60th Street Se #A, Auburn, WA 98092
MLS# 2601236Listed by: JOHN L. SCOTT, INC. - New
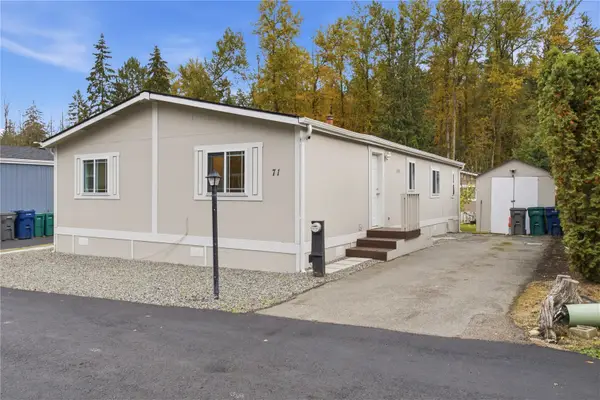 $198,000Active3 beds 2 baths1,080 sq. ft.
31101 116th Avenue Se #71, Auburn, WA 98092
MLS# 2600901Listed by: EXP REALTY


Protect your home and budget from life's surprises with an Assurant Home Warranty, backed by a partner that supports you through every step of homeownership. Explore Plans.
© 2026 Better Homes and Gardens Real Estate LLC. An Anywhere Real Estate company. All rights reserved. Better Homes and Gardens® Real Estate is a registered trademark owned by Meredith Operations Corporation, licensed to Better Homes and Gardens Real Estate LLC and used with permission. Better Homes and Gardens Real Estate LLC fully supports the principles of the Fair Housing Act and the Equal Opportunity Act. Listing information is deemed reliable but is not guaranteed accurate.
Each office is independently owned and operated.
Any services or products provided by third parties are not provided by, affiliated with or related to Better Homes and Gardens Real Estate LLC, or its affiliated companies.