
34417 55th Avenue S, Auburn, WA 98001
Local realty services provided by:Better Homes and Gardens Real Estate Northwest Home Team
Listed by: gagan deep singh
Office: john l. scott, inc
MLS#:2597597
Source:NWMLS
34417 55th Avenue S,Auburn, WA 98001
$699,995
- 5 Beds
- 2 Baths
- 2,280 sq. ft.
- Single family
- Active
Price summary
- Price:$699,995
- Price per sq. ft.:$307.02
About this home
Great house hacking opportunity tucked away on a dead-end street! Conveniently located for commuting to SR 167, I-5 & Hwy 18. Enjoy the private setting and spacious outdoor living area featuring a large patio, cozy fire pit, and lush surroundings—perfect for relaxing or entertaining. Raised garden beds are ready for your gardening plans! Inside, the family room features a wall of windows, while the great room off the kitchen offers plenty of space for gathering. Updated bathrooms feature stylish tile, modern vanities & sleek finishes. Spacious bedrooms offer great closet storage and flexibility for your needs. Enjoy nearby lakes, walking trails, fishing, swimming, baseball fields, parks, tennis courts & more, with public lake access close by.
Contact an agent
Home facts
- Year built:1981
- Subdivision & Development:Jovita Heights
- Listing ID #:2597597
- Updated:October 24, 2026 at 02:03 PM
Rooms and interior
- Bedrooms:5
- Total bathrooms:2
- Full bathrooms:2
- Flooring:Carpet, Ceramic Tile Floor, Vinyl Floor
- Bedroom Description:Lower Level Bedrooms : 3, Upper Level Bedrooms : 2
- Basement Description:Finished
- Living area:2,280 sq. ft.
Heating and cooling
- Heating:Baseboard
Structure and exterior
- Roof:Composition
- Year built:1981
- Building area:2,280 sq. ft.
- Lot area:0.33 Acres
- Lot Features:Dead-end Street, Paved
- Construction Materials:Wood Exterior Finish, Wood Products Exterior Finish
- Exterior Features:Deck
- Foundation Description:Finished
- Levels:Multi/Split
Schools
- High school:Buyer To Verify
- Middle school:Buyer To Verify
- Elementary school:Buyer To Verify
Utilities
- Water:Public
- Sewer:Septic Tank
Finances and disclosures
- Price:$699,995
- Price per sq. ft.:$307.02
- Tax amount:$5,868 (2025)
Features and amenities
- Amenities:Cable TV, Skylight(s), Vaulted Ceiling(s)
Parking
- Total parking spaces:4
- Parking description:Attached Carport, Attached Garage
- Garage:Yes
 Listings courtesy of Northwest MLS as distributed by MLS GRID. Based on information submitted to the MLS GRID as of October 24, 2026. All data is obtained from various sources and may not have been verified by broker or MLS GRID. Supplied Open House Information is subject to change without notice. All information should be independently reviewed and verified for accuracy. Properties may or may not be listed by the office/agent presenting the information. Listing information is provided for consumers' personal, non-commercial use, solely to identify prospective properties for potential purchase; all other use is strictly prohibited and may violate relevant federal and state law. Information deemed reliable but not guaranteed. Copyright © 2026 MLS GRID. All Rights Reserved.
New listings near 34417 55th Avenue S
- Coming Soon
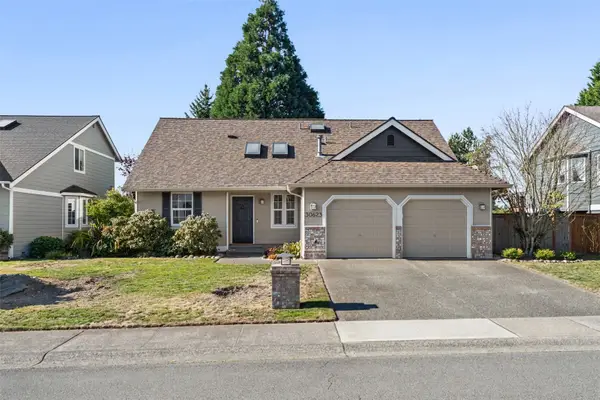 $650,000First Look3 beds 3 baths1,870 sq. ft.
30623 128th Place Se, Auburn, WA 98092
MLS# 2597450Listed by: ASAY REALTY - Coming Soon
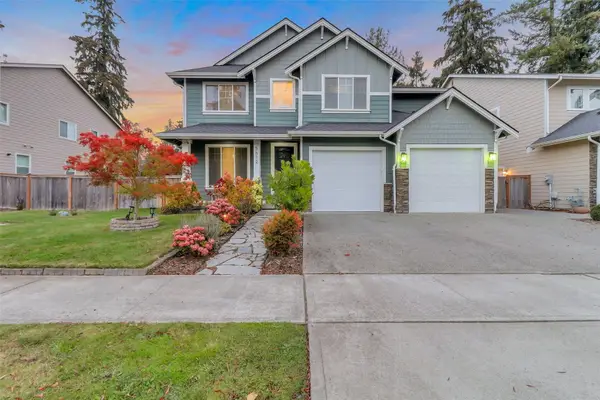 $900,000First Look6 beds 3 baths3,213 sq. ft.
5612 S 318th Court, Auburn, WA 98001
MLS# 2595903Listed by: EXP REALTY - Coming Soon
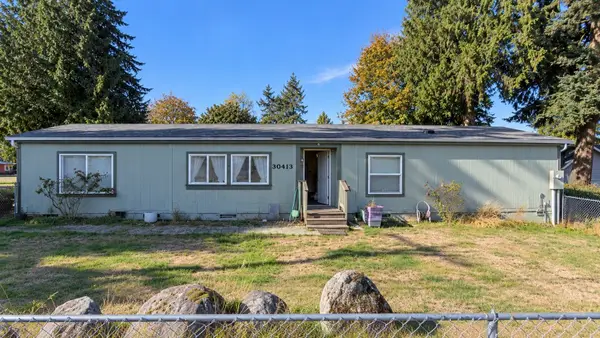 $420,000First Look3 beds 2 baths1,620 sq. ft.
30409 52nd Avenue S, Auburn, WA 98001
MLS# 2596175Listed by: EXP REALTY - Coming Soon
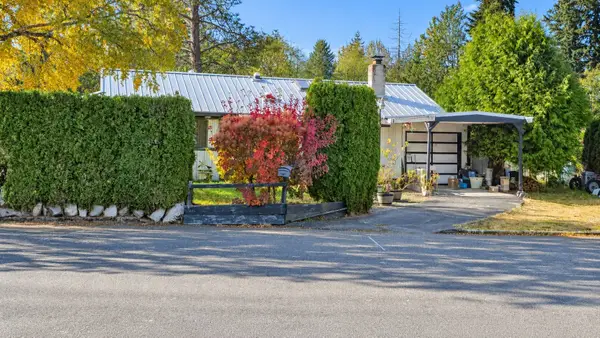 $375,000First Look3 beds 1 baths1,020 sq. ft.
3211 S 296th Place, Auburn, WA 98001
MLS# 2597277Listed by: EXP REALTY - Coming Soon
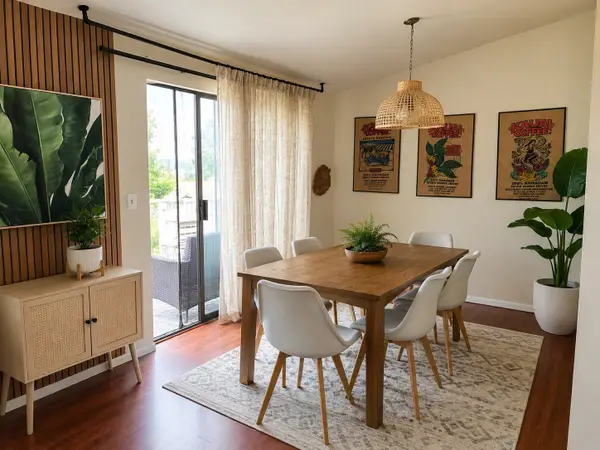 $320,000First Look3 beds 2 baths1,260 sq. ft.
31510 106th Place Se #R311, Auburn, WA 98092
MLS# 2596234Listed by: ORCHARD BROKERAGE, LLC - Coming Soon
 $154,999First Look3 beds 2 baths1,080 sq. ft.
31101 116th Avenue Se #86, Auburn, WA 98092
MLS# 2591865Listed by: SKYLINE PROPERTIES, INC. - New
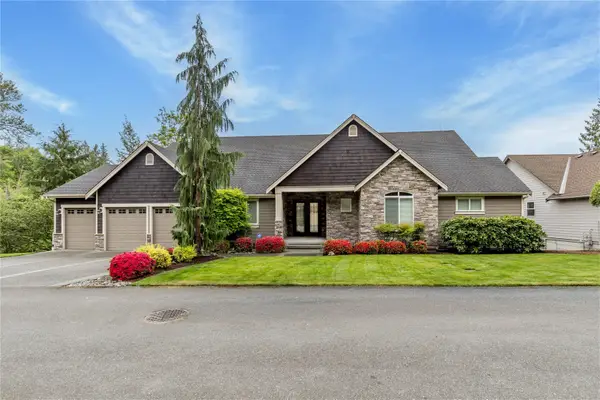 $1,100,000Active4 beds 4 baths4,062 sq. ft.
10529 SE 300th Street, Auburn, WA 98092
MLS# 2597323Listed by: JOHN L. SCOTT, INC - Open Sat, 11am to 3pmNew
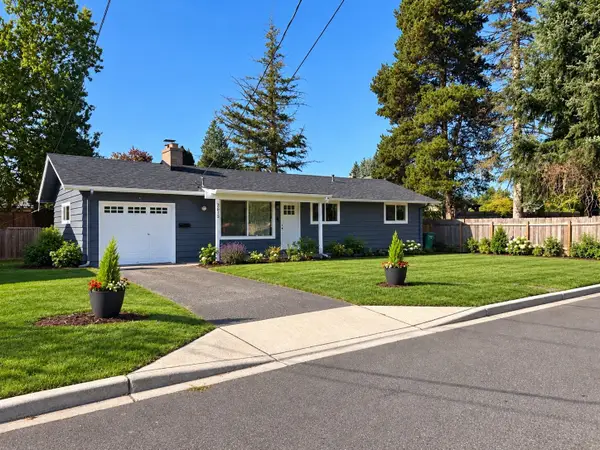 $485,000Active3 beds 1 baths1,068 sq. ft.
2613 Pike Street Se, Auburn, WA 98002
MLS# 2597704Listed by: COMPASS - New
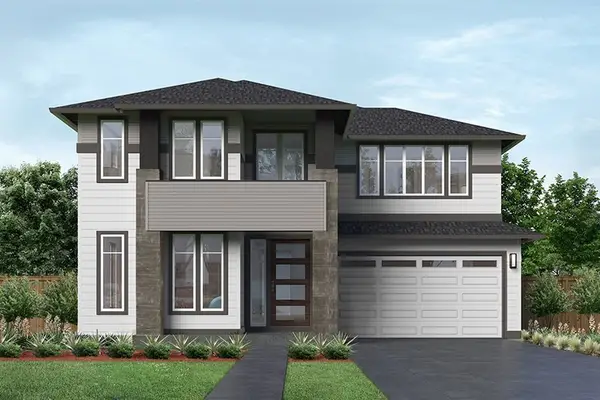 $1,208,995Active4 beds 4 baths4,055 sq. ft.
5557 Thomas Ct Se, Auburn, WA 98092
MLS# 2597828Listed by: TEAMBUILDER KW


Protect your home and budget from life's surprises with an Assurant Home Warranty, backed by a partner that supports you through every step of homeownership. Explore Plans.
© 2026 Better Homes and Gardens Real Estate LLC. An Anywhere Real Estate company. All rights reserved. Better Homes and Gardens® Real Estate is a registered trademark owned by Meredith Operations Corporation, licensed to Better Homes and Gardens Real Estate LLC and used with permission. Better Homes and Gardens Real Estate LLC fully supports the principles of the Fair Housing Act and the Equal Opportunity Act. Listing information is deemed reliable but is not guaranteed accurate.
Each office is independently owned and operated.
Any services or products provided by third parties are not provided by, affiliated with or related to Better Homes and Gardens Real Estate LLC, or its affiliated companies.