
3445 S 382nd Street, Auburn, WA 98001
Local realty services provided by:Better Homes and Gardens Real Estate McKenzie Realty
Listed by: kyong e. kwon
Office: berkshire hathaway hs nw
MLS#:2525150
Source:NWMLS
Price summary
- Price:$627,500
- Price per sq. ft.:$316.28
- Monthly HOA dues:$63
About this home
Buyer Bonus! Seller offering $6,500 Buyer Credit! Improved price! 1 year Home Warranty provided by Listing broker! This must-see builders model upgrade 4 bedroom and 2.5 bathroom home designed for comfortable living and entertaining features beautiful hardwood flooring/carpeting, wood stained interior doors, door trims and baseboards throughout providing durable and dynamic styling. Formal living and dining rooms with vaulted ceiling, spacious kitchen, family room with fireplace, downstairs powder room and central AC/Heating provide comfort and style. The primary suite features a walk-in closet, shared fireplace with ensuite bathroom, walk-in shower, separate jetted soaking tub. Three bedrooms and a full hallway bathroom complete the upper level. New & unused range/stove, built-in microwave, garbage disposal, 55 gal water heater. Refrigerator, washer, dryer included. Natural wood French doors conveniently lead to a private fenced backyard with patio. Quiet corner Lot with views to community park, walking trails, ecological sanctuary. Conveniently located with easy access to I-5, Highway 18, Highway 167, and SR 161 (Meridian), this home is close to parks, shopping, dining, and medical services. VA financing specialist offers a great deal for VA buyers! Call and find out for details. Must see!...
Contact an agent
Home facts
- Year built:2005
- Listing ID #:2525150
- Updated:July 11, 2026 at 11:43 AM
Rooms and interior
- Bedrooms:4
- Total bathrooms:3
- Full bathrooms:2
- Half bathrooms:1
- Flooring:Carpet, Hardwood, Vinyl Floor
- Kitchen Description:Dishwasher, Disposal, Microwave, Refrigerator
- Bedroom Description:Upper Level Bedrooms : 4
- Basement:Yes
- Living area:1,984 sq. ft.
Heating and cooling
- Heating:Forced Air
- Central air:Yes
Structure and exterior
- Roof:Composition
- Year built:2005
- Building area:1,984 sq. ft.
- Lot area:0.1 Acres
- Lot Features:Corner, Curbed Lot, Dead-end Street, Paved, Sidewalk
- Architectural Style:Craftsman
- Construction Materials:Brick Exterior Finish, Wood Exterior Finish, Wood Products Exterior Finish
- Exterior Features:Fenced-Fully, Patio
- Foundation Description:None
- Levels:2 Story
Schools
- High school:Fife High
- Middle school:Surprise Lake Mid
- Elementary school:Discvy Primary Sch
Utilities
- Water:Public
- Sewer:Sewer Connected
Finances and disclosures
- Price:$627,500
- Price per sq. ft.:$316.28
- Tax amount:$6,896 (2025)
Features and amenities
- Appliances:Dishwasher, Refrigerator, Washer
- Laundry features:Dryer, Washer
- Amenities:Cable TV, French Doors, Pantry, Vaulted Ceiling(s), Walk-In Closet(s), Water Heater
Parking
- Total parking spaces:2
- Parking description:Attached Garage, Driveway, Off Street Parking
- Garage:Yes
 Listings courtesy of Northwest MLS as distributed by MLS GRID. Based on information submitted to the MLS GRID as of July 11, 2026. All data is obtained from various sources and may not have been verified by broker or MLS GRID. Supplied Open House Information is subject to change without notice. All information should be independently reviewed and verified for accuracy. Properties may or may not be listed by the office/agent presenting the information. Listing information is provided for consumers' personal, non-commercial use, solely to identify prospective properties for potential purchase; all other use is strictly prohibited and may violate relevant federal and state law. Information deemed reliable but not guaranteed. Copyright © 2026 MLS GRID. All Rights Reserved.
New listings near 3445 S 382nd Street
- New
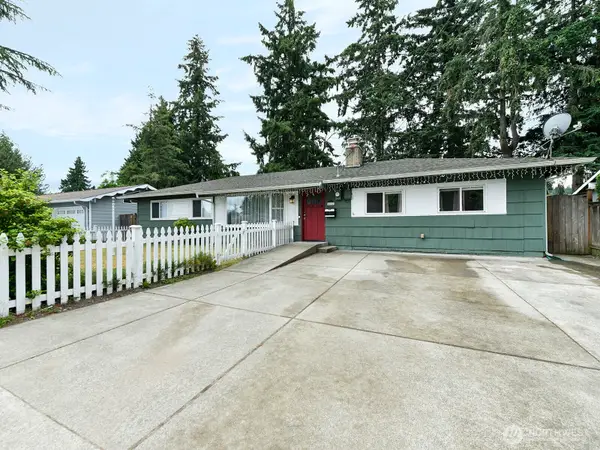 $520,950Active4 beds 1 baths1,420 sq. ft.
2612 N Street Se, Auburn, WA 98002
MLS# 2551483Listed by: COLDWELL BANKER DANFORTH - Open Sun, 2 to 4pmNew
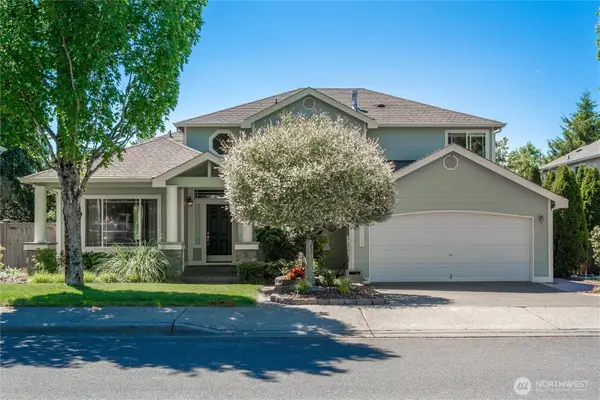 $775,000Active5 beds 3 baths2,400 sq. ft.
5119 Perry Drive Se, Auburn, WA 98092
MLS# 2551928Listed by: EXP REALTY - New
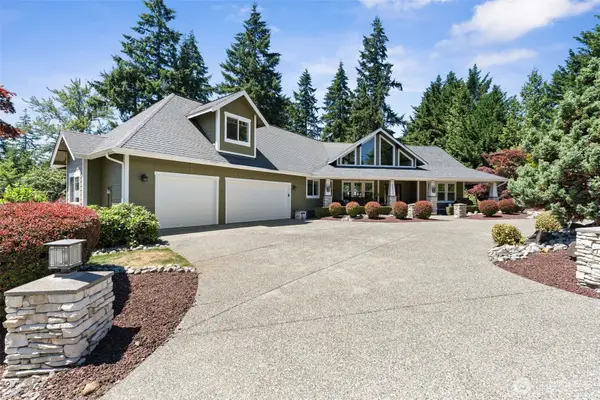 $1,398,500Active4 beds 4 baths3,360 sq. ft.
30623 164th Avenue Se, Auburn, WA 98092
MLS# 2552148Listed by: 1% LISTS PACIFIC NORTHWEST - New
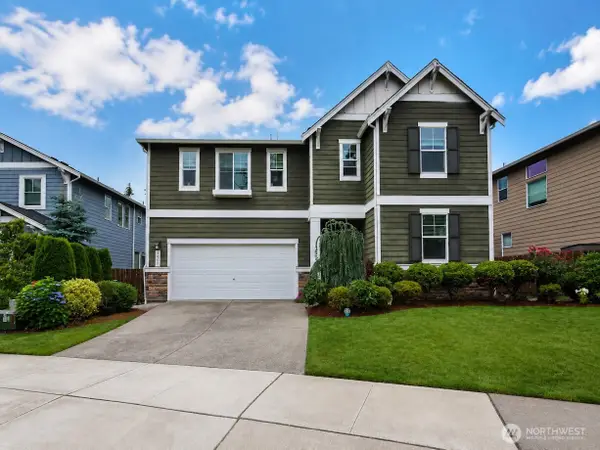 $815,000Active4 beds 3 baths2,975 sq. ft.
4960 S 325th Court, Auburn, WA 98001
MLS# 2552846Listed by: REALTYALL.COM - New
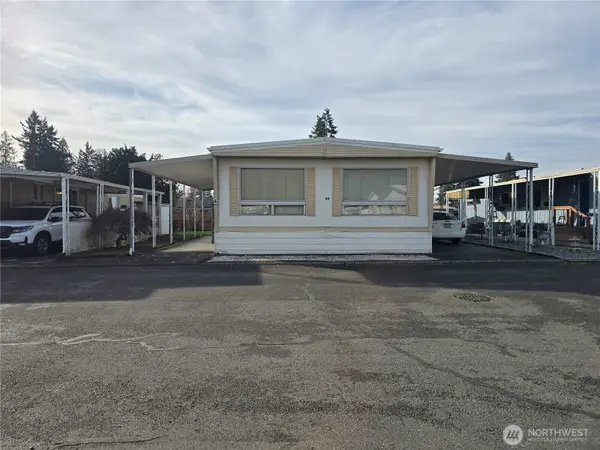 $55,000Active2 beds 2 baths1,440 sq. ft.
2302 R Street Se #80, Auburn, WA 98022
MLS# 2552980Listed by: RE/MAX EXTRA INC. - New
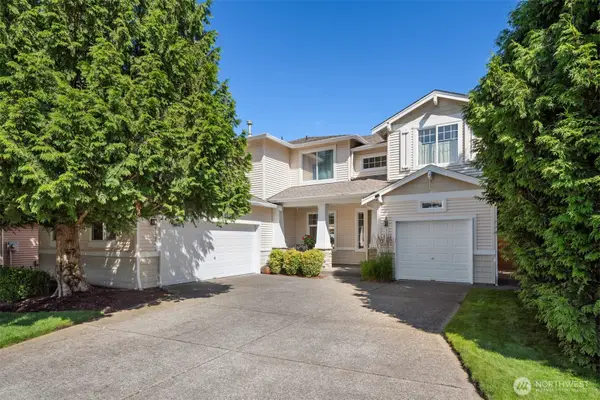 $735,000Active6 beds 3 baths3,021 sq. ft.
1317 59th Street Se, Auburn, WA 98092
MLS# 2552765Listed by: UPGRADE REALTY - Open Sat, 12 to 3pmNew
 $1,550,000Active4 beds 5 baths4,930 sq. ft.
32805 145th Place Se, Auburn, WA 98092
MLS# 2541458Listed by: RE/MAX INTEGRITY - New
 $479,950Active3 beds 2 baths973 sq. ft.
1109 27th Street Se, Auburn, WA 98002
MLS# 2551118Listed by: DOVE REALTY, INC. - New
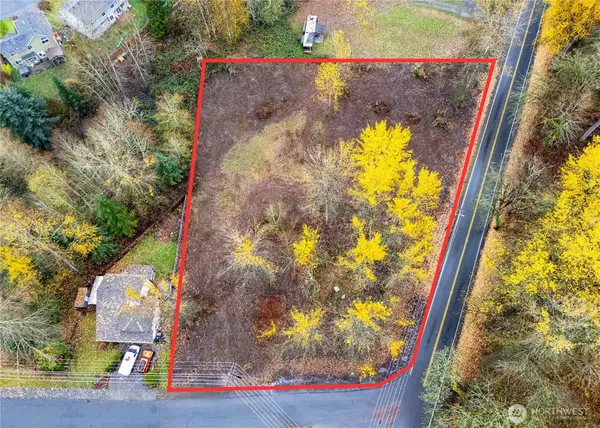 $240,000Active1.37 Acres
30598 100th Avenue Se #8, Auburn, WA 98092
MLS# 2548772Listed by: WINDERMERE REAL ESTATE CO. - Open Sat, 11am to 1pmNew
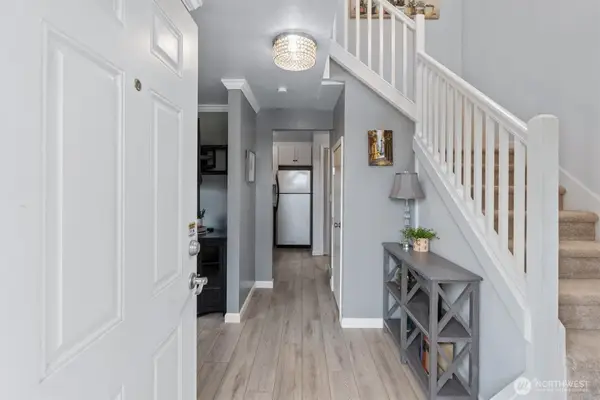 $359,900Active2 beds 2 baths1,054 sq. ft.
304 29th Street Se #101, Auburn, WA 98002
MLS# 2552738Listed by: REAL BROKER LLC


Protect your home and budget from life's surprises with an Assurant Home Warranty, backed by a partner that supports you through every step of homeownership. Explore Plans.
© 2026 Better Homes and Gardens Real Estate LLC. An Anywhere Real Estate company. All rights reserved. Better Homes and Gardens® Real Estate is a registered trademark owned by Meredith Operations Corporation, licensed to Better Homes and Gardens Real Estate LLC and used with permission. Better Homes and Gardens Real Estate LLC fully supports the principles of the Fair Housing Act and the Equal Opportunity Act. Listing information is deemed reliable but is not guaranteed accurate.
Each office is independently owned and operated.
Any services or products provided by third parties are not provided by, affiliated with or related to Better Homes and Gardens Real Estate LLC, or its affiliated companies.