
35535 56th Avenue S, Auburn, WA 98001
Local realty services provided by:Better Homes and Gardens Real Estate Gary Mann Realty
Listed by: paul f. mackay jr, dayton mackay
Office: john l. scott, inc
MLS#:2585007
Source:NWMLS
35535 56th Avenue S,Auburn, WA 98001
$1,120,000
- 4 Beds
- 5 Baths
- 3,896 sq. ft.
- Single family
- First Look
Price summary
- Price:$1,120,000
- Price per sq. ft.:$287.47
- Monthly HOA dues:$42
About this home
$10,000 Buyer Bonus toward closing costs or rate buy-down. Experience refined living in the Duxton by MainVue Homes at the coveted Pepper Hill Community, where modern design and everyday comfort come together effortlessly. A striking custom glass entry welcomes you into an expansive great room and a gourmet kitchen crafted for both entertaining and daily enjoyment, all flowing naturally to a private outdoor oasis.Upstairs, the serene Primary Suite features a spa-inspired 5-piece bath and dual dressing rooms—your personal retreat. Four additional bedrooms each offer en-suite baths and walk-in closets, providing exceptional comfort for guests or multi-generational living. A newer custom-installed chair lift provides easy access to the second floor, enhancing convenience and accessibility. Thoughtful amenities elevate the home: a large walk-in pantry, dedicated mudroom, whole-home generator, A/C, and a 3-car garage upgraded with new custom cabinetry and premium epoxy-coated flooring, plus wiring for EV charging. An 82" wall-mounted TV and a 75" wall-mounted TV are included, adding immediate value and convenience. Every detail has been curated to enhance both luxury and livability. This residence is a modern masterpiece—where craftsmanship, comfort, and contemporary style converge to create a statement of truly refined living....
Contact an agent
Home facts
- Year built:2019
- Subdivision & Development:Jovita Heights
- Listing ID #:2585007
- Updated:September 19, 2026 at 09:00 PM
Rooms and interior
- Bedrooms:4
- Total bathrooms:5
- Full bathrooms:4
- Half bathrooms:1
- Flooring:Carpet, Ceramic Tile Floor, Laminate, Vinyl Floor
- Kitchen Description:Dishwasher, Disposal, Microwave, Refrigerator
- Bedroom Description:Upper Level Bedrooms : 4
- Basement:Yes
- Living area:3,896 sq. ft.
Heating and cooling
- Cooling:90%+ High Efficiency
- Heating:90%+ High Efficiency, Forced Air
- Central air:Yes
Structure and exterior
- Roof:Composition
- Year built:2019
- Building area:3,896 sq. ft.
- Lot area:0.15 Acres
- Lot Features:Corner, Cul-De-Sac, Curbed Lot, Paved, Sidewalk
- Architectural Style:Contemporary
- Construction Materials:Cement Planked
- Exterior Features:Deck, Fenced-Fully, Patio
- Foundation Description:None
- Levels:2 Story
Schools
- High school:Todd Beamer High
- Middle school:Sequoyah Mid Sch
- Elementary school:Lakeland Elem
Utilities
- Water:Public
- Sewer:Sewer Connected
Finances and disclosures
- Price:$1,120,000
- Price per sq. ft.:$287.47
- Tax amount:$9,639 (2025)
Features and amenities
- Appliances:Dishwasher, Refrigerator, Washer
- Laundry features:Dryer, Washer
- Amenities:Cable TV, Electric Car Charging, French Doors, Gas Available, Pantry, SMART Wired, Security System, Walk-In Closet(s), Water Heater, Wired for Generator
Parking
- Total parking spaces:3
- Parking description:Attached Garage, Driveway
- Garage:Yes
 Listings courtesy of Northwest MLS as distributed by MLS GRID. Based on information submitted to the MLS GRID as of September 19, 2026. All data is obtained from various sources and may not have been verified by broker or MLS GRID. Supplied Open House Information is subject to change without notice. All information should be independently reviewed and verified for accuracy. Properties may or may not be listed by the office/agent presenting the information. Listing information is provided for consumers' personal, non-commercial use, solely to identify prospective properties for potential purchase; all other use is strictly prohibited and may violate relevant federal and state law. Information deemed reliable but not guaranteed. Copyright © 2026 MLS GRID. All Rights Reserved.
New listings near 35535 56th Avenue S
- Coming Soon
 $910,000First Look5 beds 3 baths3,168 sq. ft.
29822 121st Place Se, Auburn, WA 98092
MLS# 2584535Listed by: PELLEGO, INC. - Coming Soon
 $2,400,000First Look4 beds 4 baths4,397 sq. ft.
32948 139th Place Se, Auburn, WA 98092
MLS# 2584373Listed by: GCH PUGET SOUND, INC. - Coming SoonOpen Sun, 11am to 1pm
 $675,000First Look3 beds 2 baths1,890 sq. ft.
31312 179th Place Se, Auburn, WA 98092
MLS# 2583422Listed by: KELLER WILLIAMS EASTSIDE - Coming Soon
 $800,000First Look5 beds 4 baths4,220 sq. ft.
29725 130th Way Se, Auburn, WA 98092
MLS# 2577991Listed by: REAL BROKER LLC - Open Sat, 2 to 3:30pmNew
 $700,000Active4 beds 3 baths2,644 sq. ft.
29400 60th Place S, Auburn, WA 98001
MLS# 2583610Listed by: COLDWELL BANKER BAIN - New
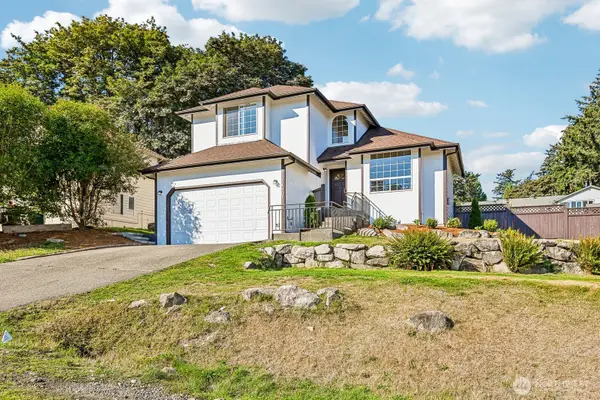 $609,999Active3 beds 3 baths1,690 sq. ft.
34907 56th Avenue S, Auburn, WA 98001
MLS# 2582758Listed by: AQUA REAL ESTATE - New
 $699,000Active3 beds 3 baths2,537 sq. ft.
6321 Thomas Place Se, Auburn, WA 98092
MLS# 2584258Listed by: JOHN L. SCOTT, INC - Open Sun, 10am to 12pmNew
 $639,950Active4 beds 3 baths2,050 sq. ft.
28907 46th Place S, Auburn, WA 98001
MLS# 2584486Listed by: RE/MAX INTEGRITY - New
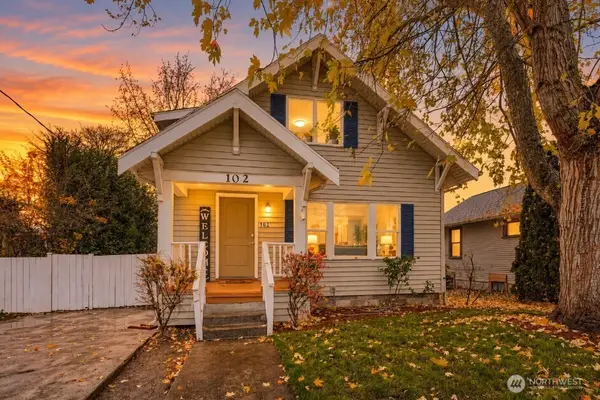 $493,240Active5 beds 2 baths1,940 sq. ft.
102 N Street Ne, Auburn, WA 98002
MLS# 2584857Listed by: JOHN L. SCOTT, INC


Protect your home and budget from life's surprises with an Assurant Home Warranty, backed by a partner that supports you through every step of homeownership. Explore Plans.
© 2026 Better Homes and Gardens Real Estate LLC. An Anywhere Real Estate company. All rights reserved. Better Homes and Gardens® Real Estate is a registered trademark owned by Meredith Operations Corporation, licensed to Better Homes and Gardens Real Estate LLC and used with permission. Better Homes and Gardens Real Estate LLC fully supports the principles of the Fair Housing Act and the Equal Opportunity Act. Listing information is deemed reliable but is not guaranteed accurate.
Each office is independently owned and operated.
Any services or products provided by third parties are not provided by, affiliated with or related to Better Homes and Gardens Real Estate LLC, or its affiliated companies.