
5225 S 328th Street, Auburn, WA 98001
Local realty services provided by:Better Homes and Gardens Real Estate Northwest Home Team
Listed by: laura snider
Office: d.r. horton
MLS#:2574552
Source:NWMLS
5225 S 328th Street,Auburn, WA 98001
$844,950
- 4 Beds
- 4 Baths
- 2,875 sq. ft.
- Single family
- Active
Upcoming open houses
- Sat, Aug 2910:00 am - 06:00 pm
- Sun, Aug 3010:00 am - 06:00 pm
- Mon, Aug 3110:00 am - 06:00 pm
- Tue, Sep 0110:00 am - 06:00 pm
- Wed, Sep 0201:00 pm - 06:00 pm
- Sat, Sep 0510:00 am - 06:00 pm
- Sun, Sep 0610:00 am - 06:00 pm
- Mon, Sep 0710:00 am - 06:00 pm
- Tue, Sep 0810:00 am - 06:00 pm
Price summary
- Price:$844,950
- Price per sq. ft.:$293.9
- Monthly HOA dues:$68
About this home
Welcome to the Hemlock, a thoughtfully designed three-story home offering 2,875 sq. ft. of versatile living space with 4 bedrooms, 3.5 baths, a spacious recreation room, and a 2-car garage. The main floor features an inviting open-concept layout designed for everyday living and entertaining, with a generous great room flowing seamlessly into the dining area and well-appointed kitchen. The kitchen offers abundant cabinetry, a pantry, and convenient access to the deck, creating an ideal space for gatherings and outdoor dining. A powder room, storage, coat space, and direct garage access add everyday convenience. Upstairs, the private primary suite provides a peaceful retreat with a spacious bedroom, walk-in closet, and private bath. Two additional bedrooms share a full bath, while a dedicated laundry room and linen storage make daily routines easy and efficient. The lower level offers even more flexibility with a large recreation room, fourth bedroom, full bath, storage, and direct access to the patio. Whether used as a guest suite, home office, media room, playroom, or entertainment space, this level adapts beautifully to your needs. With three distinct levels, abundant storage, multiple outdoor spaces, and a floor plan designed to balance connection and privacy, the Hemlock offers the space and flexibility today’s buyers are looking for. Buyers must register their broker on-site during their first visit, including open houses....
Contact an agent
Home facts
- Year built:2026
- Subdivision & Development:West Hill
- Listing ID #:2574552
- Updated:August 27, 2026 at 02:07 AM
Rooms and interior
- Bedrooms:4
- Total bathrooms:4
- Full bathrooms:2
- Half bathrooms:1
- Flooring:Carpet, Laminate, Vinyl Plank
- Kitchen Description:Dishwasher, Disposal, Microwave
- Bedroom Description:Lower Level Bedrooms : 1, Upper Level Bedrooms : 3
- Basement:Yes
- Basement Description:Finished
- Living area:2,875 sq. ft.
Heating and cooling
- Heating:Heat Pump
Structure and exterior
- Roof:Composition
- Year built:2026
- Building area:2,875 sq. ft.
- Lot area:0.15 Acres
- Construction Materials:Cement Planked
- Foundation Description:Finished
Schools
- High school:Buyer To Verify
- Middle school:Buyer To Verify
- Elementary school:Evergreen Heights El
Utilities
- Water:Public
- Sewer:Sewer Connected
Finances and disclosures
- Price:$844,950
- Price per sq. ft.:$293.9
- Tax amount:$8,449 (2026)
Features and amenities
- Appliances:Dishwasher
Parking
- Total parking spaces:2
- Parking description:Attached Garage
- Garage:Yes
 Listings courtesy of Northwest MLS as distributed by MLS GRID. Based on information submitted to the MLS GRID as of August 27, 2026. All data is obtained from various sources and may not have been verified by broker or MLS GRID. Supplied Open House Information is subject to change without notice. All information should be independently reviewed and verified for accuracy. Properties may or may not be listed by the office/agent presenting the information. Listing information is provided for consumers' personal, non-commercial use, solely to identify prospective properties for potential purchase; all other use is strictly prohibited and may violate relevant federal and state law. Information deemed reliable but not guaranteed. Copyright © 2026 MLS GRID. All Rights Reserved.
New listings near 5225 S 328th Street
- Open Sun, 11am to 1pmNew
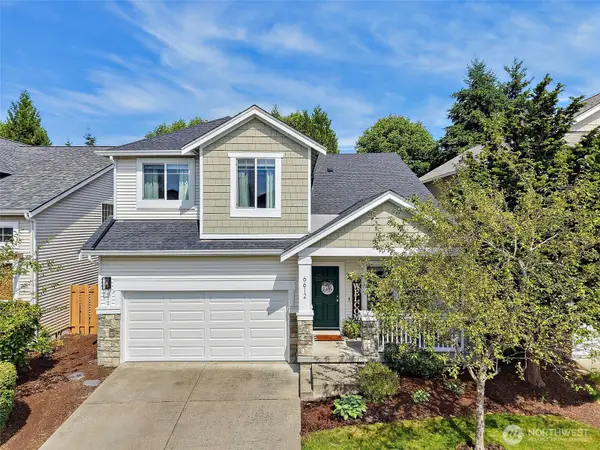 $599,999Active4 beds 3 baths1,826 sq. ft.
6612 Francis Loop Se #54, Auburn, WA 98092
MLS# 2565354Listed by: WINDERMERE RE/LAKE TAPPS, INC - New
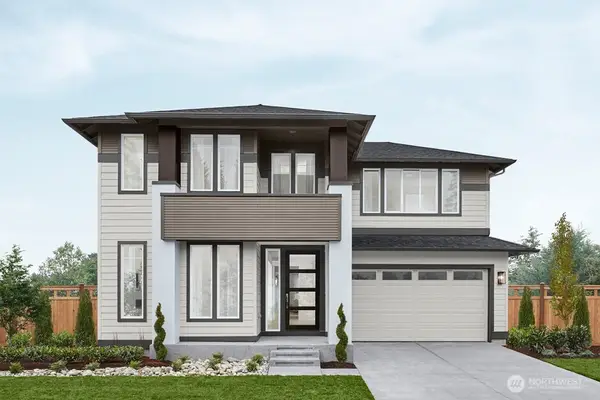 $994,995Active4 beds 6 baths3,437 sq. ft.
5578 Thomas Ct Se, Auburn, WA 98092
MLS# 2574581Listed by: TEAMBUILDER KW - New
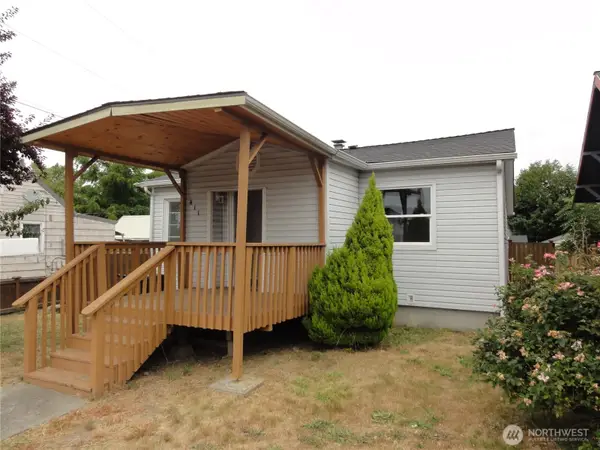 $389,900Active5 beds 2 baths1,460 sq. ft.
411 7th Street Se, Auburn, WA 98002
MLS# 2574188Listed by: WINDERMERE RE WEST CAMPUS INC - New
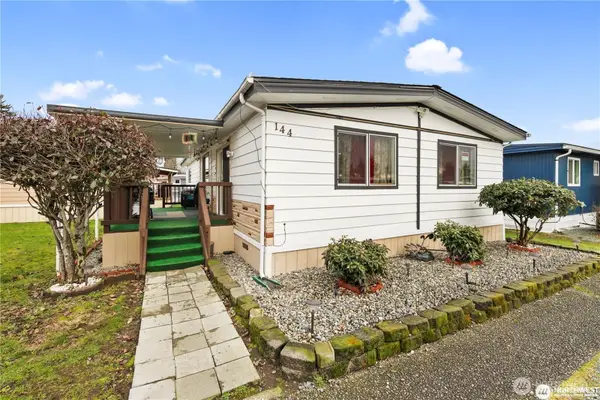 $125,000Active3 beds 2 baths1,300 sq. ft.
210 37th Street Se #144, Auburn, WA 98002
MLS# 2573021Listed by: EMERALD SOUND REALTY - New
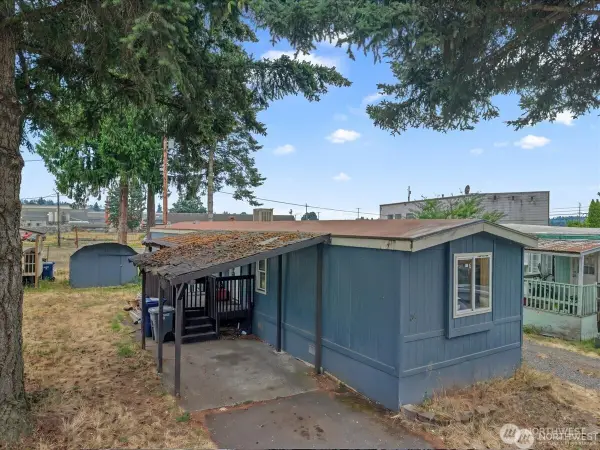 $60,000Active3 beds 2 baths800 sq. ft.
2304 A Street #84, Auburn, WA 98002
MLS# 2573028Listed by: EMERALD SOUND REALTY - Open Sat, 11 to 1amNew
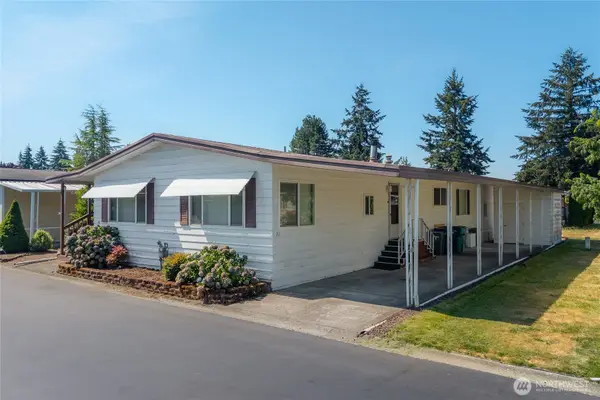 $128,888Active3 beds 2 baths1,849 sq. ft.
3611 I Street Ne #23, Auburn, WA 98002
MLS# 2573165Listed by: ENSEMBLE - Open Sat, 1 to 3pmNew
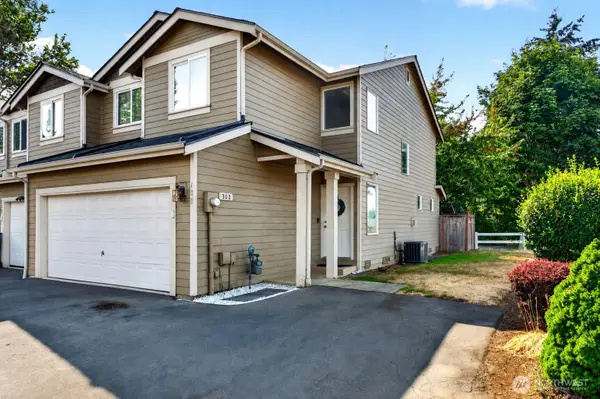 $460,000Active3 beds 3 baths1,518 sq. ft.
302 29th Street Se #101, Auburn, WA 98002
MLS# 2574168Listed by: JOHN L. SCOTT, INC. - New
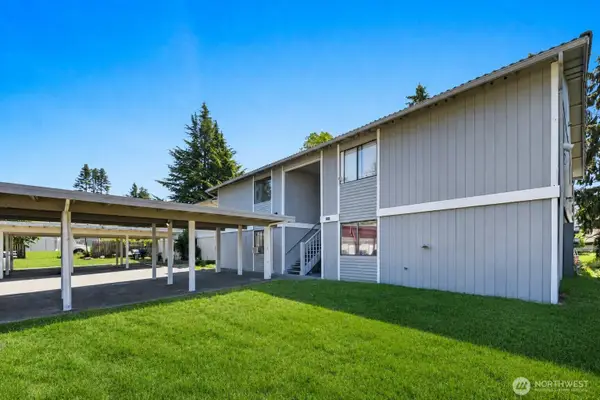 $949,998Active-- beds -- baths3,560 sq. ft.
2826 D Place Se, Auburn, WA 98002
MLS# 2574331Listed by: COMPASS - Open Sat, 1 to 3pmNew
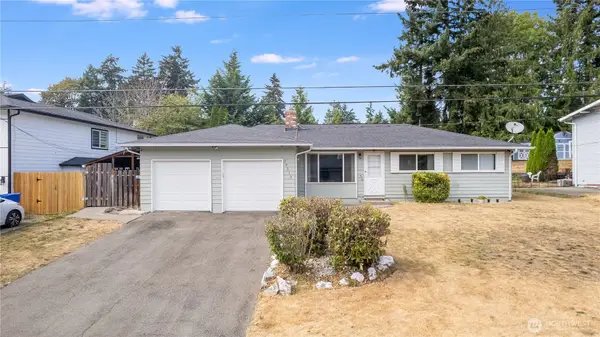 $515,000Active4 beds 2 baths1,250 sq. ft.
29513 39th Avenue S, Auburn, WA 98001
MLS# 2571267Listed by: JOHN L. SCOTT, INC.


Protect your home and budget from life's surprises with an Assurant Home Warranty, backed by a partner that supports you through every step of homeownership. Explore Plans.
© 2026 Better Homes and Gardens Real Estate LLC. An Anywhere Real Estate company. All rights reserved. Better Homes and Gardens® Real Estate is a registered trademark owned by Meredith Operations Corporation, licensed to Better Homes and Gardens Real Estate LLC and used with permission. Better Homes and Gardens Real Estate LLC fully supports the principles of the Fair Housing Act and the Equal Opportunity Act. Listing information is deemed reliable but is not guaranteed accurate.
Each office is independently owned and operated.
Any services or products provided by third parties are not provided by, affiliated with or related to Better Homes and Gardens Real Estate LLC, or its affiliated companies.