
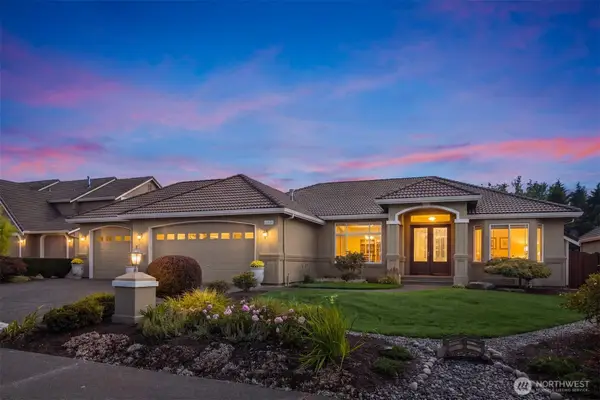
5728 Hazel Loop Se, Auburn, WA 98092
Local realty services provided by:Better Homes and Gardens Real Estate McKenzie Realty
Listed by: jamie penrod, matt llewellyn
Office: renaissance real estate llc.
MLS#:2577370
Source:NWMLS
5728 Hazel Loop Se,Auburn, WA 98092
$799,990
- 5 Beds
- 3 Baths
- 3,008 sq. ft.
- Single family
- Active
Price summary
- Price:$799,990
- Price per sq. ft.:$265.95
- Monthly HOA dues:$31.67
About this home
Welcome home to a move in ready home that offers room to live, gather & unwind all situated in the heart of Viewridge at Lakeland! With fresh interior paint, updated luxury vinyl flooring and a new heat pump with AC, you won't want to miss this! The updated kitchen has a fresh, modern farmhouse feel with granite counters, SS appliances, a large center island w/eating bar & an impressive walk-in pantry, all open to the spacious family room w/a cozy double-sided fireplace. A separate dining room & additional living space~currently used as a home gym~give everyone room to spread out.The main floor offers fantastic flexibility with a bedroom & full bath~perfect for guests, multi-generational living or a private home office. Upstairs you'll find 3 secondary bedrooms plus a spacious primary suite w/5-piece bath AND a bonus/movie room that could easily function as another bedroom. Best part? The movie room setup stays! Outside is where this home really shines~covered Trex deck w/skylights, stamped concrete patio, hot tub, low-maintenance turf & a beautiful waterfall create your own backyard escape, all backing to a walking trail. Conveniently located near schools, shopping, trails & transit. This one offers space, flexibility & a backyard you'll actually want to use!...
Contact an agent
Home facts
- Year built:2003
- Subdivision & Development:Auburn
- Listing ID #:2577370
- Updated:September 05, 2026 at 11:33 AM
Rooms and interior
- Bedrooms:5
- Total bathrooms:3
- Full bathrooms:3
- Flooring:Carpet, Ceramic Tile Floor, Vinyl Plank
- Kitchen Description:Dishwasher, Double Oven, Refrigerator
- Bedroom Description:Main Level Bedrooms : 1, Upper Level Bedrooms : 4
- Basement:Yes
- Living area:3,008 sq. ft.
Heating and cooling
- Heating:Forced Air, Heat Pump
- Central air:Yes
Structure and exterior
- Roof:Composition
- Year built:2003
- Building area:3,008 sq. ft.
- Lot area:0.19 Acres
- Lot Features:Curbed Lot, Paved, Sidewalk
- Construction Materials:Metal/Vinyl Exterior Finish
- Exterior Features:Deck, Fenced-Fully
- Foundation Description:None
- Levels:2 Story
Schools
- High school:Auburn Riverside Hig
- Middle school:Mt Baker Mid
- Elementary school:Lakeland Hills Elem
Utilities
- Water:Public
- Sewer:Sewer Connected
Finances and disclosures
- Price:$799,990
- Price per sq. ft.:$265.95
- Tax amount:$8,901 (2026)
Features and amenities
- Appliances:Dishwasher, Refrigerator, Washer
- Laundry features:Dryer, Washer
- Amenities:Cable TV, Ceiling Fan(s), Gas Available, High Speed Internet, Pantry, Vaulted Ceiling(s), Walk-In Closet(s), Water Heater
Parking
- Total parking spaces:3
- Parking description:Attached Garage
- Garage:Yes
 Listings courtesy of Northwest MLS as distributed by MLS GRID. Based on information submitted to the MLS GRID as of September 5, 2026. All data is obtained from various sources and may not have been verified by broker or MLS GRID. Supplied Open House Information is subject to change without notice. All information should be independently reviewed and verified for accuracy. Properties may or may not be listed by the office/agent presenting the information. Listing information is provided for consumers' personal, non-commercial use, solely to identify prospective properties for potential purchase; all other use is strictly prohibited and may violate relevant federal and state law. Information deemed reliable but not guaranteed. Copyright © 2026 MLS GRID. All Rights Reserved.
New listings near 5728 Hazel Loop Se
- New
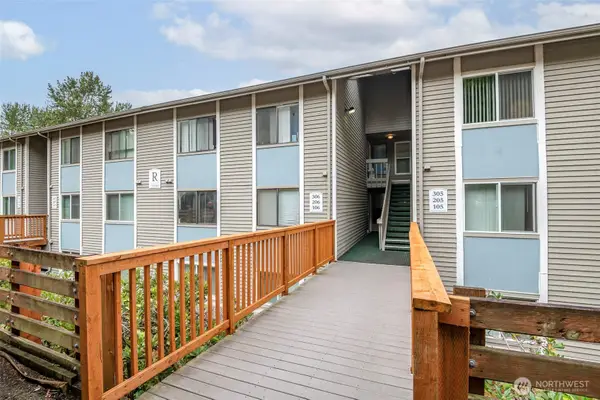 $335,000Active2 beds 2 baths1,280 sq. ft.
31510 106th Place Se #R106, Auburn, WA 98092
MLS# 2578444Listed by: KELLER WILLIAMS REALTY PS - New
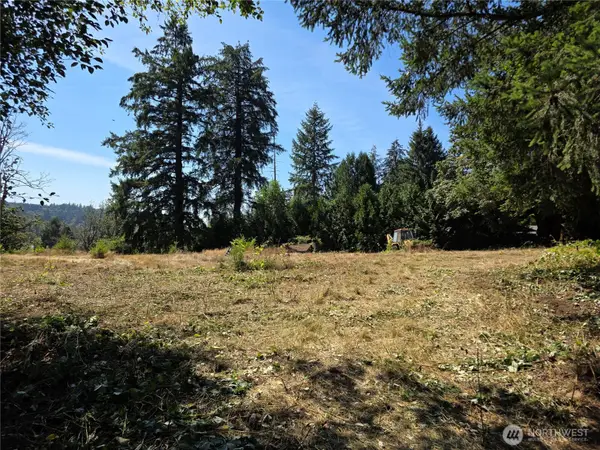 $129,500Active0.9 Acres
349 216th Avenue Se #5, Auburn, WA 98092
MLS# 2577749Listed by: GATEWAY REAL ESTATE - Open Sat, 1 to 3pmNew
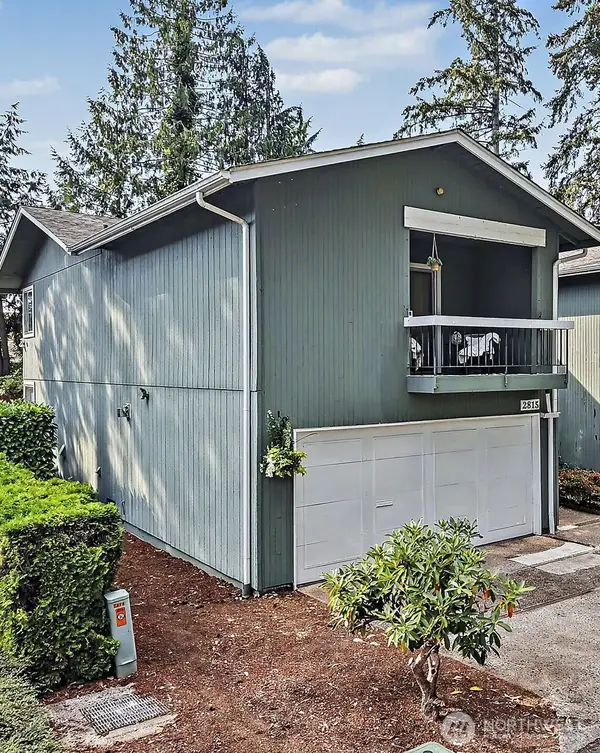 $448,000Active3 beds 3 baths1,780 sq. ft.
2815 Forest Ridge Drive Se, Auburn, WA 98092
MLS# 2577848Listed by: KW MOUNTAINS TO SOUND REALTY - New
 $169,000Active3 beds 2 baths1,568 sq. ft.
31600 126th Avenue Se #91, Auburn, WA 98092
MLS# 2574641Listed by: JOHN L. SCOTT, INC - Open Sat, 11am to 1pmNew
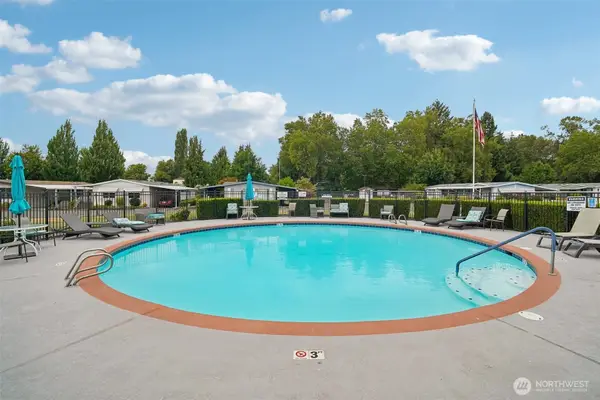 $80,000Active2 beds 2 baths1,248 sq. ft.
1402 22nd Street Ne #300, Auburn, WA 98002
MLS# 2571993Listed by: REDFIN - Open Sat, 12 to 2pmNew
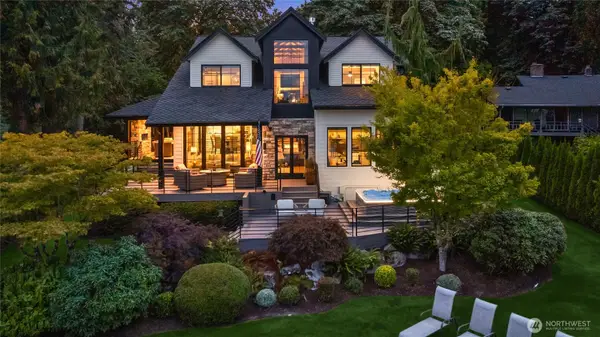 $1,950,000Active4 beds 3 baths3,295 sq. ft.
36424 32nd Avenue S, Auburn, WA 98001
MLS# 2575920Listed by: POINTE3 REAL ESTATE - New
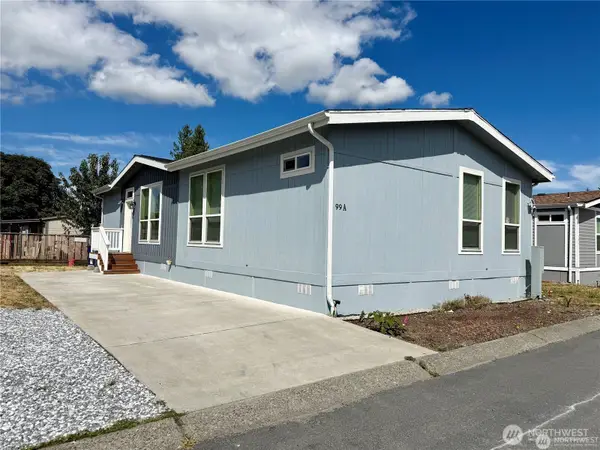 $208,950Active3 beds 2 baths1,404 sq. ft.
607 37th Street Se #99A, Auburn, WA 98002
MLS# 2577360Listed by: RAINIER VALLEY REALTY - New
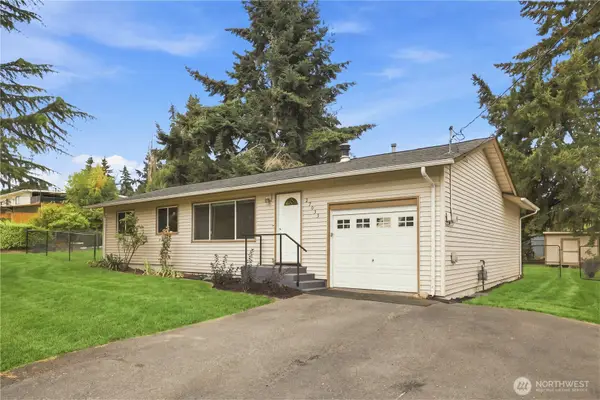 $485,000Active3 beds 1 baths1,100 sq. ft.
29035 38th Avenue S, Auburn, WA 98001
MLS# 2577364Listed by: WINDERMERE REAL ESTATE/PSK INC - Open Sat, 11am to 2pmNew
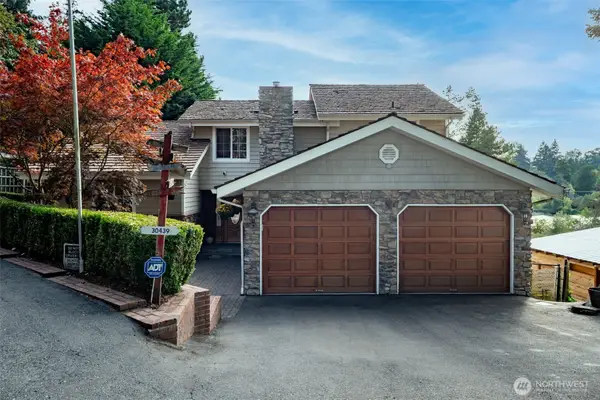 $976,500Active3 beds 3 baths2,250 sq. ft.
30439 38th Avenue S, Auburn, WA 98001
MLS# 2577215Listed by: KELLER WILLIAMS DOWNTOWN SEA - New
 $1,195,000Active3 beds 3 baths2,881 sq. ft.
11821 SE 290th Place, Auburn, WA 98092
MLS# 2576975Listed by: UPGRADE REALTY


Protect your home and budget from life's surprises with an Assurant Home Warranty, backed by a partner that supports you through every step of homeownership. Explore Plans.
© 2026 Better Homes and Gardens Real Estate LLC. An Anywhere Real Estate company. All rights reserved. Better Homes and Gardens® Real Estate is a registered trademark owned by Meredith Operations Corporation, licensed to Better Homes and Gardens Real Estate LLC and used with permission. Better Homes and Gardens Real Estate LLC fully supports the principles of the Fair Housing Act and the Equal Opportunity Act. Listing information is deemed reliable but is not guaranteed accurate.
Each office is independently owned and operated.
Any services or products provided by third parties are not provided by, affiliated with or related to Better Homes and Gardens Real Estate LLC, or its affiliated companies.