
5909 Panorama Drive Se #21-101, Auburn, WA 98092
Local realty services provided by:Better Homes and Gardens Real Estate Realty Partners
Listed by: kimberly fraser
Office: exp realty
MLS#:2556579
Source:NWMLS
5909 Panorama Drive Se #21-101,Auburn, WA 98092
$525,000
- 3 Beds
- 3 Baths
- 1,770 sq. ft.
- Townhouse
- Active
Price summary
- Price:$525,000
- Price per sq. ft.:$296.61
- Monthly HOA dues:$595
About this home
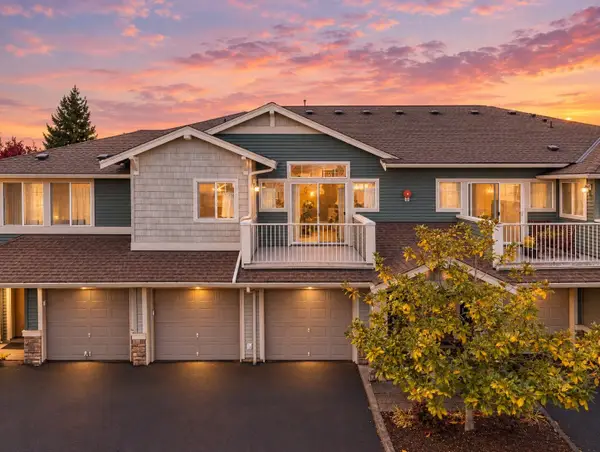
ASSUMABLE LOAN at 5.625% through CHASE BANK with 22% down. Experience luxury and convenience in this immaculately maintained corner-unit townhome within the gated Sorano at Lakeland community. Perfect for those seeking effortless living, this home features a primary suite on the main level complete with a large ensuite and walk-in closet. The interior shines with extensive recent upgrades and beautifully remodeled kitchen and updated lighting. Beautiful hardwood flooring flows through the kitchen, breakfast nook and dining area into the spacious living room. Beautifully updated primary bath will give you spa vibes. Upstairs, you’ll find two additional generous bedrooms, a full bath and a versatile loft perfect for your home office! Step outside to a sun-drenched, fenced-in yard and patio, a private oasis for relaxation. Complete with a 2-car garage and a pet-friendly policy, this home is perfectly situated within walking distance to Lakeland Hills’ premier parks, schools, trails and shopping. Welcome Home!...
Contact an agent
Home facts
- Year built:2006
- Subdivision & Development:Lakeland
- Listing ID #:2556579
- Updated:October 21, 2026 at 12:32 AM
Rooms and interior
- Bedrooms:3
- Total bathrooms:3
- Full bathrooms:2
- Half bathrooms:1
- Flooring:Ceramic Tile Floor, Hardwood, Vinyl Floor
- Kitchen Description:Dishwasher, Disposal, Microwave, Refrigerator
- Bedroom Description:Main Level Bedrooms : 1, Upper Level Bedrooms : 2
- Living area:1,770 sq. ft.
Heating and cooling
- Heating:Forced Air
Structure and exterior
- Roof:Composition
- Year built:2006
- Building area:1,770 sq. ft.
- Lot area:0.13 Acres
- Lot Features:Cul-De-Sac, Curbed Lot, Paved
- Construction Materials:Metal/Vinyl Exterior Finish
- Levels:Multi/Split
Schools
- High school:Auburn Riverside Hig
- Middle school:Mt Baker Mid
- Elementary school:Lakeland Hills Elem
Finances and disclosures
- Price:$525,000
- Price per sq. ft.:$296.61
- Tax amount:$5,157 (2026)
Features and amenities
- Appliances:Dishwasher, Refrigerator, Washer
- Laundry features:Dryer, Gas Dryer Hookup, Washer, Washer Hookup
- Amenities:Cable TV, Fire Sprinklers, Gated Entry, High Speed Int Avail, Security Gate, Vaulted Ceiling(s), Walk-In Closet(s)
Parking
- Total parking spaces:2
- Parking description:Individual Garage
- Garage:Yes
 Listings courtesy of Northwest MLS as distributed by MLS GRID. Based on information submitted to the MLS GRID as of October 21, 2026. All data is obtained from various sources and may not have been verified by broker or MLS GRID. Supplied Open House Information is subject to change without notice. All information should be independently reviewed and verified for accuracy. Properties may or may not be listed by the office/agent presenting the information. Listing information is provided for consumers' personal, non-commercial use, solely to identify prospective properties for potential purchase; all other use is strictly prohibited and may violate relevant federal and state law. Information deemed reliable but not guaranteed. Copyright © 2026 MLS GRID. All Rights Reserved.
New listings near 5909 Panorama Drive Se #21-101
- Coming Soon
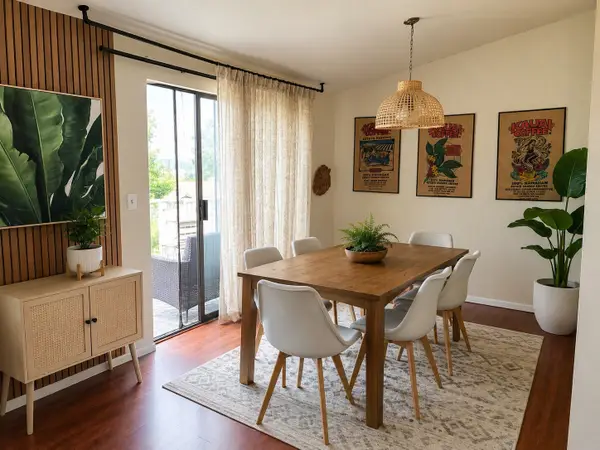 $320,000First Look3 beds 2 baths1,260 sq. ft.
31510 106th Place Se #R311, Auburn, WA 98092
MLS# 2596234Listed by: ORCHARD BROKERAGE, LLC - Coming Soon
 $154,999First Look3 beds 2 baths1,080 sq. ft.
31101 116th Avenue Se #86, Auburn, WA 98092
MLS# 2591865Listed by: SKYLINE PROPERTIES, INC. - New
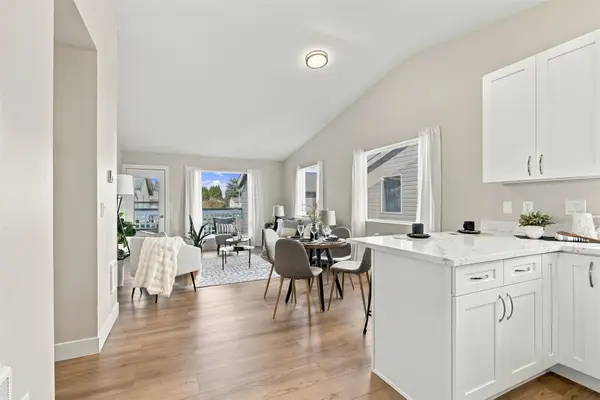 $295,000Active2 beds 2 baths898 sq. ft.
1101 37th Street Se #403, Auburn, WA 98002
MLS# 2593849Listed by: SASH REALTY 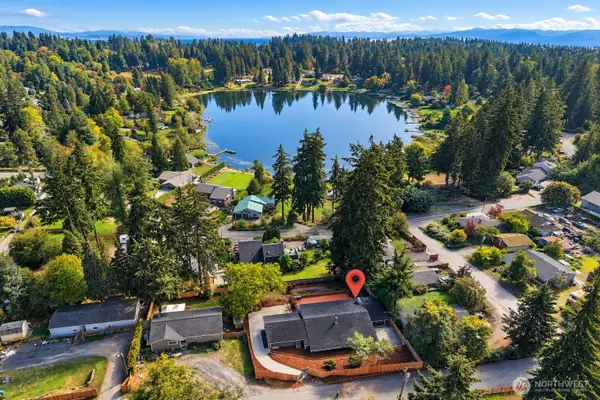 $725,000Active5 beds 2 baths2,820 sq. ft.
37258 39th Avenue S, Auburn, WA 98001
MLS# 2592843Listed by: SKYLINE PROPERTIES, INC.- New
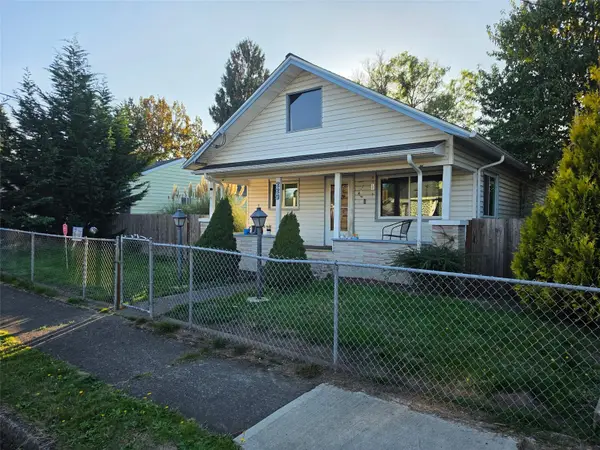 $465,000Active2 beds 2 baths1,410 sq. ft.
229 Pike Street Ne, Auburn, WA 98002
MLS# 2595765Listed by: JOHN L. SCOTT, INC - New
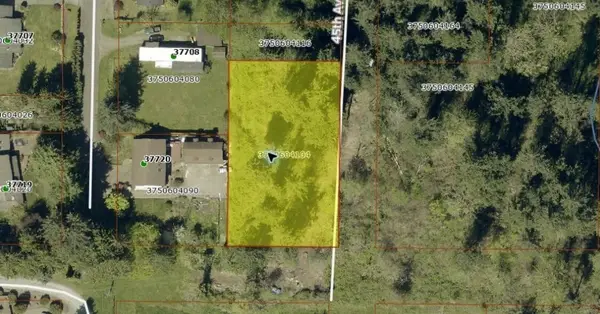 $70,000Active0.99 Acres
0 48th Avenue S #15-19 And 21-24, Auburn, WA 98001
MLS# 2595465Listed by: SKYLINE PROPERTIES, INC. - New
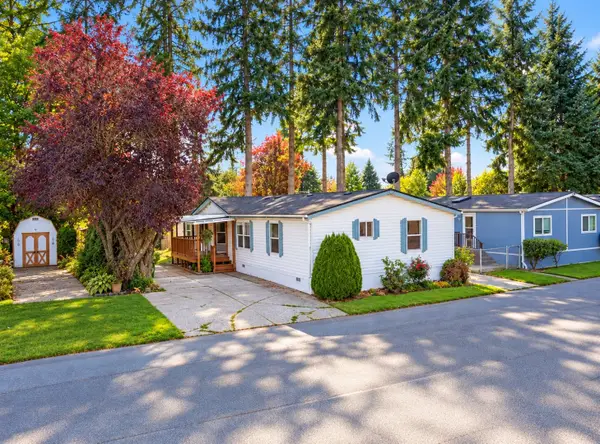 $187,000Active4 beds 2 baths1,960 sq. ft.
31600 126th Avenue Se #5, Auburn, WA 98092
MLS# 2592069Listed by: JOHN L. SCOTT, INC 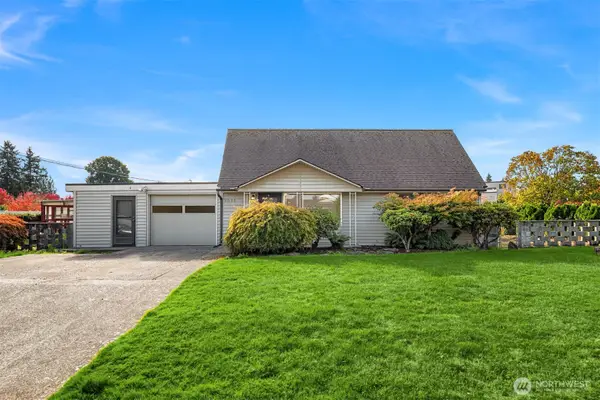 $425,000Pending Inspection4 beds 2 baths1,230 sq. ft.
1032 16th Street Ne, Auburn, WA 98002
MLS# 2594335Listed by: UPGRADE REALTY- New
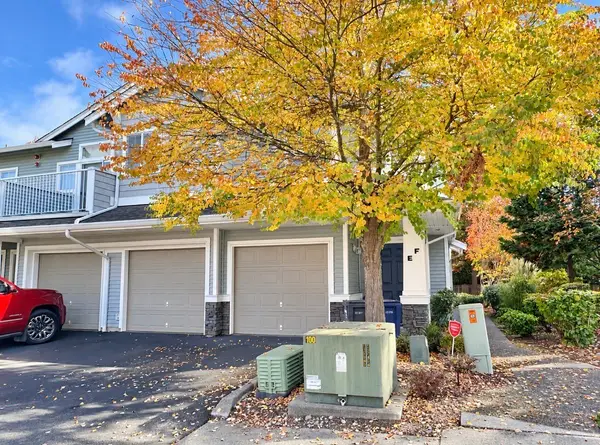 $369,500Active2 beds 2 baths1,008 sq. ft.
6430 Isaac Avenue Se #F, Auburn, WA 98092
MLS# 2595593Listed by: JOHN L. SCOTT ORTING - New
 $315,000Active1 beds 1 baths802 sq. ft.
6127 Isaac Avenue Se #D-16, Auburn, WA 98092
MLS# 2594940Listed by: JOHN L. SCOTT SNOHOMISH


Protect your home and budget from life's surprises with an Assurant Home Warranty, backed by a partner that supports you through every step of homeownership. Explore Plans.
© 2026 Better Homes and Gardens Real Estate LLC. An Anywhere Real Estate company. All rights reserved. Better Homes and Gardens® Real Estate is a registered trademark owned by Meredith Operations Corporation, licensed to Better Homes and Gardens Real Estate LLC and used with permission. Better Homes and Gardens Real Estate LLC fully supports the principles of the Fair Housing Act and the Equal Opportunity Act. Listing information is deemed reliable but is not guaranteed accurate.
Each office is independently owned and operated.
Any services or products provided by third parties are not provided by, affiliated with or related to Better Homes and Gardens Real Estate LLC, or its affiliated companies.