
602 29th Street Se #71, Auburn, WA 98002
Local realty services provided by:Better Homes and Gardens Real Estate Realty Partners
Listed by: jordyn woolcott
Office: best choice realty llc.
MLS#:2561653
Source:NWMLS
602 29th Street Se #71,Auburn, WA 98002
$125,000
- 2 Beds
- 2 Baths
- 980 sq. ft.
- Mobile / Manufactured
- Pending Feasibility
Price summary
- Price:$125,000
- Price per sq. ft.:$127.55
About this home
Looking for a TURN-KEY, affordable home? Look no further! Welcome to Auburn Green Estates, an ALL AGES park where comfort, convenience, and a peaceful setting come together. This beautifully updated 2-bedroom, 2-bath home offers modern finishes throughout and a warm, inviting atmosphere from the moment you step inside. NEW ROOF! The open living area is centered around a cozy fireplace creating the perfect space to relax or gather. Luxurious updated kitchen features quartz countertops, tile backsplash, & stainless steel appliances. Rich laminate flooring doesn't scratch and is easy to clean. The interior is fresh and move-in-ready, while the functional layout offers comfortable everyday living. One bedroom & connected bath on one side, Primary bed & connected bath w/ BRAND NEW SHOWER on the other. Step outside to enjoy your own private outdoor space equipped with a side yard with a WRAP-AROUND PRIVACY FENCE, ideal for entertaining, unwinding in a quiet setting, or your furry friends. Don't miss the incredibly welcoming patio, and backyard that backs to green space/the community park. Detached SHED for storage! Nestled in a well-maintained community known for its peaceful surroundings, this home offers the perfect blend of low-maintenance living and modern style. Whether you're looking to downsize, purchase your first home, or enjoy a more relaxed lifestyle, this property is ready to welcome you home! FINANCING OPTIONS AVAILABLE-CALL AGENT FOR DETAILS!...
Contact an agent
Home facts
- Year built:1986
- Subdivision & Development:Auburn
- Listing ID #:2561653
- Updated:September 14, 2026 at 08:16 AM
Rooms and interior
- Bedrooms:2
- Total bathrooms:2
- Full bathrooms:1
- Flooring:Carpet, Laminate
- Dining Description:Dining Room
- Kitchen Description:Dishwasher, Microwave, Refrigerator
- Living area:980 sq. ft.
Heating and cooling
- Heating:Forced Air
Structure and exterior
- Roof:Flat Roof
- Year built:1986
- Building area:980 sq. ft.
- Lot area:11.78 Acres
- Lot Features:Paved
- Construction Materials:Wood Products Exterior Finish
- Levels:1 Story
Utilities
- Water:Community
Finances and disclosures
- Price:$125,000
- Price per sq. ft.:$127.55
Features and amenities
- Appliances:Dishwasher, Refrigerator, Washer
- Laundry features:Dryer, Washer
- Amenities:Water Heater
Parking
- Parking description:Carport
 Listings courtesy of Northwest MLS as distributed by MLS GRID. Based on information submitted to the MLS GRID as of September 14, 2026. All data is obtained from various sources and may not have been verified by broker or MLS GRID. Supplied Open House Information is subject to change without notice. All information should be independently reviewed and verified for accuracy. Properties may or may not be listed by the office/agent presenting the information. Listing information is provided for consumers' personal, non-commercial use, solely to identify prospective properties for potential purchase; all other use is strictly prohibited and may violate relevant federal and state law. Information deemed reliable but not guaranteed. Copyright © 2026 MLS GRID. All Rights Reserved.
New listings near 602 29th Street Se #71
- Coming Soon
 $800,000First Look5 beds 4 baths4,220 sq. ft.
29725 130th Way Se, Auburn, WA 98092
MLS# 2577991Listed by: REAL BROKER LLC - New
 $38,500Active2 beds 2 baths1,440 sq. ft.
2302 R Street Se #80, Auburn, WA 98022
MLS# 2581965Listed by: RE/MAX EXTRA INC. - New
 $569,000Active3 beds 3 baths1,680 sq. ft.
4401 S 333rd Street, Auburn, WA 98001
MLS# 2581349Listed by: INSPIRE REALTY - New
 $550,000Active4 beds 2 baths1,530 sq. ft.
506 L Street Se, Auburn, WA 98002
MLS# 2581749Listed by: PELLEGO, INC. - New
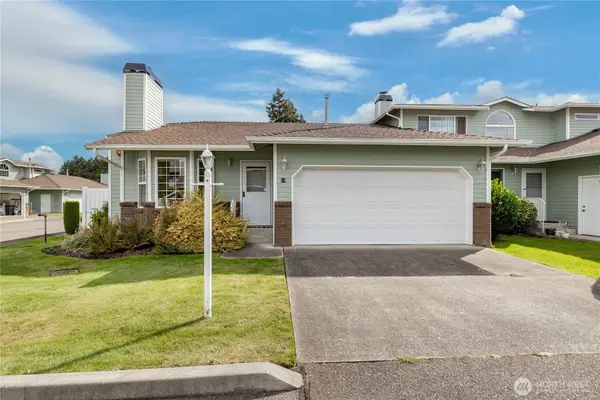 $400,000Active2 beds 2 baths1,242 sq. ft.
1811 F Street Se #14, Auburn, WA 98002
MLS# 2580072Listed by: JOHN L. SCOTT, INC - New
 $325,000Active2 beds 1 baths640 sq. ft.
813 SE 2nd Street, Auburn, WA 98002
MLS# 2580844Listed by: JOHN L. SCOTT, INC. - New
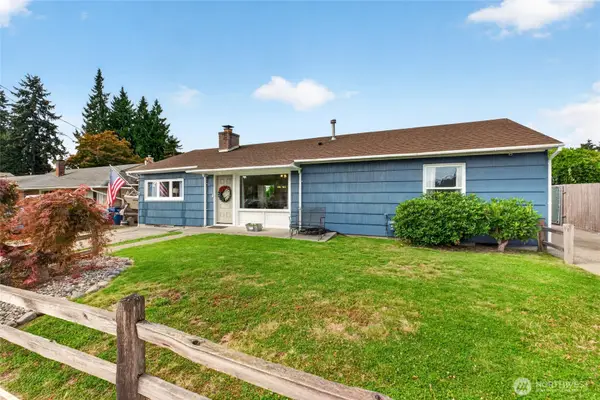 $535,000Active3 beds 2 baths1,200 sq. ft.
1535 M Street Ne, Auburn, WA 98002
MLS# 2581501Listed by: JOHN L. SCOTT, INC. - New
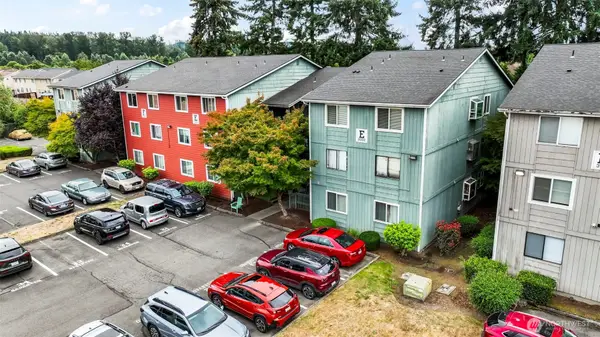 $179,990Active1 beds 1 baths575 sq. ft.
3322 I Street Ne #E203, Auburn, WA 98002
MLS# 2579052Listed by: HAWKINS POE - New
 $579,990Active3 beds 2 baths1,640 sq. ft.
32321 111th Place Se, Auburn, WA 98092
MLS# 2581234Listed by: RENAISSANCE REAL ESTATE LLC  $675,000Pending Inspection-- beds -- baths2,540 sq. ft.
402 4th Street Se, Auburn, WA 98002
MLS# 2578155Listed by: KW MOUNTAINS TO SOUND REALTY


Protect your home and budget from life's surprises with an Assurant Home Warranty, backed by a partner that supports you through every step of homeownership. Explore Plans.
© 2026 Better Homes and Gardens Real Estate LLC. An Anywhere Real Estate company. All rights reserved. Better Homes and Gardens® Real Estate is a registered trademark owned by Meredith Operations Corporation, licensed to Better Homes and Gardens Real Estate LLC and used with permission. Better Homes and Gardens Real Estate LLC fully supports the principles of the Fair Housing Act and the Equal Opportunity Act. Listing information is deemed reliable but is not guaranteed accurate.
Each office is independently owned and operated.
Any services or products provided by third parties are not provided by, affiliated with or related to Better Homes and Gardens Real Estate LLC, or its affiliated companies.