
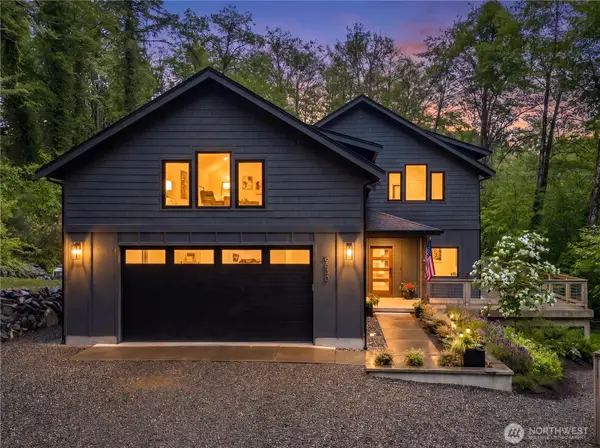
10621 Battle Point Drive Ne, Bainbridge Island, WA 98110
Local realty services provided by:Better Homes and Gardens Real Estate Pacific Commons
Listed by: sarah sydor
Office: windermere re bainbridge
MLS#:2529291
Source:NWMLS
10621 Battle Point Drive Ne,Bainbridge Island, WA 98110
$1,248,000
- 4 Beds
- 3 Baths
- 2,316 sq. ft.
- Single family
- Active
Upcoming open houses
- Thu, May 2810:00 am - 01:00 pm
- Sat, May 3001:00 pm - 04:00 pm
Price summary
- Price:$1,248,000
- Price per sq. ft.:$538.86
About this home
Wonderful island home on a shy acre just across the street from a 90-acre park. From the moment you step foot on the property you will notice the details – lovingly landscaped and maintained grounds are a delight to see, partially enclosed by gorgeous, custom fencing. Step inside to high ceilings, an abundance of windows, natural materials and exceptional indoor-outdoor connectivity. The four-bedroom home features a primary suite with fully renovated bathroom. Recent updates include hardwood flooring and new HVAC in 2023. One bedroom has a built-in Murphy bed, for optimal flexibility. The great room features a wood-burning fireplace, vaulted ceilings, walls of windows to enjoy the scenery and a covered deck adjoining the dining room. In addition to the 2-car garage, there are two detached structures: 768-square foot carport for oversized vehicles or boat storage and a smaller structure for space, bunkhouse, or a future home office. Located a short distance from Olallie Path road-end off Skinner Road, providing shore access – a great spot to drop in a paddle board or enjoy a sunset from the beach. Just across the street is Battle Point Park, with playing fields, trail, pickleball courts, playground, pump track, and a jumping-off point to Bainbridge’s extensive trail network. Don’t miss seeing this one – it’s special!...
Contact an agent
Home facts
- Year built:1981
- Listing ID #:2529291
- Updated:May 28, 2026 at 03:03 AM
Rooms and interior
- Bedrooms:4
- Total bathrooms:3
- Full bathrooms:1
- Half bathrooms:1
- Flooring:Carpet, Ceramic Tile Floor, Hardwood, Vinyl Plank
- Kitchen Description:Dishwasher, Disposal, Microwave, Refrigerator
- Bedroom Description:Lower Level Bedrooms : 1, Main Level Bedrooms : 3
- Basement:Yes
- Basement Description:Daylight, Finished
- Living area:2,316 sq. ft.
Heating and cooling
- Heating:Forced Air, Heat Pump
Structure and exterior
- Roof:Composition
- Year built:1981
- Building area:2,316 sq. ft.
- Lot area:0.92 Acres
- Lot Features:Adjacent to Public Land, Paved
- Construction Materials:Wood Exterior Finish
- Exterior Features:Deck, Fenced-Partially, Patio
- Foundation Description:Daylight, Finished
- Levels:Multi/Split
Schools
- High school:Bainbridge Isl
- Middle school:Woodward Mid
- Elementary school:Bainbridge Schools
Utilities
- Water:Shared Well
- Sewer:Septic Tank
Finances and disclosures
- Price:$1,248,000
- Price per sq. ft.:$538.86
- Tax amount:$8,299 (2026)
Features and amenities
- Appliances:Dishwasher, Refrigerator, Washer
- Laundry features:Dryer, Washer
- Amenities:Cable TV, High Speed Internet, Irrigation, Skylight(s), Vaulted Ceiling(s), Walk-In Closet(s), Water Heater
Parking
- Total parking spaces:4
- Parking description:Attached Garage, Detached Carport, RV Parking
- Garage:Yes
 Listings courtesy of Northwest MLS as distributed by MLS GRID. Based on information submitted to the MLS GRID as of May 28, 2026. All data is obtained from various sources and may not have been verified by broker or MLS GRID. Supplied Open House Information is subject to change without notice. All information should be independently reviewed and verified for accuracy. Properties may or may not be listed by the office/agent presenting the information. Listing information is provided for consumers' personal, non-commercial use, solely to identify prospective properties for potential purchase; all other use is strictly prohibited and may violate relevant federal and state law. Information deemed reliable but not guaranteed. Copyright © 2026 MLS GRID. All Rights Reserved.
New listings near 10621 Battle Point Drive Ne
- New
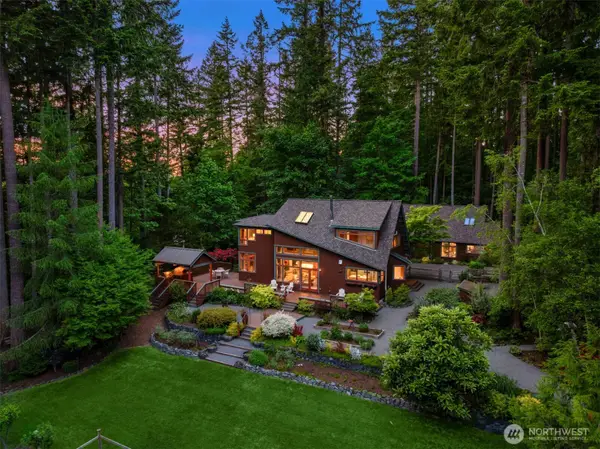 $2,388,000Active3 beds 3 baths3,726 sq. ft.
6900 NE Dolphin Drive, Bainbridge Island, WA 98110
MLS# 2501128Listed by: THE AGENCY BAINBRIDGE ISLAND - Open Thu, 10am to 1pmNew
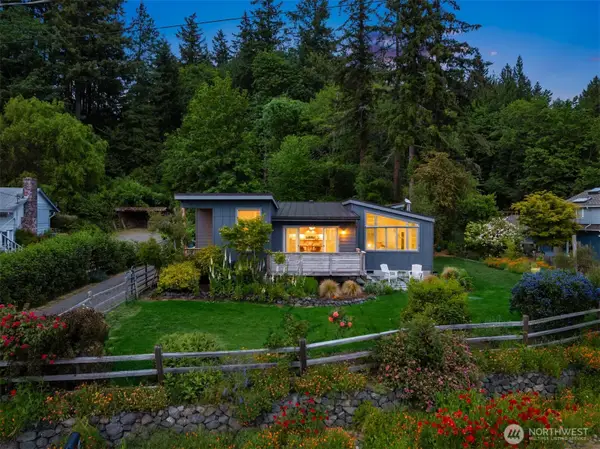 $1,795,000Active3 beds 2 baths1,970 sq. ft.
3700 Crystal Springs Drive Ne, Bainbridge Island, WA 98110
MLS# 2529269Listed by: WINDERMERE RE BAINBRIDGE - Open Thu, 10am to 1pmNew
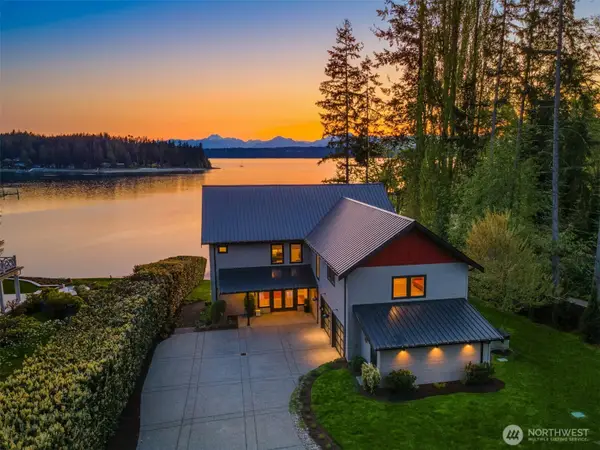 $5,800,000Active4 beds 6 baths5,554 sq. ft.
6783 NE Bergman Road, Bainbridge Island, WA 98110
MLS# 2516916Listed by: WINDERMERE RE BAINBRIDGE - Open Sun, 12 to 3pmNew
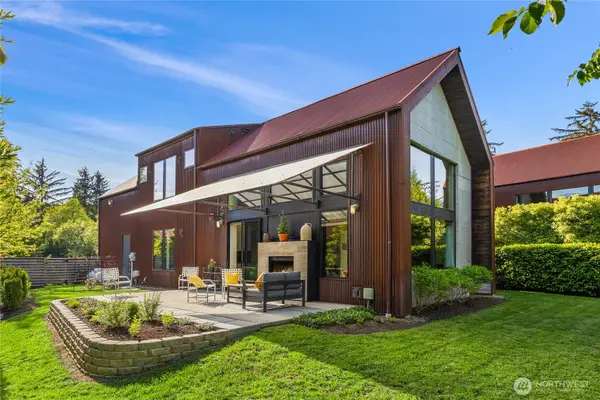 $1,340,000Active3 beds 2 baths1,030 sq. ft.
4670 Flying Goat Avenue Ne, Bainbridge Island, WA 98110
MLS# 2529142Listed by: WINDERMERE RE BAINBRIDGE - Open Thu, 10am to 1pmNew
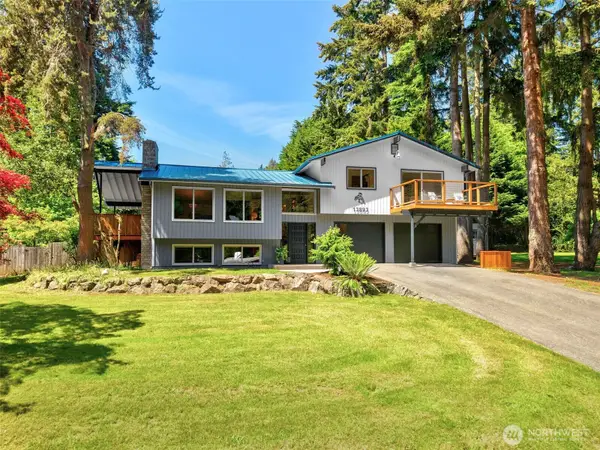 $1,295,000Active3 beds 3 baths3,436 sq. ft.
13893 John Street Ne, Bainbridge Island, WA 98110
MLS# 2529507Listed by: JOHN L. SCOTT, INC. - New
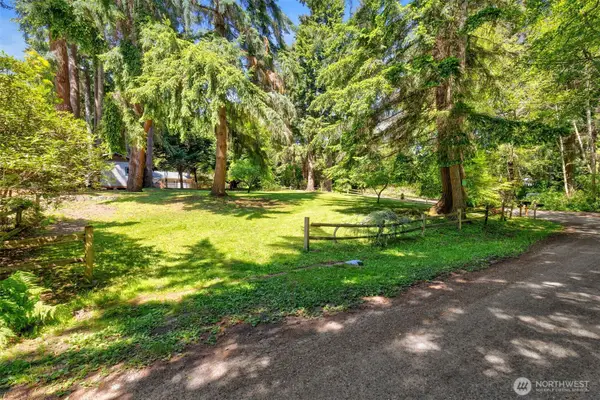 $289,000Active0.34 Acres
0 John Street, Bainbridge Island, WA 98110
MLS# 2530130Listed by: JOHN L. SCOTT, INC. - Open Thu, 10am to 1pmNew
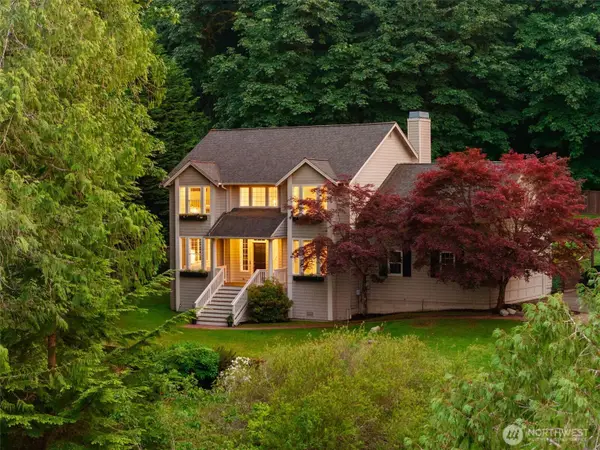 $1,450,000Active4 beds 3 baths2,565 sq. ft.
5791 Wimsey Lane Ne, Bainbridge Island, WA 98110
MLS# 2530521Listed by: COMPASS - Open Thu, 10am to 1pmNew
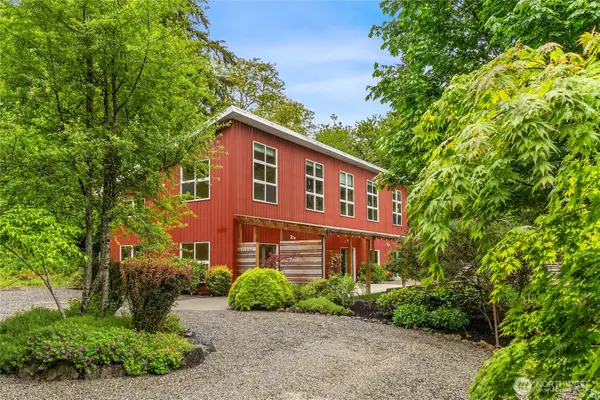 $898,000Active3 beds 4 baths3,304 sq. ft.
13984 Toad Holler Pl Ne, Bainbridge Island, WA 98110
MLS# 2520742Listed by: LAKE & COMPANY - Open Thu, 10am to 1pmNew
 $1,699,000Active4 beds 4 baths4,078 sq. ft.
8636 NE Belle Hill Lane, Bainbridge Island, WA 98110
MLS# 2529385Listed by: COLDWELL BANKER BAIN


Protect your home and budget from life's surprises with an Assurant Home Warranty, backed by a partner that supports you through every step of homeownership. Explore Plans.
© 2026 Better Homes and Gardens Real Estate LLC. An Anywhere Real Estate company. All rights reserved. Better Homes and Gardens® Real Estate is a registered trademark owned by Meredith Operations Corporation, licensed to Better Homes and Gardens Real Estate LLC and used with permission. Better Homes and Gardens Real Estate LLC fully supports the principles of the Fair Housing Act and the Equal Opportunity Act. Listing information is deemed reliable but is not guaranteed accurate.
Each office is independently owned and operated.
Any services or products provided by third parties are not provided by, affiliated with or related to Better Homes and Gardens Real Estate LLC, or its affiliated companies.