
3154 Point White Drive Ne, Bainbridge Island, WA 98110
Local realty services provided by:Better Homes and Gardens Real Estate Pacific Commons
Listed by: beckey anderson, arthur mortell
Office: realogics sotheby's int'l rlty
MLS#:2550475
Source:NWMLS
3154 Point White Drive Ne,Bainbridge Island, WA 98110
$3,948,000
- 5 Beds
- 4 Baths
- 3,481 sq. ft.
- Single family
- Active
Upcoming open houses
- Sun, Sep 0601:00 pm - 03:00 pm
Price summary
- Price:$3,948,000
- Price per sq. ft.:$1,134.16
About this home
Moments become memories and life is well lived on the shores of Point White. Architecturally stunning and thoughtfully designed in collaboration with Johnson Squared Architects, this home is built for how we live. Balancing an open floor plan with private areas, the home accommodates many lifestyles with plenty of room for everyone- work from home, lock-off studio space, multigenerational living or a lock and go lifestyle- endless possibilities. Upon entry, the eye is drawn to the massive glass sliders that frame the waterfront and the large deck. Steps lead to the lower patio, gardens, boathouse, hot tub and beach. The fully appointed kitchen is ideal for entertaining, flowing easily to the living and dining areas. On the upper level, the primary suite enjoys water views on three sides. Two additional upper bedrooms share a full bath with custom designer tile and fixtures. The open stairwell is flooded with natural light and returns to the main floor with two additional bedrooms and a 3/4 bath. The lower level is accessible through the interior of the home and has a full studio space with kitchenette, 3/4 bath and guest sleeping quarters. The studio opens to the lower patio; pop to the water and easily access your mooring buoy making the Sound your playground! The northwest portion of the property includes the two-car garage, carport, greenhouse and additional garden space- so rare on Point White. Incredible Bainbridge Island waterfront to enjoy for years to come!...
Contact an agent
Home facts
- Year built:2014
- Subdivision & Development:Point White
- Listing ID #:2550475
- Updated:September 05, 2026 at 11:33 AM
Rooms and interior
- Bedrooms:5
- Total bathrooms:4
- Full bathrooms:1
- Flooring:Carpet, Ceramic Tile Floor, Concrete Floor, Hardwood
- Kitchen Description:Dishwasher, Disposal, Microwave, Refrigerator, Trash Compactor
- Bedroom Description:Main Level Bedrooms : 2, Upper Level Bedrooms : 3
- Basement:Yes
- Basement Description:Daylight, Finished
- Living area:3,481 sq. ft.
Heating and cooling
- Cooling:90%+ High Efficiency
- Heating:90%+ High Efficiency, Forced Air, Heat Pump, Radiant
Structure and exterior
- Roof:Composition, Metal
- Year built:2014
- Building area:3,481 sq. ft.
- Lot area:0.36 Acres
- Lot Features:Paved
- Architectural Style:Contemp/Custom
- Construction Materials:Cement Planked, Wood Exterior Finish, Wood Products Exterior Finish
- Exterior Features:Deck, Dog Run, Fenced-Partially, Patio
- Foundation Description:Daylight, Finished
- Levels:3 or More Stories
Schools
- High school:Buyer To Verify
- Middle school:Buyer To Verify
- Elementary school:Capt Johnston Blakel
Utilities
- Water:Individual Well
- Sewer:Sewer Connected
Finances and disclosures
- Price:$3,948,000
- Price per sq. ft.:$1,134.16
- Tax amount:$22,514 (2025)
Features and amenities
- Appliances:Dishwasher, Refrigerator, Washer
- Laundry features:Dryer, Washer
- Amenities:Boat House, Built-In Vacuum, Cable TV, Ceiling Fan(s), Electric Car Charging, Gated Entry, Green House, Irrigation, Moorage, Pantry, Propane, Shop, Skylight(s), Triple Pane Windows, Vaulted Ceiling(s), Walk-In Closet(s), Water Heater, Wired for Generator
Parking
- Total parking spaces:8
- Parking description:Detached Carport, Detached Garage, Driveway, Off Street Parking
- Garage:Yes
 Listings courtesy of Northwest MLS as distributed by MLS GRID. Based on information submitted to the MLS GRID as of September 5, 2026. All data is obtained from various sources and may not have been verified by broker or MLS GRID. Supplied Open House Information is subject to change without notice. All information should be independently reviewed and verified for accuracy. Properties may or may not be listed by the office/agent presenting the information. Listing information is provided for consumers' personal, non-commercial use, solely to identify prospective properties for potential purchase; all other use is strictly prohibited and may violate relevant federal and state law. Information deemed reliable but not guaranteed. Copyright © 2026 MLS GRID. All Rights Reserved.
New listings near 3154 Point White Drive Ne
- Coming Soon
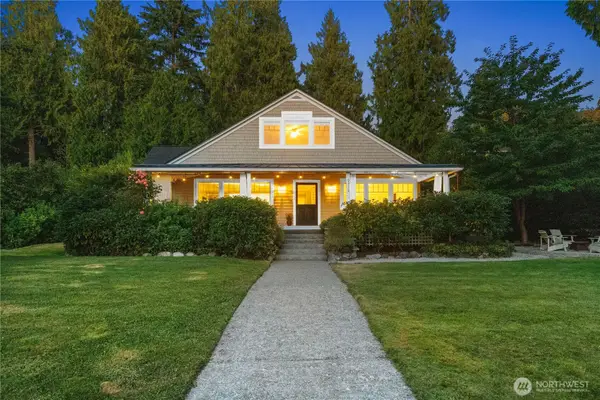 $2,085,000First Look4 beds 2 baths3,577 sq. ft.
9376 Endicott Street Ne, Bainbridge Island, WA 98110
MLS# 2578580Listed by: WINDERMERE RE BAINBRIDGE - New
 $1,199,000Active4 beds 3 baths3,200 sq. ft.
10953 N Madison Avenue Ne, Bainbridge Island, WA 98110
MLS# 2578240Listed by: WINDERMERE REAL ESTATE/EAST - Open Sat, 12 to 2pmNew
 $2,465,000Active4 beds 4 baths4,872 sq. ft.
15041 Skogen Lane Ne, Bainbridge Island, WA 98110
MLS# 2578194Listed by: THE AGENCY BAINBRIDGE ISLAND - Open Sun, 1 to 4pmNew
 $5,250,000Active3 beds 4 baths4,118 sq. ft.
5216 Rockaway Beach Road Ne, Bainbridge Island, WA 98110
MLS# 2575515Listed by: THE AGENCY BAINBRIDGE ISLAND 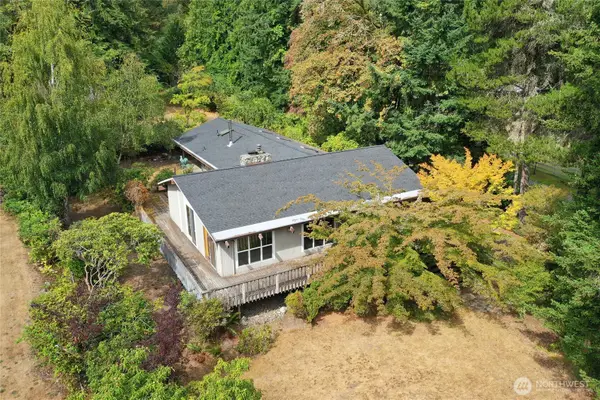 $785,000Pending3 beds 2 baths3,567 sq. ft.
12901 Sunrise Drive Ne, Bainbridge Island, WA 98110
MLS# 2562528Listed by: WINDERMERE RE BAINBRIDGE- Open Sat, 11am to 2pmNew
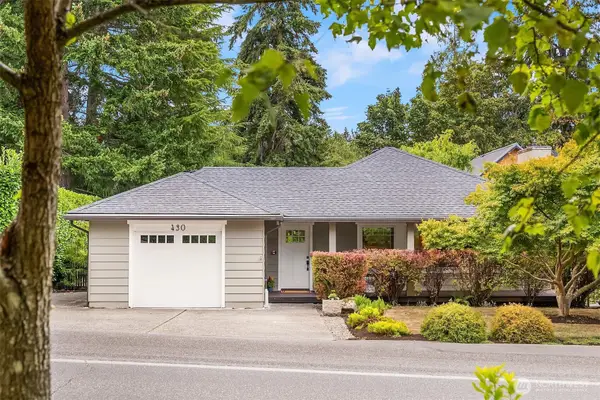 $1,340,000Active3 beds 3 baths1,606 sq. ft.
430 Ericksen Avenue Ne, Bainbridge Island, WA 98110
MLS# 2574253Listed by: WINDERMERE RE BAINBRIDGE - New
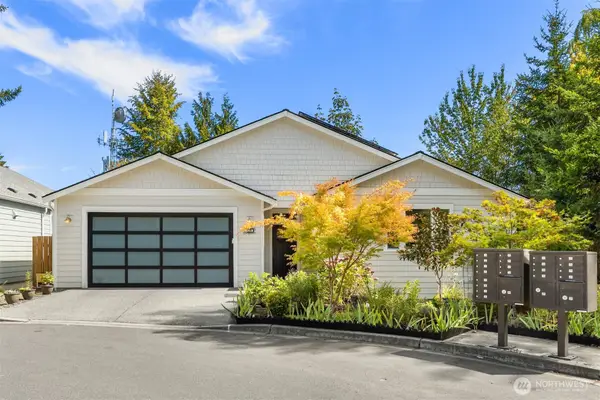 $999,995Active2 beds 2 baths1,679 sq. ft.
720 Fords Court Nw, Bainbridge Island, WA 98110
MLS# 2569560Listed by: SOUND COUNSEL REALTY - Open Sat, 10am to 12pmNew
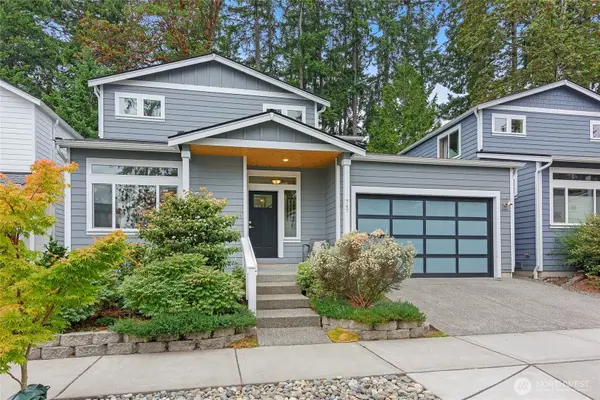 $1,028,500Active3 beds 3 baths1,770 sq. ft.
747 Fords Court, Bainbridge Island, WA 98110
MLS# 2576366Listed by: WINDERMERE RE BAINBRIDGE - New
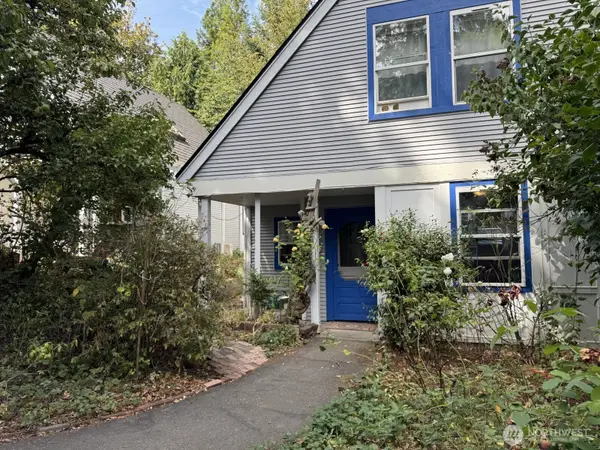 $495,000Active4 beds 2 baths1,324 sq. ft.
353 Wallace Way Ne #7, Bainbridge Island, WA 98110
MLS# 2576209Listed by: MLS4OWNERS.COM - New
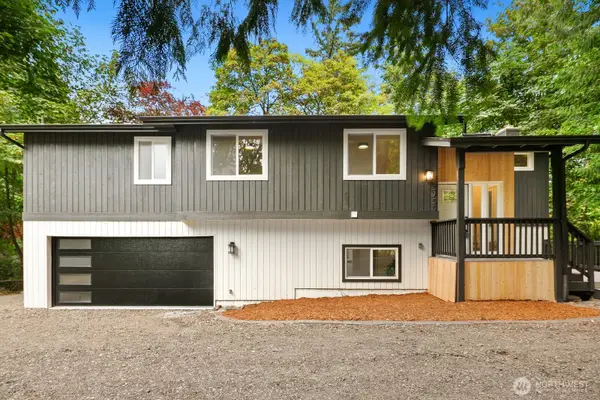 $899,950Active3 beds 3 baths2,204 sq. ft.
5755 Blakely Avenue Ne, Bainbridge Island, WA 98110
MLS# 2576047Listed by: JOHN L. SCOTT, INC


Protect your home and budget from life's surprises with an Assurant Home Warranty, backed by a partner that supports you through every step of homeownership. Explore Plans.
© 2026 Better Homes and Gardens Real Estate LLC. An Anywhere Real Estate company. All rights reserved. Better Homes and Gardens® Real Estate is a registered trademark owned by Meredith Operations Corporation, licensed to Better Homes and Gardens Real Estate LLC and used with permission. Better Homes and Gardens Real Estate LLC fully supports the principles of the Fair Housing Act and the Equal Opportunity Act. Listing information is deemed reliable but is not guaranteed accurate.
Each office is independently owned and operated.
Any services or products provided by third parties are not provided by, affiliated with or related to Better Homes and Gardens Real Estate LLC, or its affiliated companies.