
3696 Lavender Lane Ne, Bainbridge Island, WA 98110
Local realty services provided by:Better Homes and Gardens Real Estate Pacific Commons
Listed by: jim ritchie
Office: john l. scott port ludlow
MLS#:2573033
Source:NWMLS
3696 Lavender Lane Ne,Bainbridge Island, WA 98110
$2,450,000
- 4 Beds
- 5 Baths
- 3,347 sq. ft.
- Single family
- Active
Price summary
- Price:$2,450,000
- Price per sq. ft.:$732
About this home
Tucked away on a quiet, paved dead-end road on the coveted south end of Bainbridge Island, this pristine 3,347 sq ft estate offers complete privacy and breathtaking, panoramic water views. Perched on a hillside above Point White, the secluded 1.25-acre property greets you with sweeping vistas of Puget Sound and Rich Passage the moment you drive down the driveway.Custom-built by the original owners in 2005 and offered on the market for the first time, this exceptional home features a brand-new roof and a high-capacity 14,000-watt generator for peace of mind during power outages. Every interior wall has been thoughtfully insulated for optimal sound deadening throughout the residence.The main-level primary suite is a private haven featuring a cozy fireplace and captivating water views. Upstairs, three additional bedrooms each enjoy their own private ensuite bathrooms. At the heart of the home, the kitchen and sunlit breakfast nook showcase exquisite water and mountain views.Outdoors, the hillside setting creates a tranquil backdrop for the beautifully landscaped grounds, complete with manicured gardens, serene walkways, and a dedicated greenhouse for all your gardening needs. Situated in one of Bainbridge Island's most picturesque settings, this rare property seamlessly combines ultimate seclusion with timeless island living....
Contact an agent
Home facts
- Year built:2005
- Subdivision & Development:Baker Hill
- Listing ID #:2573033
- Updated:August 26, 2026 at 03:01 AM
Rooms and interior
- Bedrooms:4
- Total bathrooms:5
- Full bathrooms:4
- Half bathrooms:1
- Flooring:Carpet, Ceramic Tile Floor, Hardwood, Marble, Stone
- Kitchen Description:Dishwasher, Disposal, Double Oven, Microwave, Refrigerator
- Bedroom Description:Main Level Bedrooms : 1, Upper Level Bedrooms : 3
- Living area:3,347 sq. ft.
Heating and cooling
- Heating:Forced Air, Heat Pump, Radiant
Structure and exterior
- Roof:Composition
- Year built:2005
- Building area:3,347 sq. ft.
- Lot area:1.26 Acres
- Lot Features:Cul-De-Sac, Dead-end Street, Paved, Secluded
- Architectural Style:Contemporary
- Construction Materials:Stone Exterior Finish, Wood Exterior Finish
- Exterior Features:Deck, Fenced-Fully, Patio, Sprinkler System
- Levels:2 Story
Schools
- High school:Bainbridge Isl
- Middle school:Buyer To Verify
- Elementary school:Bainbridge Schools
Utilities
- Water:Community
- Sewer:Septic Tank
Finances and disclosures
- Price:$2,450,000
- Price per sq. ft.:$732
- Tax amount:$16,348 (2026)
Features and amenities
- Appliances:Dishwasher, Refrigerator, Washer
- Laundry features:Dryer, Washer
- Amenities:Built-In Vacuum, Cable TV, Ceiling Fan(s), Gated Entry, Green House, High Speed Internet, Propane, Security System, Skylight(s), Sprinkler System, Walk-In Closet(s), Water Heater, Wired for Generator
Parking
- Total parking spaces:3
- Parking description:Attached Garage
- Garage:Yes
 Listings courtesy of Northwest MLS as distributed by MLS GRID. Based on information submitted to the MLS GRID as of August 26, 2026. All data is obtained from various sources and may not have been verified by broker or MLS GRID. Supplied Open House Information is subject to change without notice. All information should be independently reviewed and verified for accuracy. Properties may or may not be listed by the office/agent presenting the information. Listing information is provided for consumers' personal, non-commercial use, solely to identify prospective properties for potential purchase; all other use is strictly prohibited and may violate relevant federal and state law. Information deemed reliable but not guaranteed. Copyright © 2026 MLS GRID. All Rights Reserved.
New listings near 3696 Lavender Lane Ne
- New
 $795,000Active2 beds 2 baths1,375 sq. ft.
519 Madrona Avenue Ne #4, Bainbridge Island, WA 98110
MLS# 2571575Listed by: COMPASS - New
 $1,380,000Active4 beds 3 baths3,311 sq. ft.
13844 La Vigne Court Ne, Bainbridge Island, WA 98110
MLS# 2568984Listed by: WINDERMERE RE BAINBRIDGE - New
 $1,495,000Active4 beds 2 baths1,809 sq. ft.
4569 Point White Drive Ne, Bainbridge Island, WA 98110
MLS# 2572292Listed by: REALOGICS SOTHEBY'S INT'L RLTY - New
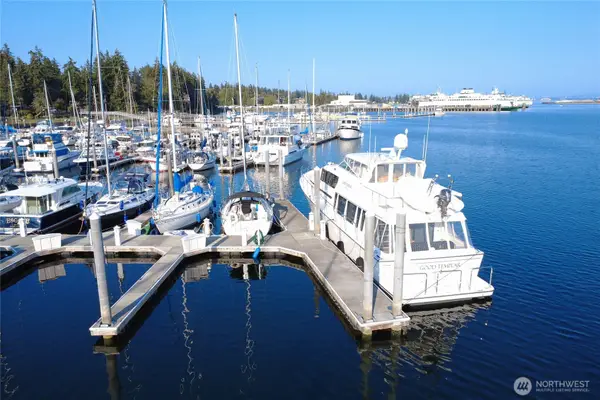 $130,000Active-- beds -- baths1 sq. ft.
141 Parfitt Way Sw #C52, Bainbridge Island, WA 98110
MLS# 2569565Listed by: COLDWELL BANKER BAIN  $729,000Pending2 beds 1 baths1,080 sq. ft.
5470 Taylor Avenue Ne, Bainbridge Island, WA 98110
MLS# 2570982Listed by: BAINBRIDGE HOMES REAL ESTATE- Open Sat, 12 to 2pmNew
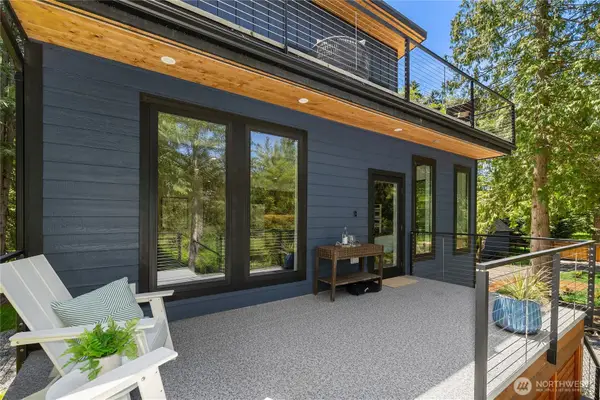 $1,490,000Active3 beds 3 baths2,435 sq. ft.
10399 NE Pine Way, Bainbridge Island, WA 98110
MLS# 2570492Listed by: WINDERMERE RE BAINBRIDGE - New
 $1,648,000Active3 beds 4 baths3,525 sq. ft.
7575 NE New Brooklyn Road, Bainbridge Island, WA 98110
MLS# 2569074Listed by: REALOGICS SOTHEBY'S INT'L RLTY - New
 $4,498,000Active3 beds 4 baths4,442 sq. ft.
7733 Hansen Road Ne, Bainbridge Island, WA 98110
MLS# 2570229Listed by: WINDERMERE RE BAINBRIDGE 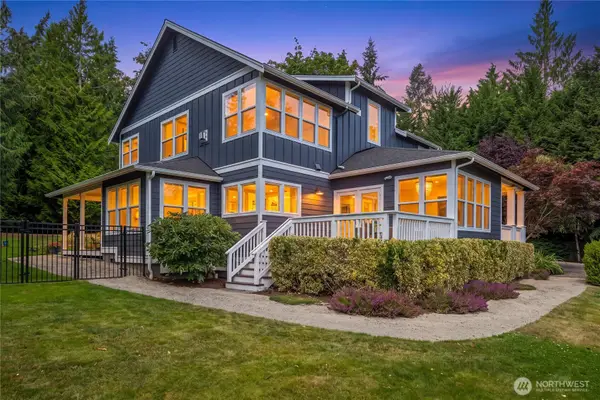 $1,800,000Pending4 beds 4 baths3,677 sq. ft.
5199 New Sweden Avenue Ne, Bainbridge Island, WA 98110
MLS# 2561110Listed by: WINDERMERE REAL ESTATE/EAST


Protect your home and budget from life's surprises with an Assurant Home Warranty, backed by a partner that supports you through every step of homeownership. Explore Plans.
© 2026 Better Homes and Gardens Real Estate LLC. An Anywhere Real Estate company. All rights reserved. Better Homes and Gardens® Real Estate is a registered trademark owned by Meredith Operations Corporation, licensed to Better Homes and Gardens Real Estate LLC and used with permission. Better Homes and Gardens Real Estate LLC fully supports the principles of the Fair Housing Act and the Equal Opportunity Act. Listing information is deemed reliable but is not guaranteed accurate.
Each office is independently owned and operated.
Any services or products provided by third parties are not provided by, affiliated with or related to Better Homes and Gardens Real Estate LLC, or its affiliated companies.