
4089 Rockaway Beach Road Ne, Bainbridge Island, WA 98110
Local realty services provided by:Better Homes and Gardens Real Estate Gary Mann Realty
Listed by: hannah holser, stephen macdonald
Office: compass
MLS#:2557974
Source:NWMLS
4089 Rockaway Beach Road Ne,Bainbridge Island, WA 98110
$1,850,000
- 4 Beds
- 4 Baths
- 3,147 sq. ft.
- Single family
- Active
Upcoming open houses
- Sun, Sep 2712:00 pm - 02:00 pm
Price summary
- Price:$1,850,000
- Price per sq. ft.:$587.86
About this home
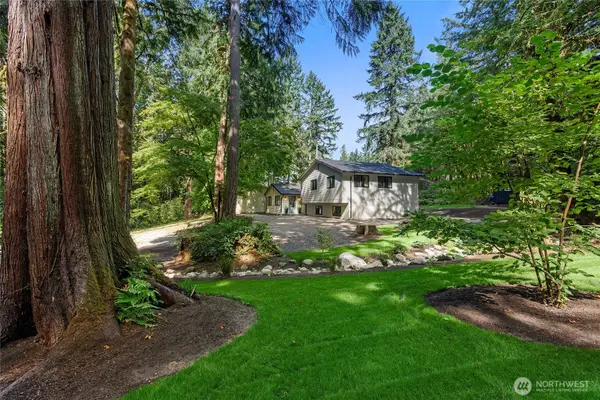
Set beside Bainbridge Island’s coveted Rockaway Beach with sweeping water views, this one-of-a-kind residence is built around its scenery. Walls of glass and an open, multi-level layout draw in views of Seattle, Puget Sound, the Cascades, and passing ferries. A sculptural staircase and elevator serve as the home's connective core, channeling daylight through every level and linking the spaces with ease. Outside, the top deck invites slow mornings with coffee and eagle sightings overhead, while Rockaway Beach Park sits just steps away. Watch for porpoises and orcas passing through the Sound, or head down to paddle out to Blakely Rock on a calm afternoon. A private sauna and cold plunge add a spa-like retreat to daily life. The ADU studio and loft, accessible via third floor walkway or via the main courtyard, offers independence and flexibility, ready to serve as a guest suite, hangout, rental, or home office. As evening falls, the Seattle skyline comes alive across the water, a view that changes with every hour of the day. Stellar views, thoughtful design, and a location that speaks for itself, this is ideal Bainbridge Island living....
Contact an agent
Home facts
- Year built:2003
- Subdivision & Development:Bainbridge Island
- Listing ID #:2557974
- Updated:September 26, 2026 at 12:27 AM
Rooms and interior
- Bedrooms:4
- Total bathrooms:4
- Full bathrooms:2
- Half bathrooms:1
- Flooring:Bamboo, Carpet, Ceramic Tile Floor, Hardwood
- Kitchen Description:Dishwasher, Disposal, Double Oven, Microwave, Refrigerator
- Bedroom Description:Upper Level Bedrooms : 4
- Basement:Yes
- Living area:3,147 sq. ft.
Heating and cooling
- Heating:Forced Air, Heat Pump
Structure and exterior
- Roof:Metal
- Year built:2003
- Building area:3,147 sq. ft.
- Lot area:0.14 Acres
- Lot Features:Paved
- Architectural Style:Contemporary
- Construction Materials:Cement Planked, Cement/Concrete Exterior Finish, Metal/Vinyl Exterior Finish, Wood Exterior Finish
- Exterior Features:Deck, Fenced-Partially, Patio, Rooftop Deck
- Foundation Description:None
- Levels:Multi/Split
Schools
- High school:Bainbridge Isl
- Middle school:Woodward Mid
- Elementary school:Capt Johnston Blakel
Utilities
- Water:Public
- Sewer:Sewer Connected
Finances and disclosures
- Price:$1,850,000
- Price per sq. ft.:$587.86
- Tax amount:$11,389 (2026)
Features and amenities
- Appliances:Dishwasher, Refrigerator, Washer
- Laundry features:Dryer, Washer
- Amenities:Cable TV, Pantry, Propane, Rooftop Deck, Security System, Skylight(s), Vaulted Ceiling(s), Walk-In Closet(s), Water Heater, Wired for Generator
Parking
- Total parking spaces:5
- Parking description:Attached Garage
- Garage:Yes
 Listings courtesy of Northwest MLS as distributed by MLS GRID. Based on information submitted to the MLS GRID as of September 26, 2026. All data is obtained from various sources and may not have been verified by broker or MLS GRID. Supplied Open House Information is subject to change without notice. All information should be independently reviewed and verified for accuracy. Properties may or may not be listed by the office/agent presenting the information. Listing information is provided for consumers' personal, non-commercial use, solely to identify prospective properties for potential purchase; all other use is strictly prohibited and may violate relevant federal and state law. Information deemed reliable but not guaranteed. Copyright © 2026 MLS GRID. All Rights Reserved.
New listings near 4089 Rockaway Beach Road Ne
- Coming Soon
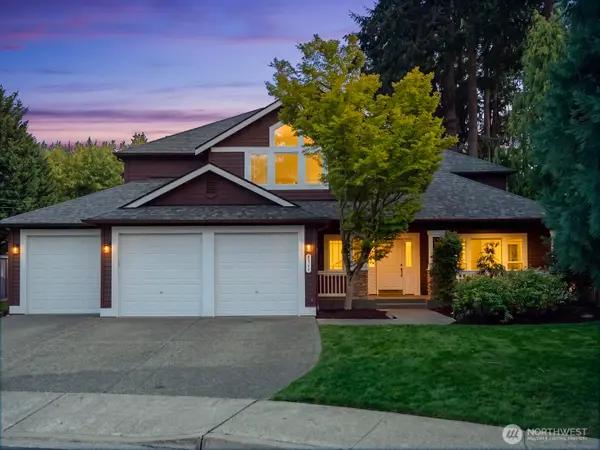 $1,295,000First Look4 beds 3 baths3,313 sq. ft.
8748 NE Rosario Place, Bainbridge Island, WA 98110
MLS# 2587557Listed by: WINDERMERE RE BAINBRIDGE - Coming Soon
 $410,000First Look2 beds 1 baths870 sq. ft.
1574 NE Park View Dr #5, Bainbridge Island, WA 98110
MLS# 2587219Listed by: WINDERMERE RE BAINBRIDGE - Coming Soon
 $975,000First Look2 beds 3 baths1,369 sq. ft.
130 Harbor Square Loop Ne #H1, Bainbridge Island, WA 98110
MLS# 2585416Listed by: WINDERMERE RE BAINBRIDGE - Open Sat, 11am to 1pmNew
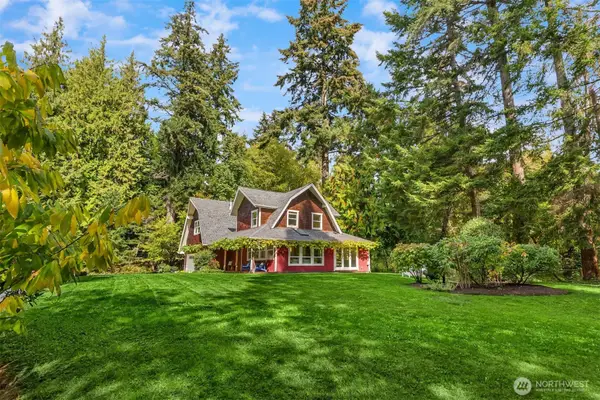 $1,735,000Active3 beds 3 baths2,314 sq. ft.
8453 Ferncliff Avenue Ne, Bainbridge Island, WA 98110
MLS# 2587183Listed by: WINDERMERE RE BAINBRIDGE - Open Sat, 12 to 2pmNew
 $418,000Active2 beds 2 baths1,040 sq. ft.
216 Madrona Way Ne, Bainbridge Island, WA 98110
MLS# 2586518Listed by: WINDERMERE RE BAINBRIDGE - Open Sat, 1 to 3pmNew
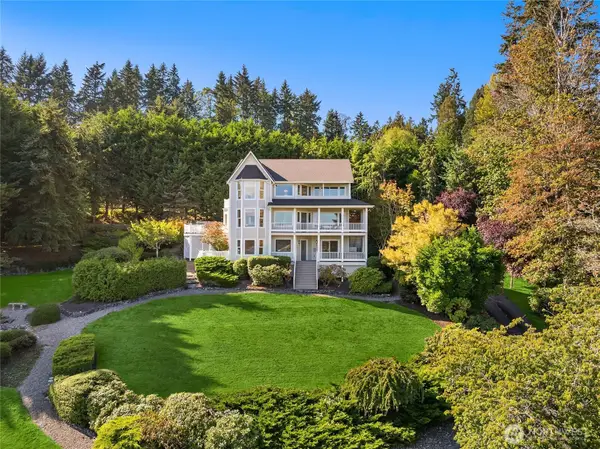 $1,648,000Active4 beds 5 baths3,804 sq. ft.
4181 Point White Drive Ne, Bainbridge Island, WA 98110
MLS# 2586108Listed by: WINDERMERE RE BAINBRIDGE - Open Sat, 12 to 3pmNew
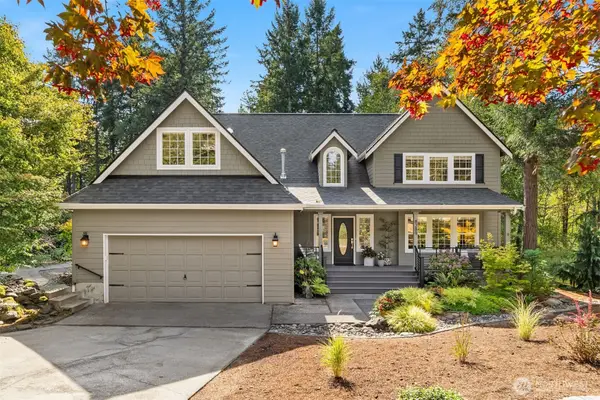 $1,290,000Active3 beds 4 baths3,268 sq. ft.
8289 New Holland Court Ne, Bainbridge Island, WA 98110
MLS# 2586381Listed by: WINDERMERE RE BAINBRIDGE - Open Sat, 11am to 2pmNew
 $2,250,000Active5 beds 5 baths4,337 sq. ft.
8777 NE Winslow Grove Court, Bainbridge Island, WA 98110
MLS# 2579211Listed by: COMPASS - Open Sat, 10am to 1pmNew
 $1,798,000Active3 beds 4 baths4,258 sq. ft.
284 Wood Avenue Sw, Bainbridge Island, WA 98110
MLS# 2580107Listed by: WINDERMERE RE BAINBRIDGE - Open Sat, 1 to 3pmNew
 $1,195,000Active3 beds 4 baths2,916 sq. ft.
6894 NE Koura Road, Bainbridge Island, WA 98110
MLS# 2586126Listed by: WINDERMERE RE BAINBRIDGE


Protect your home and budget from life's surprises with an Assurant Home Warranty, backed by a partner that supports you through every step of homeownership. Explore Plans.
© 2026 Better Homes and Gardens Real Estate LLC. An Anywhere Real Estate company. All rights reserved. Better Homes and Gardens® Real Estate is a registered trademark owned by Meredith Operations Corporation, licensed to Better Homes and Gardens Real Estate LLC and used with permission. Better Homes and Gardens Real Estate LLC fully supports the principles of the Fair Housing Act and the Equal Opportunity Act. Listing information is deemed reliable but is not guaranteed accurate.
Each office is independently owned and operated.
Any services or products provided by third parties are not provided by, affiliated with or related to Better Homes and Gardens Real Estate LLC, or its affiliated companies.