
5071 Crystal Springs Drive Ne, Bainbridge Island, WA 98110
Local realty services provided by:Better Homes and Gardens Real Estate Pacific Commons
Listed by: jen pells
Office: windermere re bainbridge
MLS#:2563853
Source:NWMLS
5071 Crystal Springs Drive Ne,Bainbridge Island, WA 98110
$3,000,000
- 3 Beds
- 4 Baths
- - sq. ft.
- Single family
- Sold
Sorry, we are unable to map this address
Price summary
- Price:$3,000,000
About this home
Rooted in Island history and built for today’s modern living, this 2016 construction waterfront home was designed by Seri Yeckel and built by Wing Point Construction to emulate the original home that occupied this landmark property, the historic Furuya Resort House circa 1905. Extreme care was executed in the re-build to keep the original vintage charm of the exterior but fold in the conveniences of today. Seattle businessman, Masajiro Furuya, hand selected this site for his Resort House known locally as the ‘Grand Dame’ because of the warm Crystal Springs micro-climate for his extensive gardens, the sheltered site for the home and the gently sloping lawn down to the waterfront for easy access to the beach. Inside, the current home has a vaulted Great Room with multiple 8-foot fir doors that open out onto the covered wrap-around veranda, effortlessly expanding your living areas outdoors to enjoy the serene waterfront views. Architectural details like expansive arched picture windows, and a series of graceful arches front the lower level colonnade. Easy main level living with the primary bedroom on the main floor. Two more generously sized en-suite bedrooms are on the lower level, plus a home office or family room. The .48 acre property has 100 feet of low bank waterfront with easy steps to the beach, mature landscaping, ample lawn space, a tranquil pond and a showpiece historic beach deck perched above the shores of the sound. A rare island offering....
Contact an agent
Home facts
- Year built:2016
- Subdivision & Development:Crystal Springs
- Listing ID #:2563853
- Updated:September 25, 2026 at 08:19 AM
Rooms and interior
- Bedrooms:3
- Total bathrooms:4
- Full bathrooms:3
- Half bathrooms:1
- Flooring:Carpet, Ceramic Tile Floor, Hardwood
- Kitchen Description:Dishwasher, Microwave, Refrigerator
- Bedroom Description:Lower Level Bedrooms : 2, Main Level Bedrooms : 1
- Basement:Yes
- Basement Description:Finished
Heating and cooling
- Cooling:90%+ High Efficiency
- Heating:90%+ High Efficiency, Forced Air, Heat Pump
Structure and exterior
- Roof:Composition
- Year built:2016
- Lot Features:Paved
- Architectural Style:Traditional
- Construction Materials:Cement Planked, Wood Exterior Finish
- Exterior Features:Cabana/Gazebo, Deck, Patio, Sprinkler System
- Foundation Description:Finished
- Levels:1 Story
Schools
- High school:Bainbridge Isl
- Middle school:Woodward Mid
- Elementary school:Capt Johnston Blakel
Utilities
- Water:Public
- Sewer:Septic Tank
Finances and disclosures
- Price:$3,000,000
- Tax amount:$19,956 (2026)
Features and amenities
- Appliances:Dishwasher, Refrigerator, Washer
- Laundry features:Dryer, Washer
- Amenities:Cable TV, French Doors, High Speed Internet, Irrigation, Moorage, Pantry, Propane, Security System, Vaulted Ceiling(s), Walk-In Closet(s), Water Heater, Wired for Generator
Parking
- Total parking spaces:2
- Parking description:Driveway, Off Street Parking
 Listings courtesy of Northwest MLS as distributed by MLS GRID. Based on information submitted to the MLS GRID as of September 25, 2026. All data is obtained from various sources and may not have been verified by broker or MLS GRID. Supplied Open House Information is subject to change without notice. All information should be independently reviewed and verified for accuracy. Properties may or may not be listed by the office/agent presenting the information. Listing information is provided for consumers' personal, non-commercial use, solely to identify prospective properties for potential purchase; all other use is strictly prohibited and may violate relevant federal and state law. Information deemed reliable but not guaranteed. Copyright © 2026 MLS GRID. All Rights Reserved.
New listings near 5071 Crystal Springs Drive Ne
- Coming Soon
 $410,000First Look2 beds 1 baths870 sq. ft.
1574 NE Park View Dr #5, Bainbridge Island, WA 98110
MLS# 2587219Listed by: WINDERMERE RE BAINBRIDGE - Coming Soon
 $975,000First Look2 beds 3 baths1,369 sq. ft.
130 Harbor Square Loop Ne #H1, Bainbridge Island, WA 98110
MLS# 2585416Listed by: WINDERMERE RE BAINBRIDGE - Coming SoonOpen Sat, 12 to 2pm
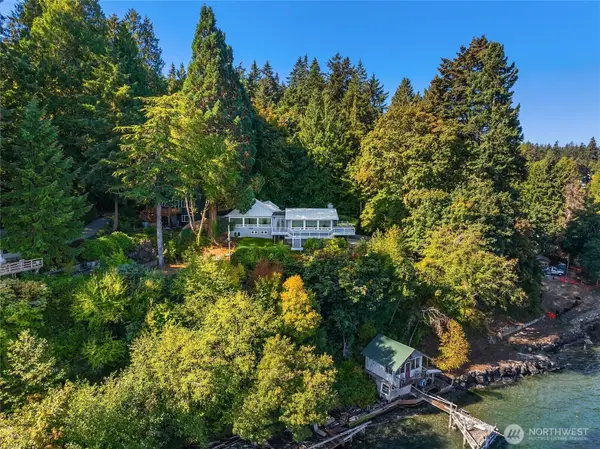 $1,495,000First Look3 beds 3 baths3,112 sq. ft.
9588 Green Spot Place Ne, Bainbridge Island, WA 98110
MLS# 2579526Listed by: WINDERMERE RE BAINBRIDGE - Open Sat, 12 to 2pmNew
 $418,000Active2 beds 2 baths1,040 sq. ft.
216 Madrona Way Ne, Bainbridge Island, WA 98110
MLS# 2586518Listed by: WINDERMERE RE BAINBRIDGE - Open Sat, 1 to 3pmNew
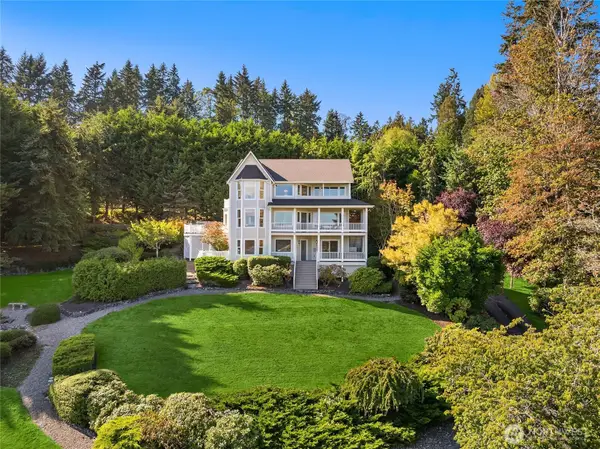 $1,648,000Active4 beds 5 baths3,804 sq. ft.
4181 Point White Drive Ne, Bainbridge Island, WA 98110
MLS# 2586108Listed by: WINDERMERE RE BAINBRIDGE - Open Sat, 12 to 3pmNew
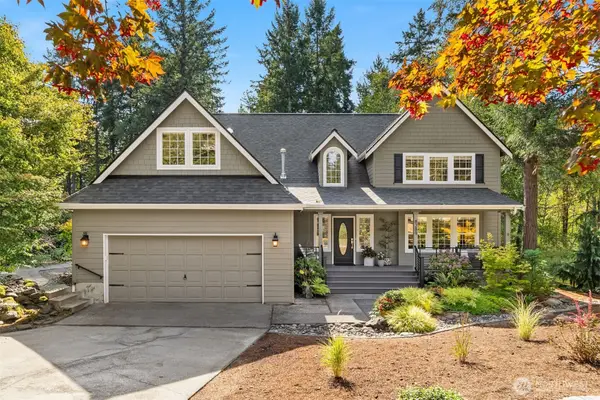 $1,290,000Active3 beds 4 baths3,268 sq. ft.
8289 New Holland Court Ne, Bainbridge Island, WA 98110
MLS# 2586381Listed by: WINDERMERE RE BAINBRIDGE - Open Sat, 11am to 2pmNew
 $2,250,000Active5 beds 5 baths4,337 sq. ft.
8777 NE Winslow Grove Court, Bainbridge Island, WA 98110
MLS# 2579211Listed by: COMPASS - Open Sat, 10am to 1pmNew
 $1,798,000Active3 beds 4 baths4,258 sq. ft.
284 Wood Avenue Sw, Bainbridge Island, WA 98110
MLS# 2580107Listed by: WINDERMERE RE BAINBRIDGE - Open Sat, 1 to 3pmNew
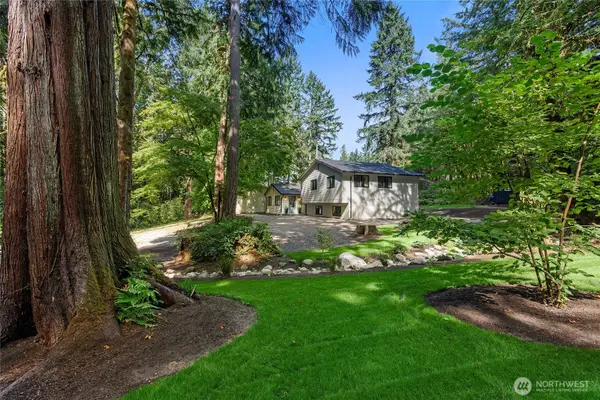 $1,195,000Active3 beds 4 baths2,916 sq. ft.
6894 NE Koura Road, Bainbridge Island, WA 98110
MLS# 2586126Listed by: WINDERMERE RE BAINBRIDGE - New
 $235,000Active-- beds -- baths
141 Parfitt Way Sw #A-15, Bainbridge Island, WA 98110
MLS# 2586071Listed by: COMPASS


Protect your home and budget from life's surprises with an Assurant Home Warranty, backed by a partner that supports you through every step of homeownership. Explore Plans.
© 2026 Better Homes and Gardens Real Estate LLC. An Anywhere Real Estate company. All rights reserved. Better Homes and Gardens® Real Estate is a registered trademark owned by Meredith Operations Corporation, licensed to Better Homes and Gardens Real Estate LLC and used with permission. Better Homes and Gardens Real Estate LLC fully supports the principles of the Fair Housing Act and the Equal Opportunity Act. Listing information is deemed reliable but is not guaranteed accurate.
Each office is independently owned and operated.
Any services or products provided by third parties are not provided by, affiliated with or related to Better Homes and Gardens Real Estate LLC, or its affiliated companies.