
5858 Crystal Springs Drive Ne, Bainbridge Island, WA 98110
Local realty services provided by:Better Homes and Gardens Real Estate Realty Partners
Listed by: ty evans, natalie evans
Office: windermere re bainbridge
MLS#:2551218
Source:NWMLS
5858 Crystal Springs Drive Ne,Bainbridge Island, WA 98110
$3,198,000
- 3 Beds
- 3 Baths
- 3,651 sq. ft.
- Single family
- Pending
Price summary
- Price:$3,198,000
- Price per sq. ft.:$875.92
About this home
A quintessential Nantucket-inspired waterfront retreat on one of Bainbridge Island’s most coveted shores. Privately sited on nearly an acre of professionally landscaped grounds, this timeless west-facing home welcomes you down a private lane to breathtaking views of the Sound, unforgettable sunsets, a sandy beach, and a pool at the water’s edge.. Designed for effortless entertaining with expansive decks, the inviting outdoor spaces create the perfect backdrop for summer barbecues, celebrations, or quiet afternoons by the water. Inside, soaring wood-beam ceilings, walls of glass, and French doors blur the line between indoors and out. The French-inspired kitchen is beautifully appointed with a La Canche range, commercial refrigerator, granite countertops, heated bluestone floors, a walk-in pantry, and charming breakfast area. The main-level primary suite offers a spa-like bath, generous walk-in closet, private deck access, and a spiral staircase leading to a tranquil yoga loft. The lower level features additional bedrooms, a fireplace, wet bar, and direct access to the beach, and both bedrooms have beautiful views. The attached flex space behind the two-car garage is ideal for a studio, workshop, gym, or shop/storage. Just minutes from Lynnwood Center’s cafés, shops, theater, and trails, this is the Bainbridge Island lifestyle at its very best....
Contact an agent
Home facts
- Year built:1956
- Subdivision & Development:Crystal Springs
- Listing ID #:2551218
- Updated:October 10, 2026 at 10:43 AM
Rooms and interior
- Bedrooms:3
- Total bathrooms:3
- Full bathrooms:2
- Half bathrooms:1
- Flooring:Carpet, Engineered Hardwood, Hardwood, Marble, Stone, Travertine
- Kitchen Description:Dishwasher, Disposal, Refrigerator
- Bedroom Description:Lower Level Bedrooms : 2, Main Level Bedrooms : 1
- Basement Description:Daylight, Finished
- Living area:3,651 sq. ft.
Heating and cooling
- Heating:Baseboard, Radiant
Structure and exterior
- Roof:Torch Down
- Year built:1956
- Building area:3,651 sq. ft.
- Lot area:0.9 Acres
- Lot Features:Paved
- Construction Materials:Wood Exterior Finish
- Exterior Features:Deck, Fenced-Partially, Patio, Sprinkler System
- Foundation Description:Daylight, Finished
- Levels:1 Story
Schools
- High school:Bainbridge Isl
- Middle school:Woodward Mid
- Elementary school:Capt Johnston Blakel
Utilities
- Water:Individual Well
- Sewer:Septic Tank
Finances and disclosures
- Price:$3,198,000
- Price per sq. ft.:$875.92
- Tax amount:$25,278 (2026)
Features and amenities
- Appliances:Dishwasher, Refrigerator, Washer
- Laundry features:Dryer, Washer
- Amenities:Cable TV, Ceiling Fan(s), Electric Car Charging, French Doors, High Speed Internet, Moorage, Pantry, Propane, Security System, Skylight(s), Vaulted Ceiling(s), Walk-In Closet(s), Water Heater, Wired for Generator
Parking
- Total parking spaces:6
- Parking description:Attached Garage
- Garage:Yes
 Listings courtesy of Northwest MLS as distributed by MLS GRID. Based on information submitted to the MLS GRID as of October 10, 2026. All data is obtained from various sources and may not have been verified by broker or MLS GRID. Supplied Open House Information is subject to change without notice. All information should be independently reviewed and verified for accuracy. Properties may or may not be listed by the office/agent presenting the information. Listing information is provided for consumers' personal, non-commercial use, solely to identify prospective properties for potential purchase; all other use is strictly prohibited and may violate relevant federal and state law. Information deemed reliable but not guaranteed. Copyright © 2026 MLS GRID. All Rights Reserved.
New listings near 5858 Crystal Springs Drive Ne
- Coming Soon
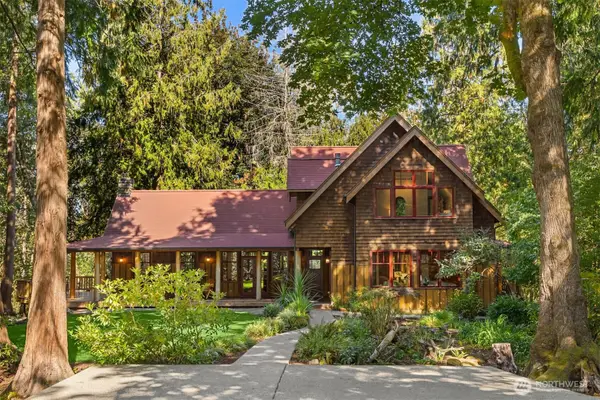 $1,699,000First Look3 beds 2 baths3,782 sq. ft.
9000 Kono Road Ne, Bainbridge Island, WA 98110
MLS# 2579657Listed by: THE AGENCY BAINBRIDGE ISLAND - Open Sun, 12 to 2pmNew
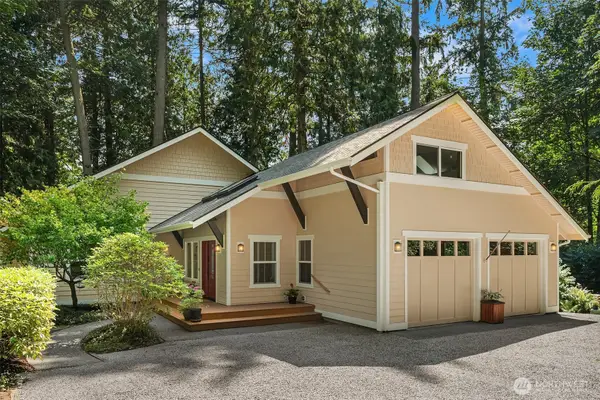 $1,020,000Active3 beds 4 baths2,678 sq. ft.
14744 Sivertson Road Ne, Bainbridge Island, WA 98110
MLS# 2593045Listed by: WINDERMERE RE BAINBRIDGE - New
 $1,598,000Active3 beds 4 baths2,922 sq. ft.
9796 NE Murden Cove Drive, Bainbridge Island, WA 98110
MLS# 2591672Listed by: REALOGICS SOTHEBY'S INT'L RLTY - Open Sun, 12 to 3pmNew
 $565,000Active1 beds 1 baths789 sq. ft.
125 Ferncliff Avenue Ne #E242, Bainbridge Island, WA 98110
MLS# 2591688Listed by: COMPASS - New
 $749,000Active3 beds 2 baths2,400 sq. ft.
14329 Komedal Road Ne, Bainbridge Island, WA 98110
MLS# 2590987Listed by: JOHANSSON CLARK REAL ESTATE  $1,195,000Pending2 beds 3 baths1,830 sq. ft.
233 Ebi Lane Ne, Bainbridge Island, WA 98110
MLS# 2591628Listed by: WINDERMERE RE BAINBRIDGE- Open Sat, 2 to 4pmNew
 $2,080,000Active3 beds 4 baths3,626 sq. ft.
8405 Hansen Road Ne, Bainbridge Island, WA 98110
MLS# 2591783Listed by: REALOGICS SOTHEBY'S INT'L RLTY - New
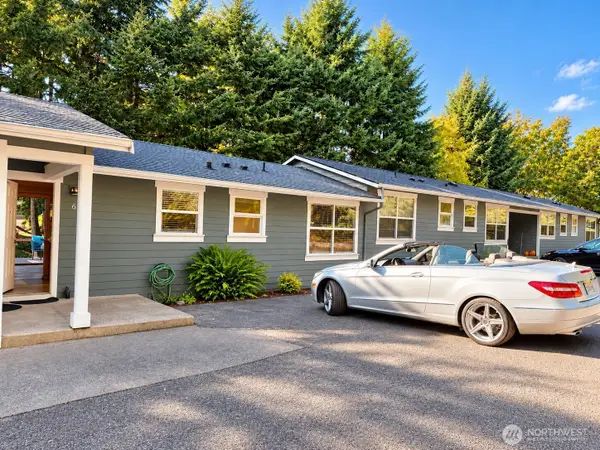 $398,000Active2 beds 1 baths850 sq. ft.
1574 NE Park View Drive #6, Bainbridge Island, WA 98110
MLS# 2591002Listed by: COLDWELL BANKER BAIN - Open Sat, 12:30 to 2pmNew
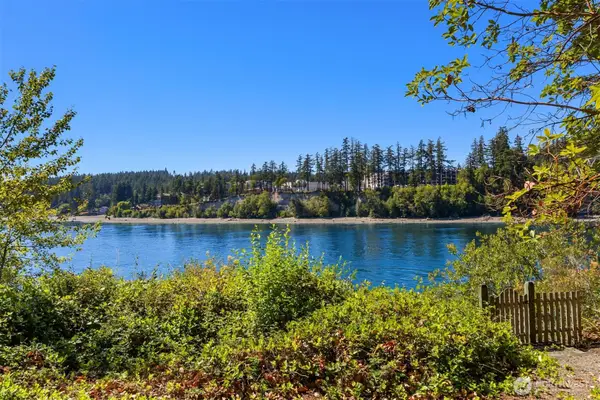 $1,195,000Active3 beds 2 baths1,877 sq. ft.
16273 Reitan Road Ne, Bainbridge Island, WA 98110
MLS# 2589267Listed by: COMPASS - Open Sat, 12 to 3pmNew
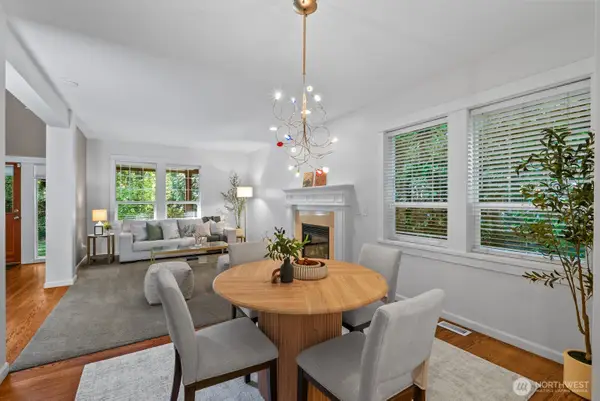 $1,500,000Active4 beds 3 baths3,078 sq. ft.
10220 NE Yaquina Avenue, Bainbridge Island, WA 98110
MLS# 2588633Listed by: KELLER WILLIAMS REALTY


Protect your home and budget from life's surprises with an Assurant Home Warranty, backed by a partner that supports you through every step of homeownership. Explore Plans.
© 2026 Better Homes and Gardens Real Estate LLC. An Anywhere Real Estate company. All rights reserved. Better Homes and Gardens® Real Estate is a registered trademark owned by Meredith Operations Corporation, licensed to Better Homes and Gardens Real Estate LLC and used with permission. Better Homes and Gardens Real Estate LLC fully supports the principles of the Fair Housing Act and the Equal Opportunity Act. Listing information is deemed reliable but is not guaranteed accurate.
Each office is independently owned and operated.
Any services or products provided by third parties are not provided by, affiliated with or related to Better Homes and Gardens Real Estate LLC, or its affiliated companies.