
8657 Cherry Orchard Lane Ne, Bainbridge Island, WA 98110
Local realty services provided by:Better Homes and Gardens Real Estate Pacific Commons
Listed by: ty evans, natalie evans
Office: windermere re bainbridge206-842-5626
MLS#:2602538
Source:NWMLS
8657 Cherry Orchard Lane Ne,Bainbridge Island, WA 98110
$2,848,000
- 3 Beds
- 4 Baths
- 4,209 sq. ft.
- Single family
- Active
Upcoming open houses
- Sat, Nov 1412:00 pm - 03:00 pm
- Sun, Nov 1512:00 pm - 02:00 pm
Price summary
- Price:$2,848,000
- Price per sq. ft.:$676.65
About this home
Old-growth madrona trees welcome you to this new Bainbridge Island home by Layline Design Build, nestled in a sunny wooded clearing. Exceptional design shapes 4,200 square feet for effortless living and elevated entertaining. A spacious main-floor primary suite is a quiet haven. Three additional bedrooms include a private ensuite bedroom ideal for guests or an office. The light-filled great room opens to a 1,300-square-foot wraparound deck, setting the stage for intimate dinners, holiday gatherings, and celebrations surrounded by nature. A chef’s kitchen anchors the experience with an oversized island, Sub-Zero refrigerator, integrated appliances, dedicated prep sink, and fully equipped butler’s pantry. Ten-foot ceilings, eight-foot doors, Ann Sacks tile, heated floors, and designer lighting bring refinement to every room. Professionally landscaped grounds frame this private corner property with custom stone walls, a fire pit, and a sunny backyard for gardening and play. A finished 640-square-foot, two-car garage offers EV charging readiness. Spacious private outdoor areas invite you to relax and enjoy island life. Centrally located for easy island access, this exceptional home is a luxurious retreat designed to welcome a crowd—and savor the quiet. Just in time for the holidays!...
Contact an agent
Home facts
- Year built:2026
- Subdivision & Development:Bainbridge Island
- Listing ID #:2602538
- Updated:November 13, 2026 at 12:59 PM
Rooms and interior
- Bedrooms:3
- Total bathrooms:4
- Full bathrooms:2
- Half bathrooms:1
- Flooring:Ceramic Tile Floor, Engineered Hardwood
- Kitchen Description:Dishwasher, Disposal, Microwave, Refrigerator
- Bedroom Description:Lower Level Bedrooms : 2, Main Level Bedrooms : 1
- Basement Description:Daylight, Finished
- Living area:4,209 sq. ft.
Heating and cooling
- Heating:Forced Air, Heat Pump, Radiant
- Central air:Yes
Structure and exterior
- Roof:Composition
- Year built:2026
- Building area:4,209 sq. ft.
- Lot area:2.19 Acres
- Lot Features:Dead-end Street, Dirt Road
- Architectural Style:Modern
- Construction Materials:Cement Planked
- Exterior Features:Deck, Patio, Sprinkler System
- Foundation Description:Daylight, Finished
- Levels:1 Story
Schools
- High school:Bainbridge Isl
- Middle school:Woodward Mid
- Elementary school:Bainbridge Schools
Utilities
- Water:Public
- Sewer:Septic Tank
Finances and disclosures
- Price:$2,848,000
- Price per sq. ft.:$676.65
- Tax amount:$2,451 (2026)
Features and amenities
- Appliances:Dishwasher, Refrigerator
- Amenities:Cable TV, Pantry, Propane, Security System, Sprinkler System, Walk-In Closet(s), Water Heater, Wired for Generator
Parking
- Total parking spaces:6
- Parking description:Attached Garage
- Garage:Yes
 Listings courtesy of Northwest MLS as distributed by MLS GRID. Based on information submitted to the MLS GRID as of November 13, 2026. All data is obtained from various sources and may not have been verified by broker or MLS GRID. Supplied Open House Information is subject to change without notice. All information should be independently reviewed and verified for accuracy. Properties may or may not be listed by the office/agent presenting the information. Listing information is provided for consumers' personal, non-commercial use, solely to identify prospective properties for potential purchase; all other use is strictly prohibited and may violate relevant federal and state law. Information deemed reliable but not guaranteed. Copyright © 2026 MLS GRID. All Rights Reserved.
New listings near 8657 Cherry Orchard Lane Ne
- Open Sat, 12 to 3pmNew
 $489,900Active2 beds 3 baths1,240 sq. ft.
339 High School Road Nw, Bainbridge Island, WA 98110
MLS# 2603350Listed by: REALOGICS SOTHEBY'S INT'L RLTY - Open Sat, 12 to 2pmNew
 $875,000Active3 beds 3 baths1,928 sq. ft.
1226 Ananda Place Nw #13, Bainbridge Island, WA 98110
MLS# 2601137Listed by: WINDERMERE RE WEST SOUND INC - Open Sat, 11am to 2pmNew
 $775,000Active3 beds 2 baths1,664 sq. ft.
7605 NE Hidden Cove Rd, Bainbridge Island, WA 98110
MLS# 2601182Listed by: KW MOUNTAINS TO SOUND REALTY - Open Sat, 12am to 2pmNew
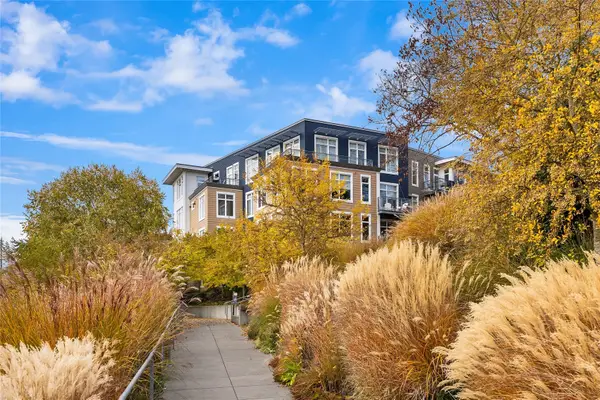 $1,108,000Active2 beds 2 baths1,313 sq. ft.
190 Harbor Square Loop Ne #C225, Bainbridge Island, WA 98110
MLS# 2594731Listed by: WINDERMERE RE BAINBRIDGE - New
 $430,000Active1 Acres
12848 Dalton Lane Ne #Parcel D, Bainbridge Island, WA 98110
MLS# 2602027Listed by: KW LAKE WASHINGTON SO - New
 $1,900,000Active3 beds 2 baths1,296 sq. ft.
11157 Battle Point Dr Ne, Bainbridge Island, WA 98110
MLS# 2601652Listed by: WINDERMERE RE BAINBRIDGE - New
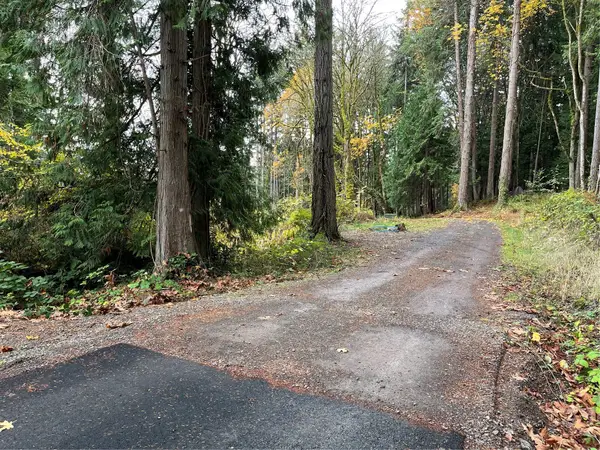 $325,000Active0.99 Acres
9663 NE Pine Street, Bainbridge Island, WA 98110
MLS# 2601608Listed by: WINDERMERE RE BAINBRIDGE - New
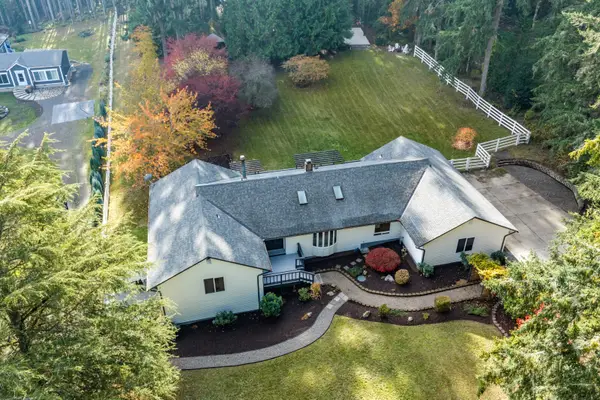 $1,490,000Active3 beds 4 baths3,706 sq. ft.
9491 Bucsit Lane Ne, Bainbridge Island, WA 98110
MLS# 2601797Listed by: PELLEGO, INC. - Open Sat, 11am to 1pmNew
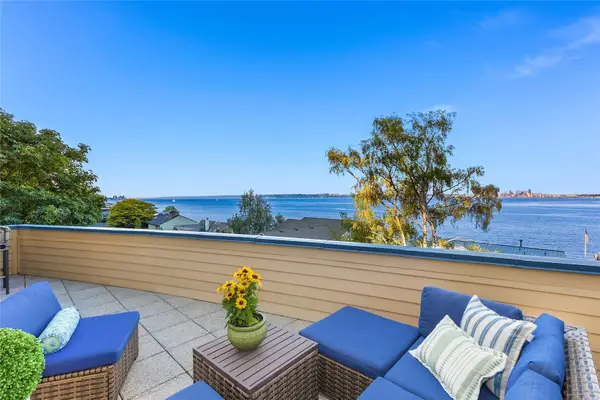 $1,699,000Active4 beds 4 baths3,147 sq. ft.
4089 Rockaway Beach Road Ne, Bainbridge Island, WA 98110
MLS# 2601482Listed by: COMPASS


Protect your home and budget from life's surprises with an Assurant Home Warranty, backed by a partner that supports you through every step of homeownership. Explore Plans.
© 2026 Better Homes and Gardens Real Estate LLC. An Anywhere Real Estate company. All rights reserved. Better Homes and Gardens® Real Estate is a registered trademark owned by Meredith Operations Corporation, licensed to Better Homes and Gardens Real Estate LLC and used with permission. Better Homes and Gardens Real Estate LLC fully supports the principles of the Fair Housing Act and the Equal Opportunity Act. Listing information is deemed reliable but is not guaranteed accurate.
Each office is independently owned and operated.
Any services or products provided by third parties are not provided by, affiliated with or related to Better Homes and Gardens Real Estate LLC, or its affiliated companies.