
1109 SE 5th St, Battle Ground, WA 98604
Local realty services provided by:Better Homes and Gardens Real Estate Realty Partners
1109 SE 5th St,Battleground, WA 98604
$425,000
- 3 Beds
- 2 Baths
- 1,943 sq. ft.
- Single family
- Active
Listed by: diana requa
Office: berkshire hathaway homeservices nw real estate360-687-4942
MLS#:252718418
Source:PORTLAND
Price summary
- Price:$425,000
- Price per sq. ft.:$218.73
- Monthly HOA dues:$83.33
About this home
Estate Sale Oct 16 & 17 from 10am -4pm. Once everything is sold and cleared out, we will get interior photos taken. Since we wanted to be available for showings during the sale we have listed on MLS without photos. Rare Find! Main Floor Primary Bedroom and one of the largest floor plans in 6th Street Station. Lovely neighborhood with treelined streets and sidewalks. Garages tucked in back alleyways make for a wonderful community feel. This house has a great floor plan with everything you need for one level living on the first floor and an additional two bedrooms, full bathroom, and versatile family room on the 2nd floor. Tall ceilings and plenty of natural light, cozy gas fireplace and lots of storage! Great neighborhood close to library, restaurants, and more!
Contact an agent
Home facts
- Year built:2011
- Subdivision & Development:6TH STREET STATION
- Listing ID #:252718418
- Added:5 day(s) ago
- Updated:October 21, 2026 at 12:05 PM
Rooms and interior
- Bedrooms:3
- Total bathrooms:2
- Full bathrooms:2
- Bathrooms Description:Soaking Tub
- Kitchen Description:Dishwasher, Disposal, Free Standing Gas Range, Microwave, Pantry, Stainless Steel Appliance, Tile
- Basement Description:Crawl Space
- Living area:1,943 sq. ft.
Heating and cooling
- Cooling:Central Air
- Heating:Forced Air
Structure and exterior
- Roof:Composition
- Year built:2011
- Building area:1,943 sq. ft.
- Lot area:0.07 Acres
- Lot Features:Level
- Architectural Style:2 Story, Craftsman
- Exterior Features:Fenced, Porch, Sprinkler
- Foundation Description:Concrete Perimeter
- Levels:2 Stories
Schools
- High school:Battle Ground
- Middle school:Tukes Valley
- Elementary school:Tukes Valley
Utilities
- Water:Public Water
- Sewer:Public Sewer
Finances and disclosures
- Price:$425,000
- Price per sq. ft.:$218.73
- Tax amount:$3,000 (2026)
Features and amenities
- Amenities:Double Pane Window(s), Garage Door Opener, High Ceilings, Laminate Flooring, Sprinkler, Vinyl Frame Windows
Parking
- Total parking spaces:2
- Garage spaces:2
 All information provided is deemed reliable but is not guaranteed and should be independently verified. The content relating to real estate for sale on this web site comes in part from the IDX program of the RMLS of Portland Oregon. Real estate listings held by brokerage firms other than Better Homes and Gardens Real Estate Realty Partners are marked with the RMLS logo and detailed information about these properties includes the names of the listing brokers. Copyright 2026 RMLS, Portland, Oregon. Last updated: October 21, 2026
New listings near 1109 SE 5th St
- Open Fri, 3 to 5pmNew
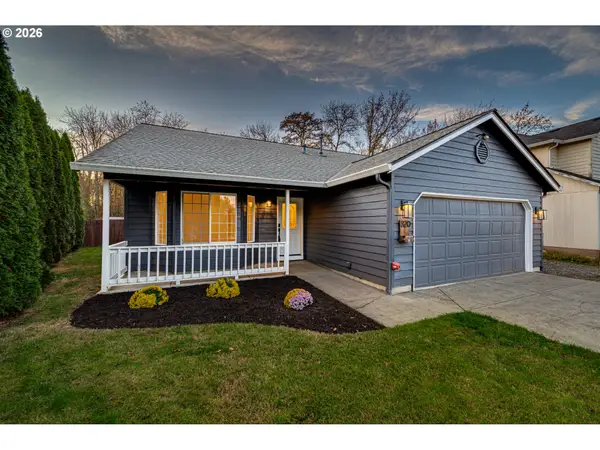 $474,900Active3 beds 2 baths1,232 sq. ft.
320 NW 25th Pl, BattleGround, WA 98604
MLS# 266859353Listed by: THE BORDAK GROUP - New
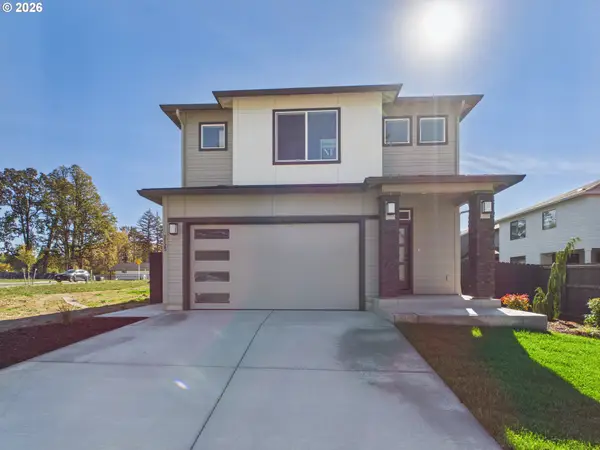 $614,900Active3 beds 3 baths1,771 sq. ft.
2123 NW 21st Way, BattleGround, WA 98604
MLS# 214599914Listed by: NEW TRADITION REALTY INC - New
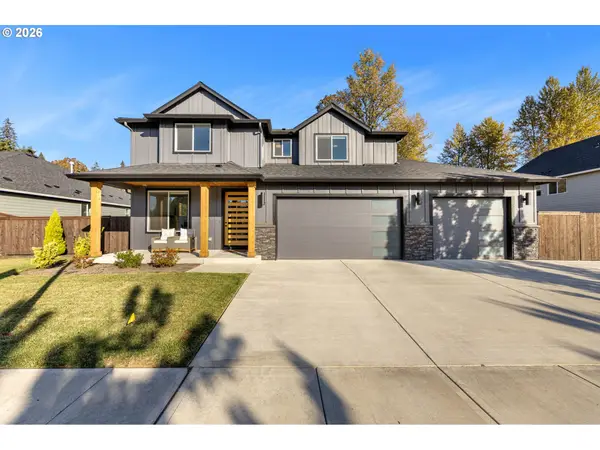 $987,500Active4 beds 3 baths2,817 sq. ft.
3913 SE 19th Ave, BrushPrairie, WA 98606
MLS# 569352470Listed by: FBR REALTY, INC. - New
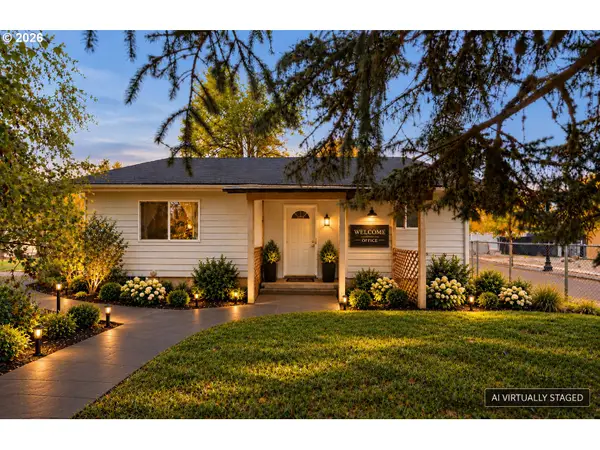 $1,800,000Active3 beds 2 baths2,442 sq. ft.
2312 SE Eaton Blvd, BattleGround, WA 98604
MLS# 228274359Listed by: KNIPE REALTY ERA POWERED - New
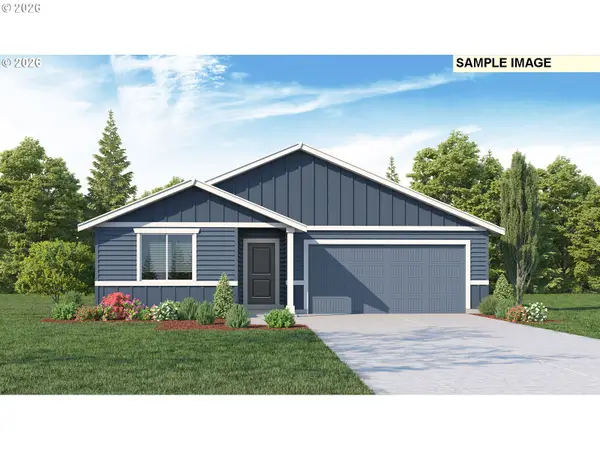 $545,995Active4 beds 2 baths1,802 sq. ft.
173 NW 29th Way, BattleGround, WA 98604
MLS# 625272410Listed by: D. R. HORTON - New
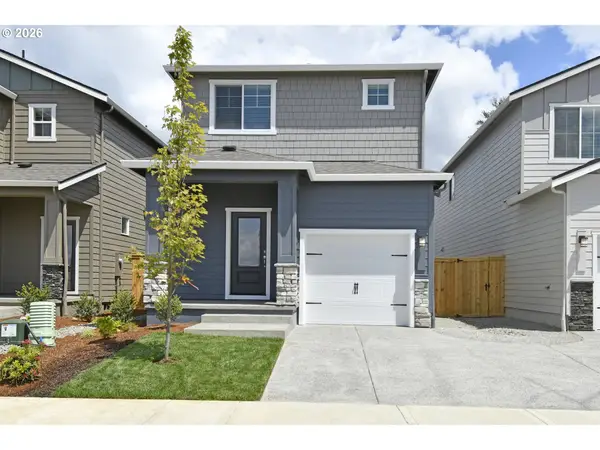 $497,900Active3 beds 3 baths1,393 sq. ft.
1411 NE Clark Ave, BattleGround, WA 98604
MLS# 336223446Listed by: LGI HOMES - New
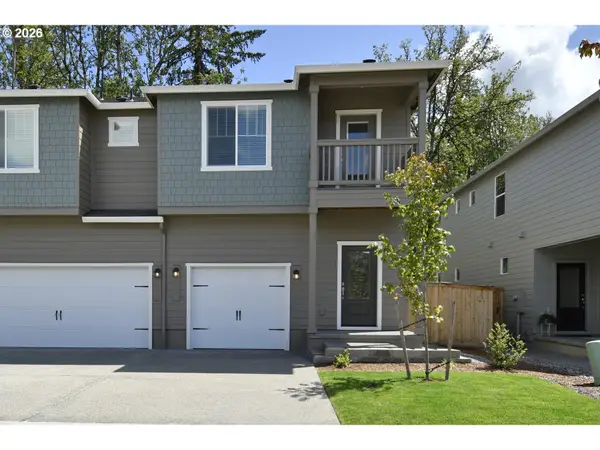 $399,900Active3 beds 2 baths1,382 sq. ft.
1363 NE 8th Ave, BattleGround, WA 98604
MLS# 440624373Listed by: LGI HOMES - New
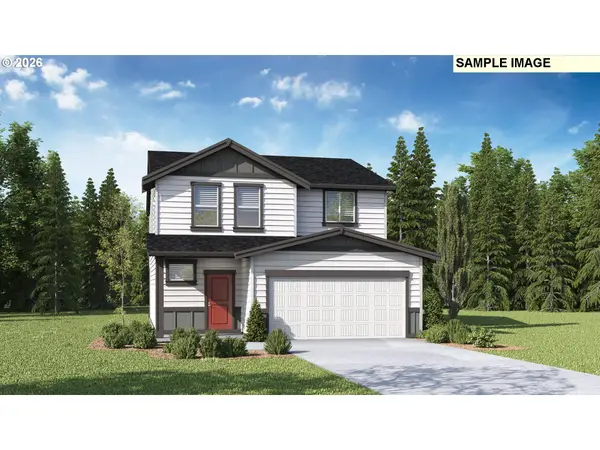 $539,995Active3 beds 3 baths2,097 sq. ft.
161 NW 29th Way, BattleGround, WA 98604
MLS# 330548181Listed by: D. R. HORTON - New
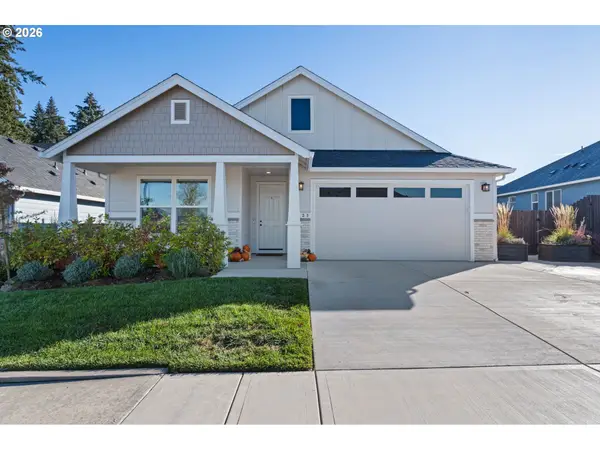 $539,900Active3 beds 2 baths1,530 sq. ft.
2823 NW 6th Ave, BattleGround, WA 98604
MLS# 156952712Listed by: KELLER WILLIAMS REALTY - New
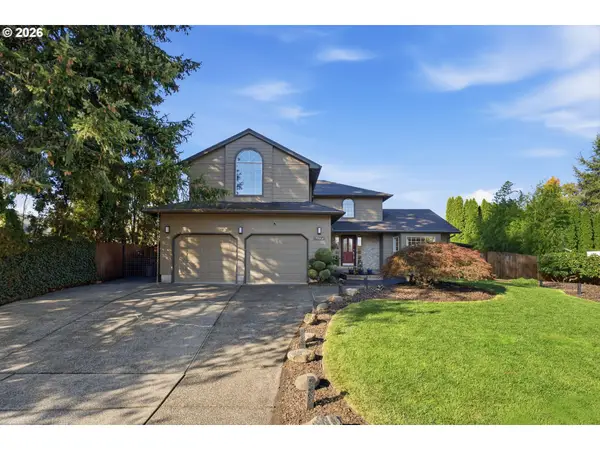 $550,000Active3 beds 3 baths2,297 sq. ft.
714 NW 4th Ave, BattleGround, WA 98604
MLS# 339310389Listed by: WINDERMERE NORTHWEST LIVING


Protect your home and budget from life's surprises with an Assurant Home Warranty, backed by a partner that supports you through every step of homeownership. Explore Plans.
© 2026 Better Homes and Gardens Real Estate LLC. An Anywhere Real Estate company. All rights reserved. Better Homes and Gardens® Real Estate is a registered trademark owned by Meredith Operations Corporation, licensed to Better Homes and Gardens Real Estate LLC and used with permission. Better Homes and Gardens Real Estate LLC fully supports the principles of the Fair Housing Act and the Equal Opportunity Act. Listing information is deemed reliable but is not guaranteed accurate.
Each office is independently owned and operated.
Any services or products provided by third parties are not provided by, affiliated with or related to Better Homes and Gardens Real Estate LLC, or its affiliated companies.