
11425 NE 189th Street, Battle Ground, WA 98604
Local realty services provided by:Better Homes and Gardens Real Estate Northwest Home Team
Listed by: rebecca thompson
Office: redfin
MLS#:2545039
Source:NWMLS
11425 NE 189th Street,Battle Ground, WA 98604
$850,000
- 4 Beds
- 4 Baths
- - sq. ft.
- Single family
- Sold
Sorry, we are unable to map this address
Price summary
- Price:$850,000
About this home
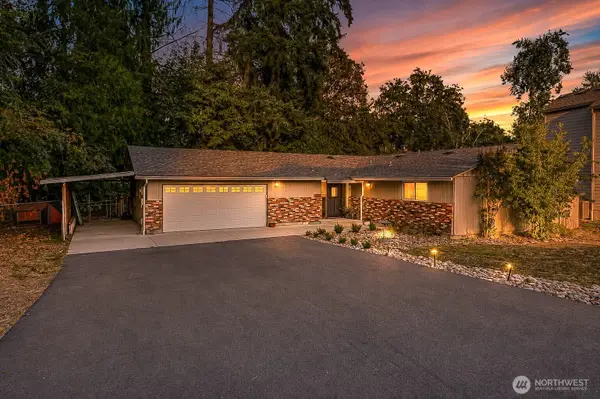
Welcome to a beautifully upgraded home offering the perfect blend of comfort, functionality, & versatility. You’ll love the inviting great room design w/ vaulted ceilings, cozy gas FP, & cust built-ins creating a warm space for everyday living. The stunning custom DeWills kitchen is a highlight w/ rich cherry cabinetry, soft-close drawers, specialty storage w/ spice racks & cookie sheet cabinet, touch faucet, built-in kitchen vacuum, cup washer, granite counters, & SS appl. Including gas cooktop, built in oven & microwave, pantry storage, & a beverage station w/ drink fridge. The spacious primary suite offers a private retreat w/ vaulted ceilings, a slider to the private deck, large W/I closet, & spa-like bathroom featuring a soaking tub, W/I shower, & double vanities. Two additional bedrooms, a full bathroom, & an expanded laundry room w/ added office space provide flexibility for guests, work, or hobbies. Outside, enjoy a fully fenced backyard oasis w/ a complete sprinkler system, drip irrigation, raised garden beds, established berries plants & greenhouse. Additional outdoor features include a storage shed w/ a pull-through lean-to for equipment or storage. The impressive shop provides endless possibilities w/ heating, 220V power, 1/2 bath, W/D area, & an air compressor system. A standout feature of this property is the finished guest home offering a private & comfortable space w/ a bdrm, bath, kitchen, LR & its own private deck. Perfect for guests...
Contact an agent
Home facts
- Year built:2001
- Subdivision & Development:Meadowglade
- Listing ID #:2545039
- Updated:August 25, 2026 at 07:51 AM
Rooms and interior
- Bedrooms:4
- Total bathrooms:4
- Full bathrooms:3
- Half bathrooms:1
- Flooring:Carpet, Ceramic Tile Floor, Hardwood, Vinyl Floor
- Kitchen Description:Dishwasher, Disposal, Microwave, Refrigerator
- Bedroom Description:Main Level Bedrooms : 3, Upper Level Bedrooms : 1
- Basement:Yes
Heating and cooling
- Heating:Forced Air
- Central air:Yes
Structure and exterior
- Roof:Composition
- Year built:2001
- Lot Features:Paved, Secluded
- Construction Materials:Cement/Concrete Exterior Finish, Stone Exterior Finish
- Exterior Features:Deck, Fenced-Fully, Sprinkler System
- Foundation Description:None
- Levels:1 Story
Schools
- High school:Prairie High
- Middle school:Laurin Middle
- Elementary school:Maple Grove Primary
Utilities
- Water:Public
- Sewer:Sewer Connected
Finances and disclosures
- Price:$850,000
- Tax amount:$4,963 (2026)
Features and amenities
- Appliances:Dishwasher, Refrigerator
- Amenities:Ceiling Fan(s), Irrigation, Pantry, Shop, Skylight(s), Sprinkler System, Vaulted Ceiling(s), Walk-In Closet(s), Water Heater
Parking
- Total parking spaces:6
- Parking description:Attached Garage, Driveway, RV Parking
- Garage:Yes
 Listings courtesy of Northwest MLS as distributed by MLS GRID. Based on information submitted to the MLS GRID as of August 25, 2026. All data is obtained from various sources and may not have been verified by broker or MLS GRID. Supplied Open House Information is subject to change without notice. All information should be independently reviewed and verified for accuracy. Properties may or may not be listed by the office/agent presenting the information. Listing information is provided for consumers' personal, non-commercial use, solely to identify prospective properties for potential purchase; all other use is strictly prohibited and may violate relevant federal and state law. Information deemed reliable but not guaranteed. Copyright © 2026 MLS GRID. All Rights Reserved.
New listings near 11425 NE 189th Street
- New
 $899,000Active4 beds 3 baths4,694 sq. ft.
14435 NE Valley View Lane, Battle Ground, WA 98604
MLS# 2572254Listed by: KELLER WILLIAMS-PREMIER PRTNRS - New
 $525,000Active3 beds 2 baths1,616 sq. ft.
1707 NW 27th Ave, BattleGround, WA 98604
MLS# 758977447Listed by: KELLER WILLIAMS REALTY - New
 $524,900Active3 beds 2 baths1,525 sq. ft.
1701 SE 2nd Avenue, Battle Ground, WA 98604
MLS# 2571628Listed by: THE BORDAK GROUP, LLC - New
 $550,000Active4 beds 3 baths1,866 sq. ft.
919 NW 11th Avenue, Battle Ground, WA 98604
MLS# 2567597Listed by: JOHN L. SCOTT, INC.  $562,995Pending4 beds 2 baths1,802 sq. ft.
229 NW 28th St, BattleGround, WA 98604
MLS# 640826173Listed by: D. R. HORTON- New
 $549,900Active3 beds 2 baths1,389 sq. ft.
2111 NW 17th Pl, BattleGround, WA 98604
MLS# 609098765Listed by: NEW TRADITION REALTY INC - New
 $660,000Active4 beds 3 baths2,526 sq. ft.
2316 NW 4th Ave, BattleGround, WA 98604
MLS# 323737973Listed by: PREMIERE PROPERTY GROUP, LLC - New
 $484,900Active3 beds 2 baths1,327 sq. ft.
628 SE 34th St, BattleGround, WA 98604
MLS# 718541627Listed by: REALTY ONE GROUP PRESTIGE - New
 $484,900Active3 beds 2 baths1,327 sq. ft.
618 SE 34th St, BattleGround, WA 98604
MLS# 477385081Listed by: REALTY ONE GROUP PRESTIGE - New
 $1,150,000Active3 beds 3 baths2,469 sq. ft.
1505 SW 26th Cir, BattleGround, WA 98604
MLS# 594909968Listed by: RE/MAX EQUITY GROUP


Protect your home and budget from life's surprises with an Assurant Home Warranty, backed by a partner that supports you through every step of homeownership. Explore Plans.
© 2026 Better Homes and Gardens Real Estate LLC. An Anywhere Real Estate company. All rights reserved. Better Homes and Gardens® Real Estate is a registered trademark owned by Meredith Operations Corporation, licensed to Better Homes and Gardens Real Estate LLC and used with permission. Better Homes and Gardens Real Estate LLC fully supports the principles of the Fair Housing Act and the Equal Opportunity Act. Listing information is deemed reliable but is not guaranteed accurate.
Each office is independently owned and operated.
Any services or products provided by third parties are not provided by, affiliated with or related to Better Homes and Gardens Real Estate LLC, or its affiliated companies.