
115 SW 3rd St, Battle Ground, WA 98604
Local realty services provided by:Better Homes and Gardens Real Estate Realty Partners
115 SW 3rd St,Battleground, WA 98604
$495,000
- 3 Beds
- 2 Baths
- 1,958 sq. ft.
- Single family
- Active
Listed by: leah higgins
Office: berkshire hathaway homeservices nw real estate360-574-1381
MLS#:558097839
Source:PORTLAND
Price summary
- Price:$495,000
- Price per sq. ft.:$252.81
About this home
Spacious, versatile, and packed with value, this light-filled Battle Ground home offers the flexibility you have been searching for. The open-concept main level features dramatic vaulted ceilings that amplify the natural light throughout the living space. An updated smart vent was installed above the garage for maximum airflow and a unique spiral staircase that stands out. The kitchen comes fully equipped with all appliances upgraded in 2024, as well as a new sump pump and central ac for those hotter WA days. Upstairs, a portion of the loft has been thoughtfully enclosed into an additional room complete with a closet-perfect for a dedicated home office, hobby space, or guest accommodations. Convenience shines with a large utility laundry room featuring an extra service sink and 2 storage cabinets. All this on a Dead end road with NO through traffic! LOVE THAT! Enjoy quick, easy access to local schools, shopping, dining, parks, and commuter routes. Make this home your dream home. It's ready to adapt to your lifestyle and give you room to grow!...
Contact an agent
Home facts
- Year built:1980
- Listing ID #:558097839
- Added:1 day(s) ago
- Updated:November 13, 2026 at 02:29 AM
Rooms and interior
- Bedrooms:3
- Total bathrooms:2
- Full bathrooms:2
- Kitchen Description:Dishwasher, Free Standing Refrigerator, Microwave, Stainless Steel Appliance
- Basement Description:Crawl Space
- Living area:1,958 sq. ft.
Heating and cooling
- Cooling:Central Air
- Heating:Forced Air
Structure and exterior
- Roof:Composition
- Year built:1980
- Building area:1,958 sq. ft.
- Lot area:0.28 Acres
- Lot Features:Cul De Sac, Level
- Architectural Style:2 Story
- Exterior Features:Deck, Fenced, Yard
- Foundation Description:Concrete Perimeter
- Levels:2 Stories
Schools
- High school:Battle Ground
- Middle school:Chief Umtuch
- Elementary school:Captain Strong
Utilities
- Water:Public Water
- Sewer:Public Sewer
Finances and disclosures
- Price:$495,000
- Price per sq. ft.:$252.81
- Tax amount:$3,410 (2026)
Features and amenities
- Amenities:Double Pane Window(s), Laminate Flooring, Vaulted Ceiling, Wall To Wall Carpet
Parking
- Total parking spaces:2
- Parking description:Covered, Driveway
- Garage spaces:2
 All information provided is deemed reliable but is not guaranteed and should be independently verified. The content relating to real estate for sale on this web site comes in part from the IDX program of the RMLS of Portland Oregon. Real estate listings held by brokerage firms other than Better Homes and Gardens Real Estate Realty Partners are marked with the RMLS logo and detailed information about these properties includes the names of the listing brokers. Copyright 2026 RMLS, Portland, Oregon. Last updated: November 13, 2026
New listings near 115 SW 3rd St
- New
 $499,900Active3 beds 3 baths1,816 sq. ft.
551 SW 23rd St, BattleGround, WA 98604
MLS# 270376271Listed by: PREMIERE PROPERTY GROUP LLC - New
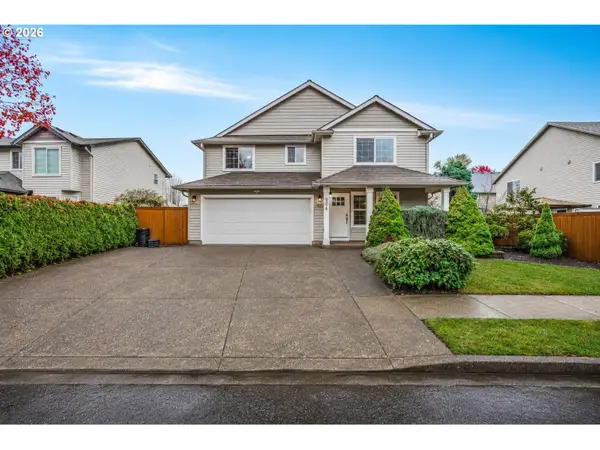 $515,000Active4 beds 3 baths2,420 sq. ft.
906 NW 26th Ave, BattleGround, WA 98604
MLS# 263998531Listed by: EXP REALTY LLC - New
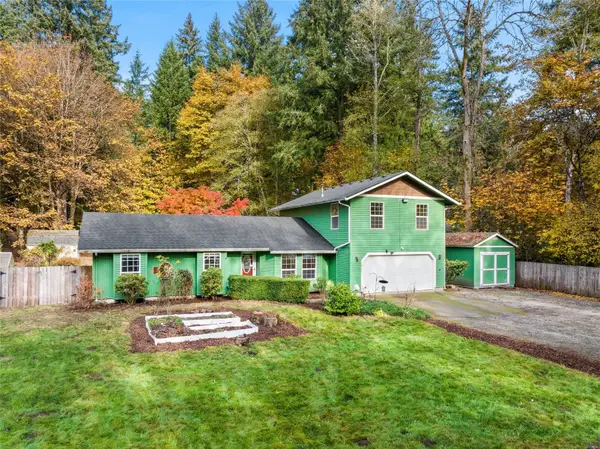 $700,000Active4 beds 3 baths2,061 sq. ft.
14706 NE 244th Street, Battle Ground, WA 98604
MLS# 2601812Listed by: REDFIN - New
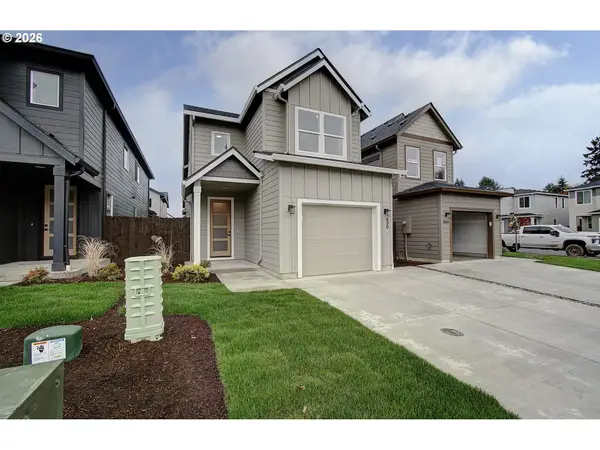 $485,000Active3 beds 3 baths1,816 sq. ft.
530 SW 24th Way, BattleGround, WA 98604
MLS# 570529253Listed by: PREMIERE PROPERTY GROUP LLC - New
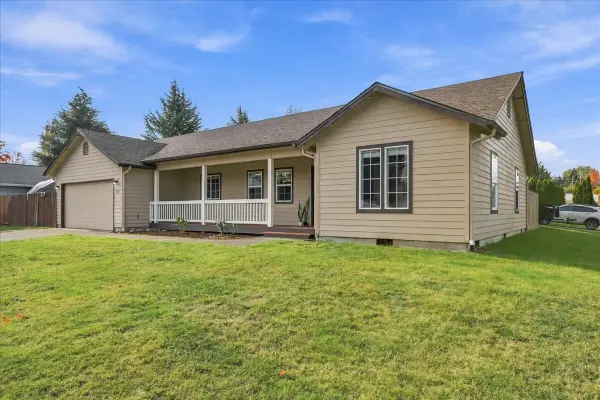 $455,000Active3 beds 2 baths1,468 sq. ft.
602 SE 2nd Avenue, Battle Ground, WA 98604
MLS# 2601180Listed by: JOHN L. SCOTT, INC. - New
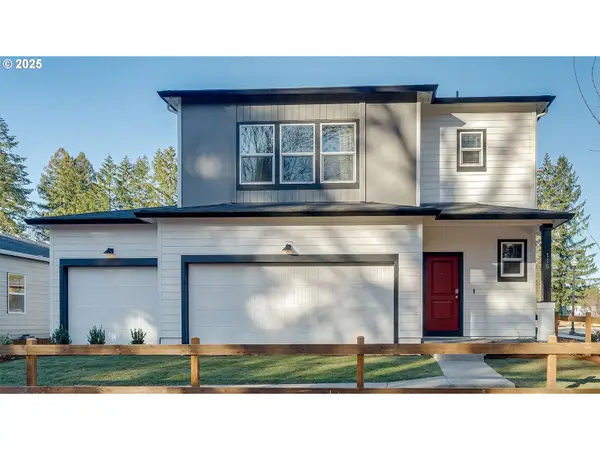 $549,995Active4 beds 3 baths2,230 sq. ft.
118 NE 21st Way, BattleGround, WA 98604
MLS# 543583797Listed by: D. R. HORTON - New
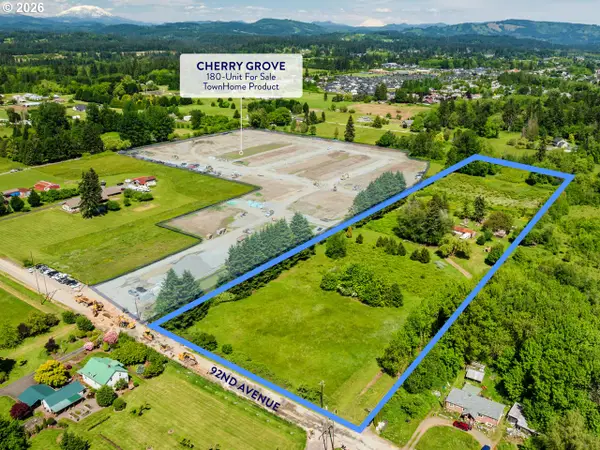 $2,250,000Active9.96 Acres
22933 NE 92nd Ave, BattleGround, WA 98604
MLS# 498861416Listed by: KNIPE REALTY ERA POWERED - Open Sat, 11am to 1pmNew
 $525,000Active3 beds 2 baths1,577 sq. ft.
1011 NE 17th St, BattleGround, WA 98604
MLS# 309120861Listed by: WINDERMERE NORTHWEST LIVING - New
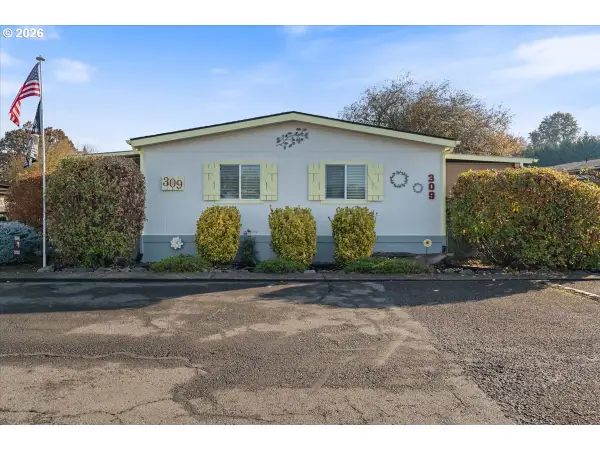 $149,000Active3 beds 2 baths1,352 sq. ft.
300 SW 7th Ave #309, BattleGround, WA 98604
MLS# 353693402Listed by: BERKSHIRE HATHAWAY HOMESERVICES NW REAL ESTATE


Protect your home and budget from life's surprises with an Assurant Home Warranty, backed by a partner that supports you through every step of homeownership. Explore Plans.
© 2026 Better Homes and Gardens Real Estate LLC. An Anywhere Real Estate company. All rights reserved. Better Homes and Gardens® Real Estate is a registered trademark owned by Meredith Operations Corporation, licensed to Better Homes and Gardens Real Estate LLC and used with permission. Better Homes and Gardens Real Estate LLC fully supports the principles of the Fair Housing Act and the Equal Opportunity Act. Listing information is deemed reliable but is not guaranteed accurate.
Each office is independently owned and operated.
Any services or products provided by third parties are not provided by, affiliated with or related to Better Homes and Gardens Real Estate LLC, or its affiliated companies.