
29001 NE Hammond Ct, Battle Ground, WA 98604
Local realty services provided by:Better Homes and Gardens Real Estate Realty Partners
29001 NE Hammond Ct,Battleground, WA 98604
$1,055,000
- 4 Beds
- 4 Baths
- 2,696 sq. ft.
- Single family
- Active
Listed by: jeanne frace
Office: redfin360-558-3945
MLS#:438223844
Source:PORTLAND
Price summary
- Price:$1,055,000
- Price per sq. ft.:$391.32
- Monthly HOA dues:$16.67
About this home
QUIET COUNTRY DREAMS CAN COME TRUE! For the Buyer that wants something SPECIAL and demands QUALITY this meticulously maintained home and Property awaits. A Quintessential Country Estate - Classic Farmhouse Design with Delightful Outdoor Living Spaces and Charming Car Barn with Loft. Located on 5 Acres at the end of a quiet county neighborhood road. Luxury Primary Ensuite on the Main Floor with heated tile floor added in 2008. Leaving you another 2nd Primary Ensuite upstairs also with heated floor, along with additional bedrooms and an office upstairs too.STEP OUTSIDE TO DELIGHTFUL OUTDOOR LIVING SPACES - Tuscan or Napa Valley Vineyard Inspired Outdoor Fireplace and Dining area or if you prefer a Rustic Ol'Fashion Campfire there is also a Masonry firepit for S'mores. WAIT...there is MORE - 2-Story 38x28 Car Barn w/Insulated doors PLUS Upstairs is a heated 14x28 roughed in for Guest Qtrs or a detached Office space. Don't forget to see the Chicken Coop, Dog Kennel and 3 AC Pasture area too. IT'S ALL HERE! YOU NEVER HAVE TO MOVE AGAIN!...
Contact an agent
Home facts
- Year built:1994
- Listing ID #:438223844
- Added:120 day(s) ago
- Updated:October 07, 2026 at 12:20 PM
Rooms and interior
- Bedrooms:4
- Total bathrooms:4
- Full bathrooms:4
- Bathrooms Description:Soaking Tub
- Kitchen Description:Dishwasher, Free Standing Range, Free Standing Refrigerator, Island, Microwave, Pantry, Range Hood, Stainless Steel Appliance
- Basement Description:Crawl Space
- Living area:2,696 sq. ft.
Heating and cooling
- Cooling:Heat Pump
- Heating:Heat Pump
Structure and exterior
- Roof:Composition, Shingle
- Year built:1994
- Building area:2,696 sq. ft.
- Lot area:5.03 Acres
- Lot Features:Cleared, Level, Pasture, Road Maintenance Agrmt, Trees
- Architectural Style:Craftsman, Farmhouse
- Exterior Features:Covered Deck, Dog Run, Fenced, Fire Pit, Gas Hookup, Patio, Porch, Poultry Coop, RV Boat Storage, RV Parking, Second Garage, Yard
- Foundation Description:Concrete Perimeter
- Levels:2 Stories
Schools
- High school:Battle Ground
- Middle school:Chief Umtuch
- Elementary school:Captain Strong
Utilities
- Water:Well
- Sewer:Septic Tank, Standard Septic
Finances and disclosures
- Price:$1,055,000
- Price per sq. ft.:$391.32
- Tax amount:$1,167 (2026)
Features and amenities
- Amenities:Double Pane Window(s), Garage Door Opener, Laundry, Tile Floor, Vaulted Ceiling, Vinyl Floors, Vinyl Frame Windows, Wall To Wall Carpet, Wood Floors
Parking
- Total parking spaces:6
- Parking description:Driveway, Off Street
- Garage spaces:6
 All information provided is deemed reliable but is not guaranteed and should be independently verified. The content relating to real estate for sale on this web site comes in part from the IDX program of the RMLS of Portland Oregon. Real estate listings held by brokerage firms other than Better Homes and Gardens Real Estate Realty Partners are marked with the RMLS logo and detailed information about these properties includes the names of the listing brokers. Copyright 2026 RMLS, Portland, Oregon. Last updated: October 7, 2026
New listings near 29001 NE Hammond Ct
- Open Sat, 1 to 3:30pmNew
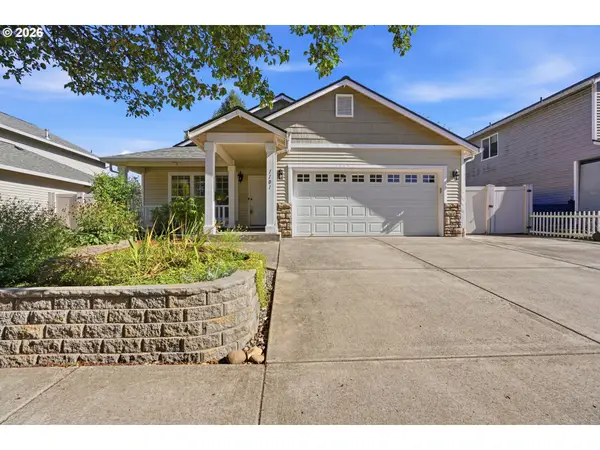 $515,000Active3 beds 2 baths1,548 sq. ft.
1101 NW 23rd Ave, BattleGround, WA 98604
MLS# 577199764Listed by: EQUITY WASHINGTON REAL ESTATE - New
 $325,000Active0 Acres
NE Homestead Dr, BrushPrairie, WA 98606
MLS# 218350972Listed by: FBR REALTY, INC. - New
 $335,000Active0 Acres
NE Homestead Dr, BrushPrairie, WA 98606
MLS# 380537735Listed by: FBR REALTY, INC. - New
 $365,000Active0 Acres
SE 39th Cir, BrushPrairie, WA 98606
MLS# 440096185Listed by: FBR REALTY, INC. - New
 $500,000Active4 beds 3 baths2,468 sq. ft.
706 NW 20th Ave, BattleGround, WA 98604
MLS# 442503173Listed by: REGER HOMES LLC - New
 $470,000Active4 beds 2 baths1,526 sq. ft.
1308 SW 2nd Ave, BattleGround, WA 98604
MLS# 344500309Listed by: REAL BROKER LLC - Open Sat, 12 to 2pmNew
 $545,900Active4 beds 3 baths2,016 sq. ft.
1407 NW 4th St, BattleGround, WA 98604
MLS# 219570232Listed by: THE BORDAK GROUP - New
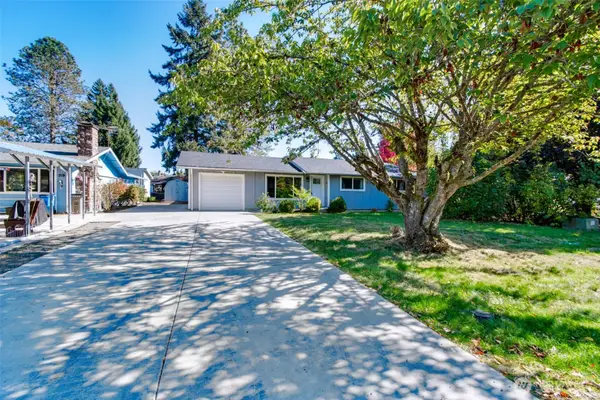 $419,000Active3 beds 2 baths1,144 sq. ft.
715 NE 3rd Avenue, Battle Ground, WA 98604
MLS# 2591291Listed by: RE/MAX NORTHWEST 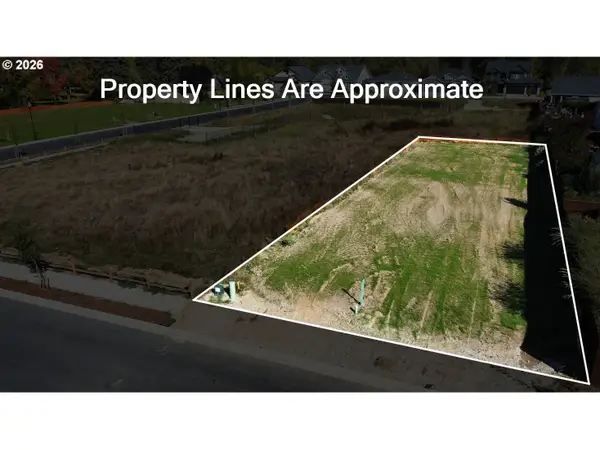 $260,000Pending0.24 Acres
2603 SE 23rd Ave, BattleGround, WA 98604
MLS# 795521757Listed by: PREMIERE PROPERTY GROUP, LLC- New
 $315,000Active0 Acres
SE 39th Cir, BrushPrairie, WA 98606
MLS# 148511321Listed by: FBR REALTY, INC.


Protect your home and budget from life's surprises with an Assurant Home Warranty, backed by a partner that supports you through every step of homeownership. Explore Plans.
© 2026 Better Homes and Gardens Real Estate LLC. An Anywhere Real Estate company. All rights reserved. Better Homes and Gardens® Real Estate is a registered trademark owned by Meredith Operations Corporation, licensed to Better Homes and Gardens Real Estate LLC and used with permission. Better Homes and Gardens Real Estate LLC fully supports the principles of the Fair Housing Act and the Equal Opportunity Act. Listing information is deemed reliable but is not guaranteed accurate.
Each office is independently owned and operated.
Any services or products provided by third parties are not provided by, affiliated with or related to Better Homes and Gardens Real Estate LLC, or its affiliated companies.