
3013 SE 11th Ave, Battle Ground, WA 98604
Local realty services provided by:Better Homes and Gardens Real Estate Realty Partners
3013 SE 11th Ave,Battleground, WA 98604
$599,999
- 4 Beds
- 3 Baths
- 2,162 sq. ft.
- Single family
- Pending
Listed by: emery parker, michael clem
Office: cascadian king company l.l.c.360-326-8600
MLS#:293836938
Source:PORTLAND
Price summary
- Price:$599,999
- Price per sq. ft.:$277.52
- Monthly HOA dues:$70
About this home
What's Special: Larger Lot | Greenbelt Lot | Primary Retreat | 1st Floor Guest Bedroom. New Construction – October Completion! Built by America's Most Trusted Home Builder. Welcome to the Cypress II at 3013 SE 11th Avenue in Elk Prairie! This spacious two-story home is designed for connection and comfort, with an open-concept kitchen, dining area, and great room that create a bright and inviting space for everyday living. The kitchen features a large island and walk-in pantry, while the covered patio extends your living space outdoors for relaxing or entertaining. A first-floor secondary bedroom and full bath offer flexibility for guests, a home office, or hobbies. Upstairs, the private primary suite includes a generous walk-in closet and a well-appointed bath, while two additional bedrooms, a loft, and a convenient laundry room provide room for everyone to spread out. Thoughtful storage throughout and a 2-car garage complete this beautifully designed home. Brand-new opportunities await at Elk Prairie near Vancouver, WA. Nestled in the scenic beauty of Battle Ground, this charming town blends small-town warmth with modern convenience and year-round events. Just a short drive away, the Vancouver Waterfront offers stunning Columbia River views, a lively atmosphere, and plenty of new shopping and dining to explore. MLS# 293836938...
Contact an agent
Home facts
- Year built:2026
- Subdivision & Development:ELK PRAIRIE
- Listing ID #:293836938
- Added:64 day(s) ago
- Updated:September 23, 2026 at 07:39 AM
Rooms and interior
- Bedrooms:4
- Total bathrooms:3
- Full bathrooms:3
- Kitchen Description:Island, Pantry, Quartz, Stainless Steel Appliance
- Basement Description:Crawl Space
- Living area:2,162 sq. ft.
Heating and cooling
- Cooling:Heat Pump
- Heating:Heat Pump
Structure and exterior
- Roof:Composition, Shingle
- Year built:2026
- Building area:2,162 sq. ft.
- Lot area:0.14 Acres
- Architectural Style:2 Story, Traditional
- Exterior Features:Covered Patio
- Foundation Description:Concrete Perimeter
- Levels:2 Stories
Schools
- High school:Battle Ground
- Middle school:Tukes Valley
- Elementary school:Tukes Valley
Utilities
- Water:Public Water
- Sewer:Public Sewer
Finances and disclosures
- Price:$599,999
- Price per sq. ft.:$277.52
- Tax amount:$901 (2025)
Features and amenities
- Amenities:High Ceilings, Laminate Flooring, Wall To Wall Carpet
Parking
- Total parking spaces:2
- Garage spaces:2
 All information provided is deemed reliable but is not guaranteed and should be independently verified. The content relating to real estate for sale on this web site comes in part from the IDX program of the RMLS of Portland Oregon. Real estate listings held by brokerage firms other than Better Homes and Gardens Real Estate Realty Partners are marked with the RMLS logo and detailed information about these properties includes the names of the listing brokers. Copyright 2026 RMLS, Portland, Oregon. Last updated: September 23, 2026
New listings near 3013 SE 11th Ave
- New
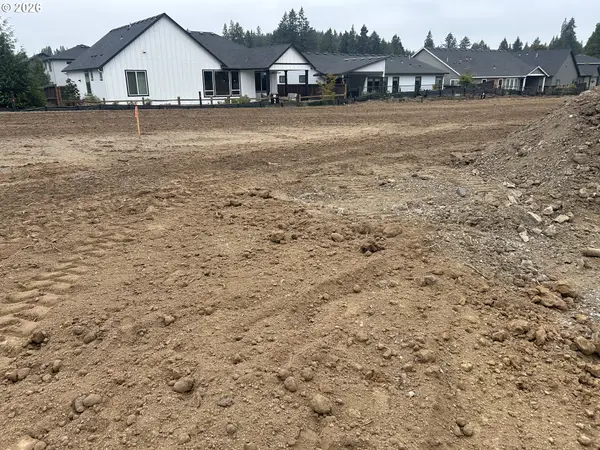 $315,000Active0 Acres
3908 SE 19th Ave, BrushPrairie, WA 98606
MLS# 574075692Listed by: FBR REALTY, INC. - New
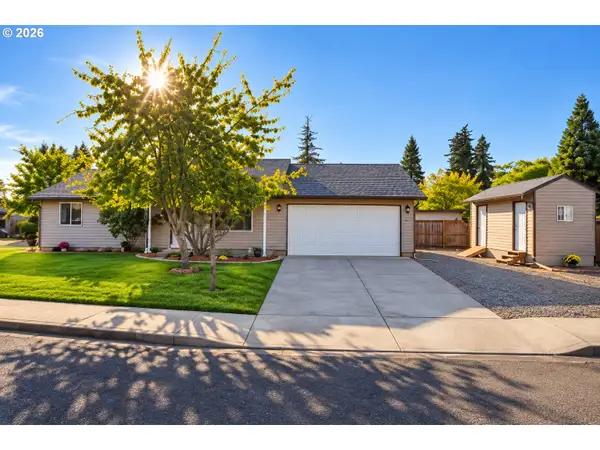 $449,000Active3 beds 2 baths1,080 sq. ft.
1100 SE 4th Ave, BattleGround, WA 98604
MLS# 773432745Listed by: PREMIERE PROPERTY GROUP LLC - New
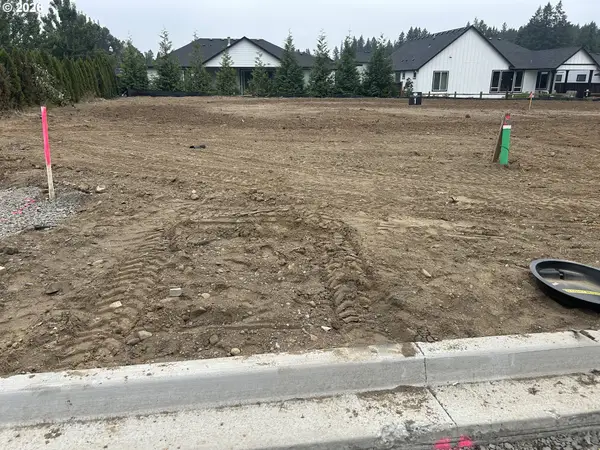 $299,900Active0 Acres
3908 SE 19th Ave, BrushPrairie, WA 98606
MLS# 149640006Listed by: FBR REALTY, INC. - New
 $600,000Active4 beds 3 baths2,091 sq. ft.
874 SE 37th St, BattleGround, WA 98604
MLS# 631485670Listed by: CASCADE NW REALTY INC. - New
 $469,000Active3 beds 2 baths1,218 sq. ft.
1316 NE 9th Way, BattleGround, WA 98604
MLS# 200178049Listed by: KNIPE REALTY ERA POWERED - New
 $775,000Active5 beds 4 baths2,766 sq. ft.
1342 SE 2nd Ave, BattleGround, WA 98604
MLS# 115146035Listed by: REAL BROKER LLC - New
 $399,900Active3 beds 2 baths1,382 sq. ft.
811 NE 14th St, BattleGround, WA 98604
MLS# 595943931Listed by: LGI HOMES - New
 $699,900Active4 beds 3 baths1,920 sq. ft.
19118 NE Risto Road, Battle Ground, WA 98604
MLS# 2557921Listed by: REALTY ONE GROUP PACIFICA - New
 $1,100,000Active4 beds 4 baths3,777 sq. ft.
23502 NE 271st Court, Battle Ground, WA 98604
MLS# 2584299Listed by: DISCOVER NW REALTY GROUP - New
 $525,000Active4 beds 3 baths1,995 sq. ft.
1311 NW 12th St, BattleGround, WA 98604
MLS# 202262968Listed by: MATIN REAL ESTATE


Protect your home and budget from life's surprises with an Assurant Home Warranty, backed by a partner that supports you through every step of homeownership. Explore Plans.
© 2026 Better Homes and Gardens Real Estate LLC. An Anywhere Real Estate company. All rights reserved. Better Homes and Gardens® Real Estate is a registered trademark owned by Meredith Operations Corporation, licensed to Better Homes and Gardens Real Estate LLC and used with permission. Better Homes and Gardens Real Estate LLC fully supports the principles of the Fair Housing Act and the Equal Opportunity Act. Listing information is deemed reliable but is not guaranteed accurate.
Each office is independently owned and operated.
Any services or products provided by third parties are not provided by, affiliated with or related to Better Homes and Gardens Real Estate LLC, or its affiliated companies.