
504 SW 31st St, Battle Ground, WA 98604
Local realty services provided by:Better Homes and Gardens Real Estate Equinox
504 SW 31st St,Battleground, WA 98604
$627,999
- 4 Beds
- 3 Baths
- 2,245 sq. ft.
- Single family
- Active
Listed by: emery parker
Office: cascadian king company l.l.c.360-261-6360
MLS#:148997715
Source:PORTLAND
Price summary
- Price:$627,999
- Price per sq. ft.:$279.73
- Monthly HOA dues:$50
About this home
What's Special: Full Bedroom Downstairs | Flex Room | Loft | Covered Patio. New Construction – January Completion! Built by America's Most Trusted Home Builder. Welcome to The Riverbend at 504 SW 31st Street in Woodin Creek Station! Effortless everyday living! The 2-story Riverbend floor plan offers 4 bedrooms, 3 bathrooms, a 2-car garage and 2,467 square feet of beautiful, open-concept living space. Step through the front porch into a welcoming foyer, then flow into the spacious great room that opens to a casual dining area, kitchen with an island and a covered patio ideal for outdoor lounging. 1 bedroom and 1 bathroom on the first floor provide added flexibility, while upstairs includes 2 bedrooms, 1 bathroom, a loft, a laundry room, a dedicated tech space and a serene primary suite with a walk-in closet and spa-inspired bathroom for true relaxation. Photos are for Representative Purposes Only. MLS#148997715
Contact an agent
Home facts
- Year built:2027
- Subdivision & Development:WOODIN CREEK
- Listing ID #:148997715
- Added:4 day(s) ago
- Updated:September 05, 2026 at 11:33 AM
Rooms and interior
- Bedrooms:4
- Total bathrooms:3
- Full bathrooms:3
- Kitchen Description:Island, Pantry, Quartz, Stainless Steel Appliance
- Basement Description:Crawl Space
- Living area:2,245 sq. ft.
Heating and cooling
- Cooling:Heat Pump
- Heating:Heat Pump
Structure and exterior
- Roof:Composition, Shingle
- Year built:2027
- Building area:2,245 sq. ft.
- Lot area:0.1 Acres
- Lot Features:Cul De Sac, Green Belt
- Architectural Style:2 Story, Farmhouse
- Exterior Features:Covered Patio
- Foundation Description:Concrete Perimeter
- Levels:2 Stories
Schools
- High school:Battle Ground
- Middle school:Tukes Valley
- Elementary school:Maple Grove
Utilities
- Water:Public Water
- Sewer:Public Sewer
Finances and disclosures
- Price:$627,999
- Price per sq. ft.:$279.73
- Tax amount:$901 (2025)
Features and amenities
- Amenities:High Ceilings
Parking
- Total parking spaces:2
- Garage spaces:2
 All information provided is deemed reliable but is not guaranteed and should be independently verified. The content relating to real estate for sale on this web site comes in part from the IDX program of the RMLS of Portland Oregon. Real estate listings held by brokerage firms other than Better Homes and Gardens Real Estate Equinox are marked with the RMLS logo and detailed information about these properties includes the names of the listing brokers. Copyright 2026 RMLS, Portland, Oregon. Last updated: September 5, 2026
New listings near 504 SW 31st St
- Open Sun, 1 to 3pmNew
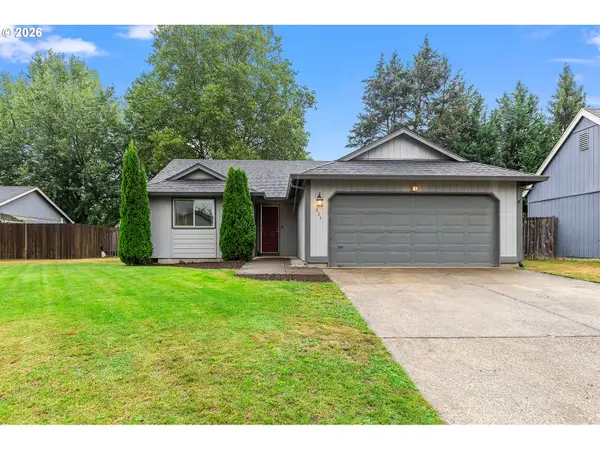 $450,000Active3 beds 2 baths1,156 sq. ft.
624 SW 1st Ct, BattleGround, WA 98604
MLS# 148835762Listed by: WINDERMERE NORTHWEST LIVING - Open Sat, 12am to 2pmNew
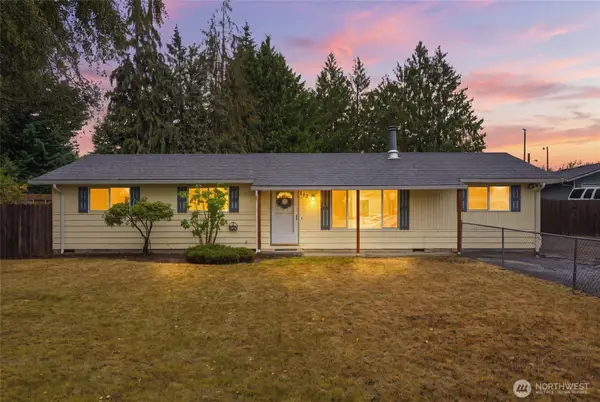 $419,000Active4 beds 1 baths1,344 sq. ft.
112 19th Avenue, Battle Ground, WA 98604
MLS# 2578235Listed by: EXP REALTY - Open Sat, 11am to 1pmNew
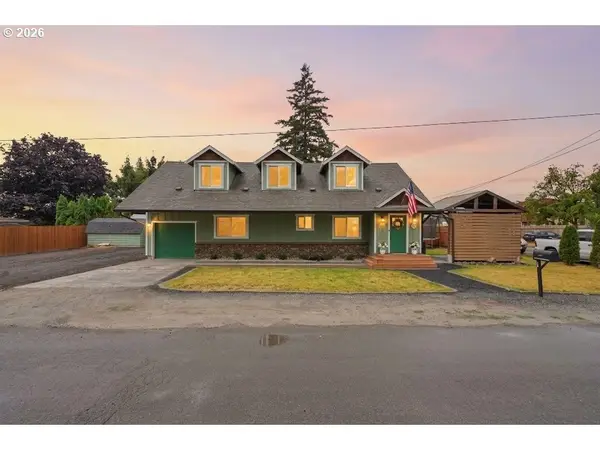 $479,900Active3 beds 2 baths1,718 sq. ft.
202 SE 3rd Ave, BattleGround, WA 98604
MLS# 255400466Listed by: EXP REALTY LLC - Open Sat, 12 to 2pmNew
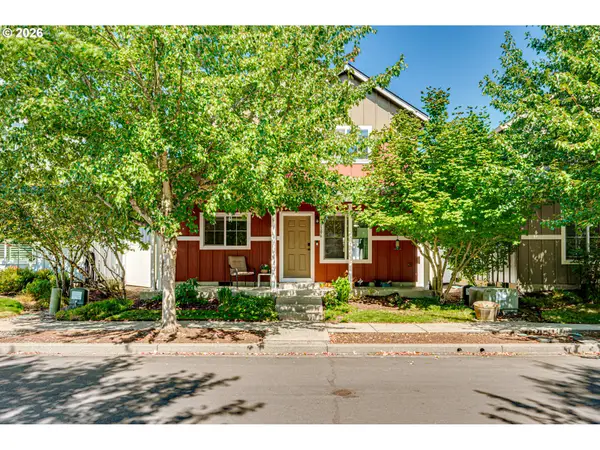 $425,000Active3 beds 3 baths1,655 sq. ft.
1106 SE 6th St, BattleGround, WA 98604
MLS# 776002913Listed by: KELLER WILLIAMS REALTY - New
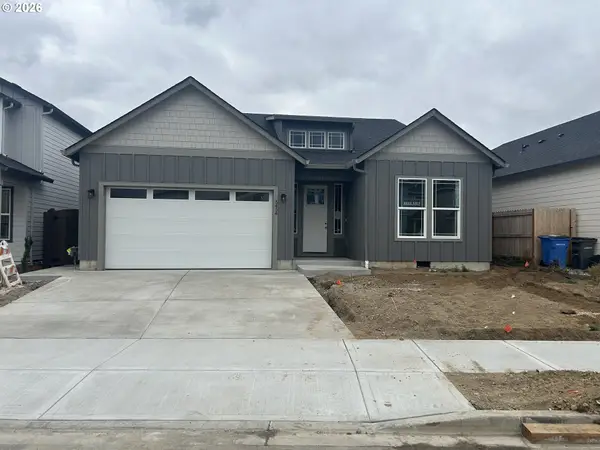 $579,900Active3 beds 2 baths1,772 sq. ft.
3434 SE 8th Ave, BattleGround, WA 98604
MLS# 791889779Listed by: FBR REALTY, INC. 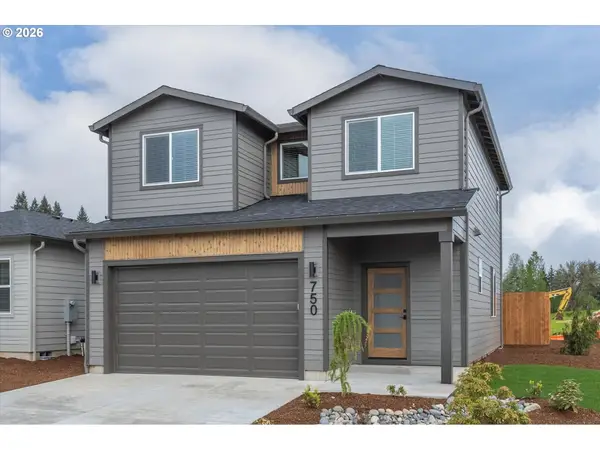 $484,900Pending3 beds 3 baths1,558 sq. ft.
750 SE 34th St, BattleGround, WA 98604
MLS# 466673808Listed by: REALTY ONE GROUP PRESTIGE- New
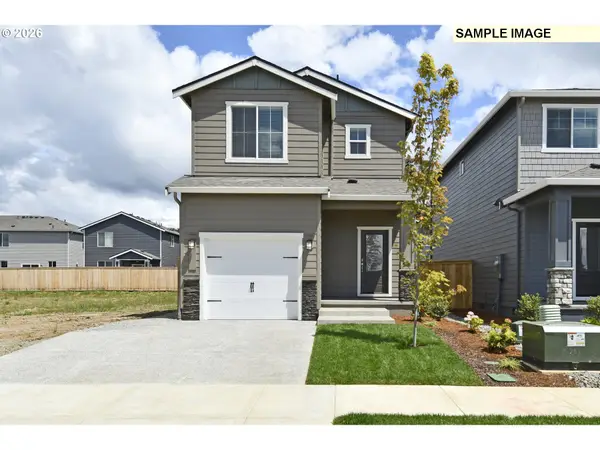 $459,900Active3 beds 2 baths1,112 sq. ft.
1351 NE Clark Ave, BattleGround, WA 98604
MLS# 781065311Listed by: LGI HOMES - Open Sun, 1 to 3pmNew
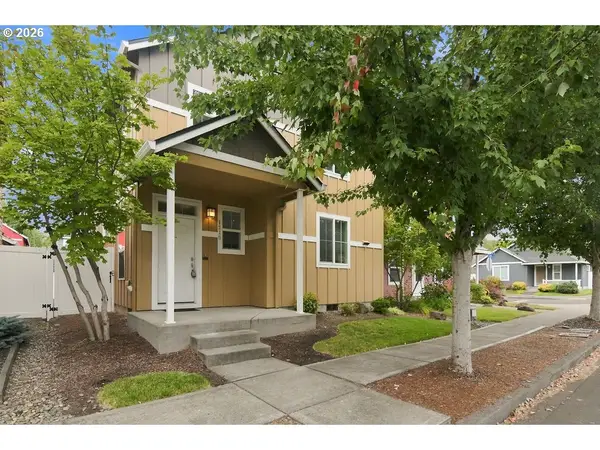 $445,000Active3 beds 3 baths1,778 sq. ft.
1210 SE 7th St, BattleGround, WA 98604
MLS# 329087740Listed by: COLDWELL BANKER UNITED BROKERS  $899,000Active4 beds 3 baths4,694 sq. ft.
14435 NE Valley View Lane, Battle Ground, WA 98604
MLS# 2572254Listed by: KELLER WILLIAMS-PREMIER PRTNRS


Protect your home and budget from life's surprises with an Assurant Home Warranty, backed by a partner that supports you through every step of homeownership. Explore Plans.
© 2026 Better Homes and Gardens Real Estate LLC. An Anywhere Real Estate company. All rights reserved. Better Homes and Gardens® Real Estate is a registered trademark owned by Meredith Operations Corporation, licensed to Better Homes and Gardens Real Estate LLC and used with permission. Better Homes and Gardens Real Estate LLC fully supports the principles of the Fair Housing Act and the Equal Opportunity Act. Listing information is deemed reliable but is not guaranteed accurate.
Each office is independently owned and operated.
Any services or products provided by third parties are not provided by, affiliated with or related to Better Homes and Gardens Real Estate LLC, or its affiliated companies.