
7014 NE 252nd Way, Battle Ground, WA 98604
Local realty services provided by:Better Homes and Gardens Real Estate Realty Partners
Listed by: amy asivido
Office: keller williams realty360-693-3336
MLS#:280814068
Source:PORTLAND
Price summary
- Price:$1,150,000
- Price per sq. ft.:$419.86
- Monthly HOA dues:$20.83
About this home
This beautiful & stylish one-level home with circular drive & shop on mainly level 4.33 acres has been wonderfully refreshed! The floors, roof and tile have all been updated, and the entire interior was recently repainted. 3 bedrooms plus office and 2 flex rooms and open floor plan make comfortable living options!Huge shop in addition to a 3 car garage for ALL the toys, potential for a guest house too! It feels fresh, clean and completely move-in ready—just unpack and enjoy the peaceful setting!
Contact an agent
Home facts
- Year built:1997
- Listing ID #:280814068
- Added:11 day(s) ago
- Updated:September 22, 2026 at 04:32 PM
Rooms and interior
- Bedrooms:4
- Total bathrooms:3
- Full bathrooms:2
- Half bathrooms:1
- Bathrooms Description:Soaking Tub
- Kitchen Description:Built In Oven, Butlers Pantry, Cooktop, Dishwasher, Island, Microwave, Pantry
- Basement Description:Crawl Space
- Living area:2,739 sq. ft.
Heating and cooling
- Cooling:Central Air, Heat Pump
- Heating:Forced Air
Structure and exterior
- Roof:Composition, Shingle
- Year built:1997
- Building area:2,739 sq. ft.
- Lot area:4.33 Acres
- Lot Features:Corner Lot, Level, Trees
- Architectural Style:1 Story, Custom Style
- Exterior Features:Deck, Private Road
- Foundation Description:Concrete Perimeter
- Levels:1 Story
Schools
- High school:Battle Ground
- Middle school:Daybreak
- Elementary school:Daybreak
Utilities
- Water:Shared Well
- Sewer:Septic Tank
Finances and disclosures
- Price:$1,150,000
- Price per sq. ft.:$419.86
- Tax amount:$7,655 (2025)
Features and amenities
- Amenities:Ceiling Fan, Double Pane Window(s), Hardwood Floors
Parking
- Total parking spaces:4
- Parking description:Driveway, Parking Pad
- Garage spaces:4
 All information provided is deemed reliable but is not guaranteed and should be independently verified. The content relating to real estate for sale on this web site comes in part from the IDX program of the RMLS of Portland Oregon. Real estate listings held by brokerage firms other than Better Homes and Gardens Real Estate Realty Partners are marked with the RMLS logo and detailed information about these properties includes the names of the listing brokers. Copyright 2026 RMLS, Portland, Oregon. Last updated: September 22, 2026
New listings near 7014 NE 252nd Way
- New
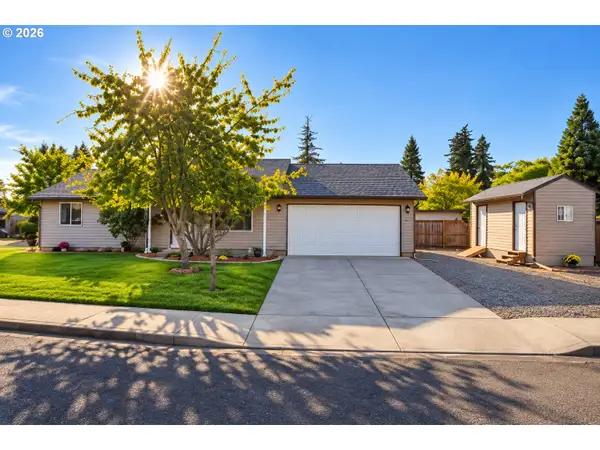 $449,000Active3 beds 2 baths1,080 sq. ft.
1100 SE 4th Ave, BattleGround, WA 98604
MLS# 773432745Listed by: PREMIERE PROPERTY GROUP LLC - New
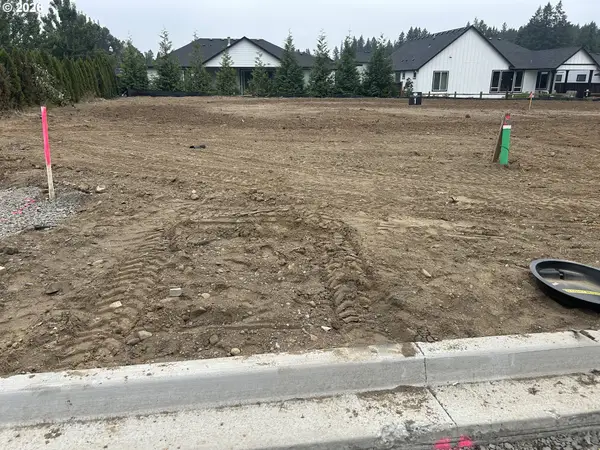 $299,900Active0 Acres
3908 SE 19th Ave, BrushPrairie, WA 98606
MLS# 149640006Listed by: FBR REALTY, INC. - New
 $600,000Active4 beds 3 baths2,091 sq. ft.
874 SE 37th St, BattleGround, WA 98604
MLS# 631485670Listed by: CASCADE NW REALTY INC. - New
 $469,000Active3 beds 2 baths1,218 sq. ft.
1316 NE 9th Way, BattleGround, WA 98604
MLS# 200178049Listed by: KNIPE REALTY ERA POWERED - New
 $775,000Active5 beds 4 baths2,766 sq. ft.
1342 SE 2nd Ave, BattleGround, WA 98604
MLS# 115146035Listed by: REAL BROKER LLC - New
 $399,900Active3 beds 2 baths1,382 sq. ft.
811 NE 14th St, BattleGround, WA 98604
MLS# 595943931Listed by: LGI HOMES - New
 $699,900Active4 beds 3 baths1,920 sq. ft.
19118 NE Risto Road, Battle Ground, WA 98604
MLS# 2557921Listed by: REALTY ONE GROUP PACIFICA - New
 $1,100,000Active4 beds 4 baths3,777 sq. ft.
23502 NE 271st Court, Battle Ground, WA 98604
MLS# 2584299Listed by: DISCOVER NW REALTY GROUP - New
 $525,000Active4 beds 3 baths1,995 sq. ft.
1311 NW 12th St, BattleGround, WA 98604
MLS# 202262968Listed by: MATIN REAL ESTATE - New
 $575,000Active4 beds 3 baths2,296 sq. ft.
1320 NW 5th Ct, BattleGround, WA 98604
MLS# 744924254Listed by: OPENDOOR BROKERAGE LLC


Protect your home and budget from life's surprises with an Assurant Home Warranty, backed by a partner that supports you through every step of homeownership. Explore Plans.
© 2026 Better Homes and Gardens Real Estate LLC. An Anywhere Real Estate company. All rights reserved. Better Homes and Gardens® Real Estate is a registered trademark owned by Meredith Operations Corporation, licensed to Better Homes and Gardens Real Estate LLC and used with permission. Better Homes and Gardens Real Estate LLC fully supports the principles of the Fair Housing Act and the Equal Opportunity Act. Listing information is deemed reliable but is not guaranteed accurate.
Each office is independently owned and operated.
Any services or products provided by third parties are not provided by, affiliated with or related to Better Homes and Gardens Real Estate LLC, or its affiliated companies.