
8201 NE 179th St, Battle Ground, WA 98604
Local realty services provided by:Better Homes and Gardens Real Estate Realty Partners
Upcoming open houses
- Sun, Oct 2510:00 am - 01:00 pm
Listed by: jane cooper
Office: more realty360-727-1077
MLS#:592767995
Source:PORTLAND
Price summary
- Price:$1,190,000
- Price per sq. ft.:$450.08
About this home
OPEN SUNDAY 10/25 FROM 10AM TO 1PM! The perfect blend of sophisticated, close-in luxury & private, country acreage awaits in this single-level ranch in coveted Maple Grove with an incredible 24x48 detached shop & no HOA! Step inside a flawlessly designed 3-bedroom plus den layout, featuring a split-bedroom floor plan that ensures maximum primary suite privacy. The heart of the home is a spectacular, light-filled great room with an open-concept design made for entertaining. The gourmet kitchen is a chef’s dream, boasting premium quartz countertops, a large breakfast bar island, high-end stainless steel appliances, double ovens, a gas cooktop, pantry & a charming farmhouse sink. Nearby, a cozy dining nook opens to a stunning floor-to-ceiling stone fireplace living space flanked by elegant built-in cabinetry, added by seller after their purchase. Retreat to the lavish primary suite, complete with a deep soaking tub, a custom walk-in shower, double sinks, a private water closet, & a generous walk-in closet. Out back, the transition to country solitude is seamless. A covered patio leads to extended concrete & a custom stone outdoor fireplace, ideal for stargazing & year-round s'mores. The impressive detached shop, built for the ultimate car enthusiast, hobbyist, or handyperson features a 14x16 RV door, 220V electrical, & built-in heaters—perfect for an RV/5th Wheel or all of your toys. Ideally situated just 10 minutes from downtown Battle Ground with easy freeway access, this estate offers refined, upscale living & a secluded, country haven on just under 1 acre backing to a serene greenspace. An attached 3-car garage & a matching storage shed complete this unmatched package. Live the epitome of luxury with room to breathe. Set up a personal tour today. Seller is a licensed Real Estate Broker in the state of WA....
Contact an agent
Home facts
- Year built:2017
- Listing ID #:592767995
- Added:2 day(s) ago
- Updated:October 22, 2026 at 12:21 AM
Rooms and interior
- Bedrooms:3
- Total bathrooms:2
- Full bathrooms:2
- Bathrooms Description:Soaking Tub
- Kitchen Description:Built In Oven, Built In Range, Convection Oven, Cooktop, Dishwasher, Disposal, Double Oven, Free Standing Refrigerator, Gas Appliances, Instant Hot Water, Island, Microwave, Pantry, Plumbed For Icemaker, Quartz, Range Hood, Stainless Steel Appliance
- Basement Description:Crawl Space
- Living area:2,644 sq. ft.
Heating and cooling
- Cooling:Heat Pump
- Heating:Forced Air 90+, Heat Pump
Structure and exterior
- Roof:Composition
- Year built:2017
- Building area:2,644 sq. ft.
- Lot area:0.9 Acres
- Lot Features:Green Belt, Level
- Architectural Style:1 Story, Ranch
- Exterior Features:Covered Patio, Fenced, Gas Hookup, Outdoor Fireplace, Patio, Porch, RV Boat Storage, RV Parking, Second Garage, Sprinkler, Tool Shed, Workshop, Yard
- Foundation Description:Concrete Perimeter
- Levels:1 Story
Schools
- High school:Prairie
- Middle school:Laurin
- Elementary school:Glenwood
Utilities
- Water:Public Water
- Sewer:Septic Tank
Finances and disclosures
- Price:$1,190,000
- Price per sq. ft.:$450.08
- Tax amount:$6,868 (2026)
Features and amenities
- Laundry features:Washer/Dryer
- Amenities:Ceiling Fan, Double Pane Window(s), Garage Door Opener, High Ceilings, High Speed Internet, Laundry, Vinyl Frame Windows, Wall To Wall Carpet
Parking
- Total parking spaces:5
- Parking description:Driveway, RV Access Parking
- Garage spaces:5
 All information provided is deemed reliable but is not guaranteed and should be independently verified. The content relating to real estate for sale on this web site comes in part from the IDX program of the RMLS of Portland Oregon. Real estate listings held by brokerage firms other than Better Homes and Gardens Real Estate Realty Partners are marked with the RMLS logo and detailed information about these properties includes the names of the listing brokers. Copyright 2026 RMLS, Portland, Oregon. Last updated: October 22, 2026
New listings near 8201 NE 179th St
- Open Fri, 3 to 5pmNew
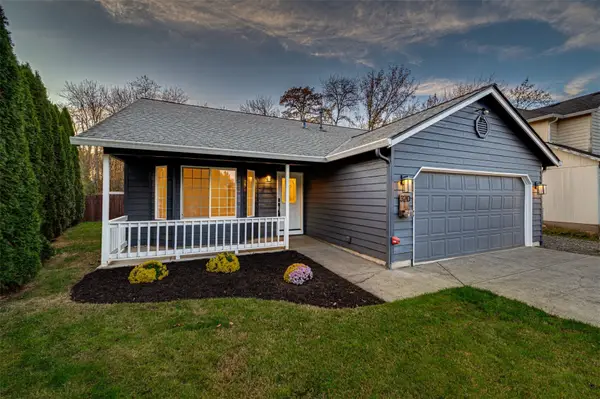 $474,900Active3 beds 2 baths1,232 sq. ft.
320 NW 25th Place, Battle Ground, WA 98604
MLS# 2596282Listed by: THE BORDAK GROUP, LLC - New
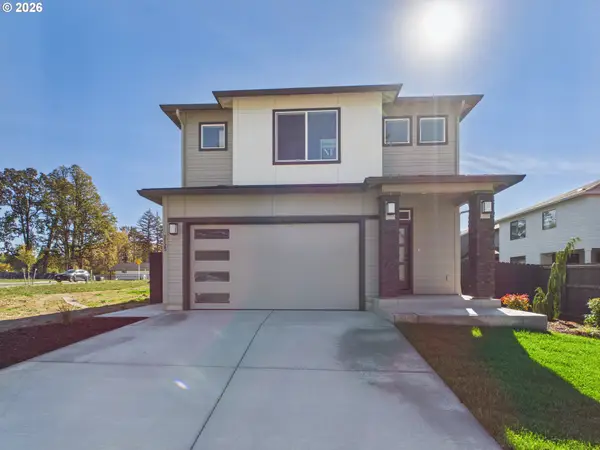 $599,900Active3 beds 3 baths1,771 sq. ft.
2123 NW 21st Way, BattleGround, WA 98604
MLS# 214599914Listed by: NEW TRADITION REALTY INC - New
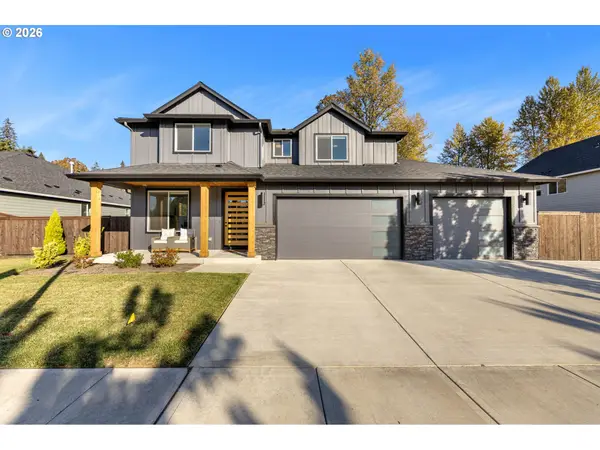 $987,500Active4 beds 3 baths2,817 sq. ft.
3913 SE 19th Ave, BrushPrairie, WA 98606
MLS# 569352470Listed by: FBR REALTY, INC. - New
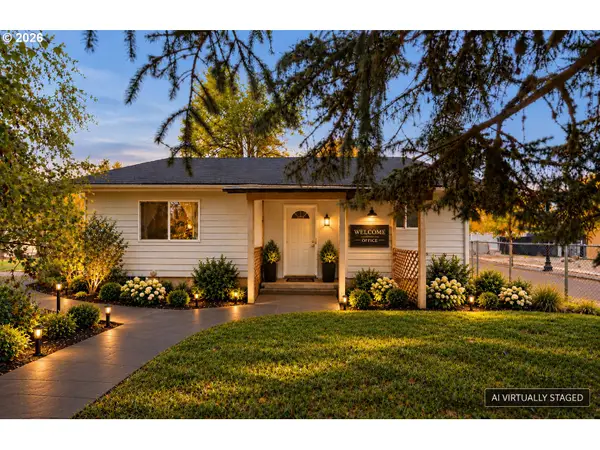 $1,800,000Active3 beds 2 baths2,442 sq. ft.
2312 SE Eaton Blvd, BattleGround, WA 98604
MLS# 228274359Listed by: KNIPE REALTY ERA POWERED - New
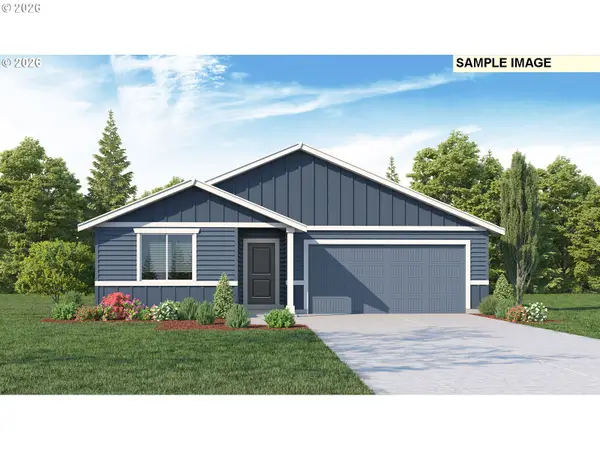 $545,995Active4 beds 2 baths1,802 sq. ft.
173 NW 29th Way, BattleGround, WA 98604
MLS# 625272410Listed by: D. R. HORTON - New
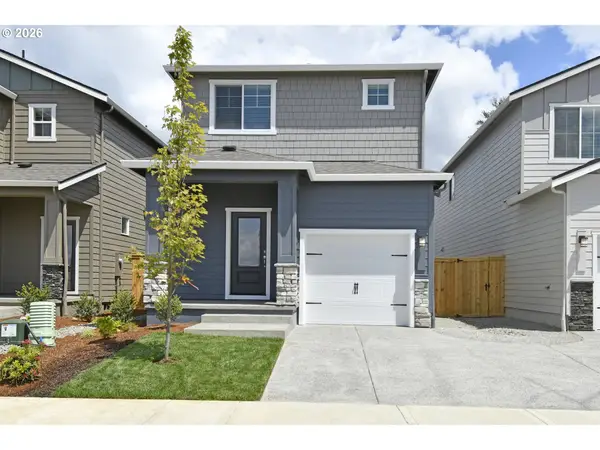 $497,900Active3 beds 3 baths1,393 sq. ft.
1411 NE Clark Ave, BattleGround, WA 98604
MLS# 336223446Listed by: LGI HOMES - New
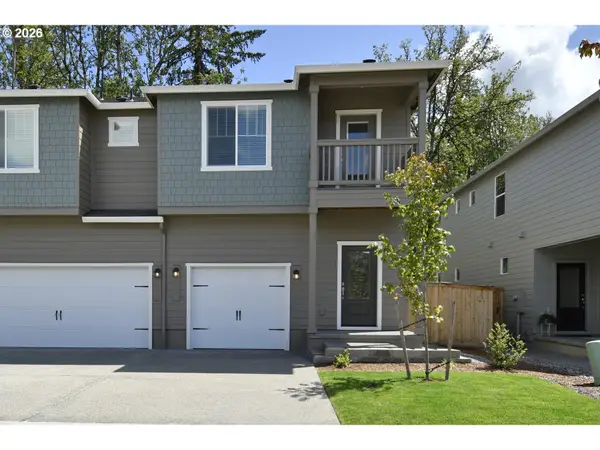 $399,900Active3 beds 2 baths1,382 sq. ft.
1363 NE 8th Ave, BattleGround, WA 98604
MLS# 440624373Listed by: LGI HOMES - New
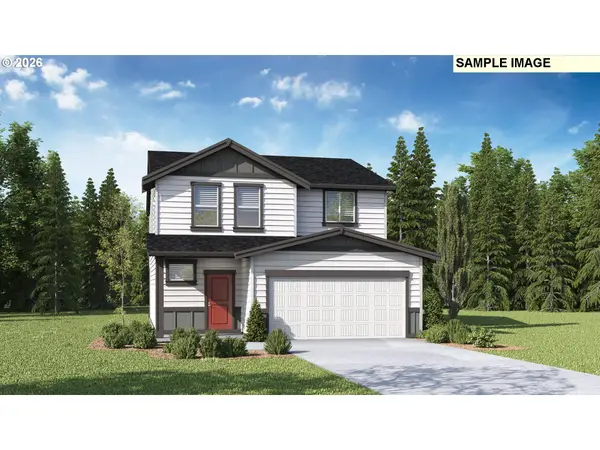 $539,995Active3 beds 3 baths2,097 sq. ft.
161 NW 29th Way, BattleGround, WA 98604
MLS# 330548181Listed by: D. R. HORTON - New
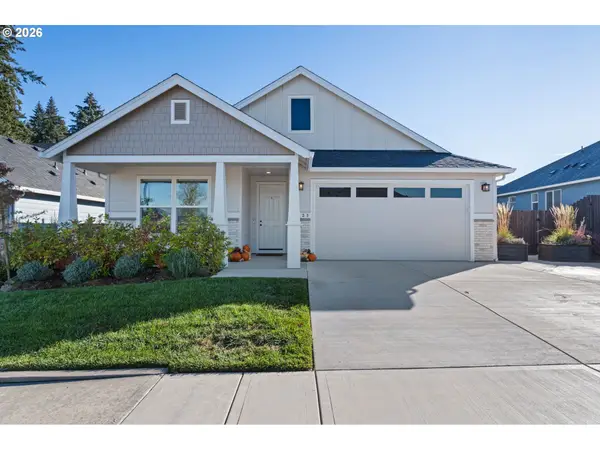 $539,900Active3 beds 2 baths1,530 sq. ft.
2823 NW 6th Ave, BattleGround, WA 98604
MLS# 156952712Listed by: KELLER WILLIAMS REALTY - New
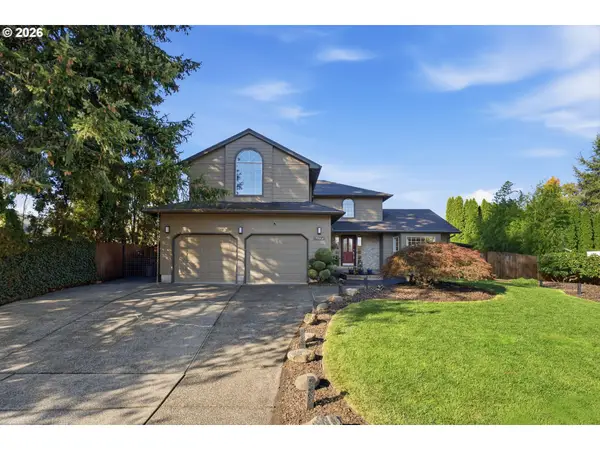 $550,000Active3 beds 3 baths2,297 sq. ft.
714 NW 4th Ave, BattleGround, WA 98604
MLS# 339310389Listed by: WINDERMERE NORTHWEST LIVING


Protect your home and budget from life's surprises with an Assurant Home Warranty, backed by a partner that supports you through every step of homeownership. Explore Plans.
© 2026 Better Homes and Gardens Real Estate LLC. An Anywhere Real Estate company. All rights reserved. Better Homes and Gardens® Real Estate is a registered trademark owned by Meredith Operations Corporation, licensed to Better Homes and Gardens Real Estate LLC and used with permission. Better Homes and Gardens Real Estate LLC fully supports the principles of the Fair Housing Act and the Equal Opportunity Act. Listing information is deemed reliable but is not guaranteed accurate.
Each office is independently owned and operated.
Any services or products provided by third parties are not provided by, affiliated with or related to Better Homes and Gardens Real Estate LLC, or its affiliated companies.