
1035 156th Avenue Ne #29, Bellevue, WA 98007
Local realty services provided by:Better Homes and Gardens Real Estate McKenzie Realty
Listed by: sreeni gorthi, kenny ma
Office: eastside asset management llc.
MLS#:2505305
Source:NWMLS
1035 156th Avenue Ne #29,Bellevue, WA 98007
$699,000
- 2 Beds
- 3 Baths
- - sq. ft.
- Townhouse
- Sold
Sorry, we are unable to map this address
Price summary
- Price:$699,000
- Monthly HOA dues:$750
About this home
Beautifully updated 2-bedroom, 2.5-bath townhome offering privacy, natural light, and versatile living space in a highly convenient Bellevue location. Enjoy a private courtyard, spacious living/dining areas, and a finished bonus/flex room—ideal for a home office, gym, yoga space, creative studio, or hobby room. Rare 3 parking spaces include a 2-car garage plus one assigned parking space, with guest parking available. This gated community offers exceptional amenities including a pool, putting green, sports court, and RV Parking. Ideally located within walking distance of Crossroads Mall and minutes to Microsoft, downtown Bellevue, shopping, dining, parks, and transit. A wonderful combination of space, flexibility, amenities, and location!
Contact an agent
Home facts
- Year built:1972
- Listing ID #:2505305
- Updated:July 23, 2026 at 02:43 PM
Rooms and interior
- Bedrooms:2
- Total bathrooms:3
- Full bathrooms:2
- Half bathrooms:1
- Flooring:Carpet, Ceramic Tile Floor, Hardwood
- Kitchen Description:Dishwasher, Disposal, Microwave, Refrigerator
- Bedroom Description:Upper Level Bedrooms : 2
Heating and cooling
- Heating:Forced Air
Structure and exterior
- Roof:Composition
- Year built:1972
- Construction Materials:Brick Exterior Finish, Wood Exterior Finish
- Levels:Multi/Split
Schools
- High school:Interlake Snr High
- Middle school:Odle Mid
- Elementary school:Stevenson Elem
Finances and disclosures
- Price:$699,000
- Tax amount:$4,893 (2026)
Features and amenities
- Appliances:Dishwasher, Refrigerator, Washer
- Laundry features:Dryer, Electric Dryer Hookup, Washer, Washer Hookup
- Amenities:Skylight(s), Walk-In Closet(s), Water Heater
Parking
- Total parking spaces:3
- Parking description:Individual Garage, Off Street Parking
- Garage:Yes
 Listings courtesy of Northwest MLS as distributed by MLS GRID. Based on information submitted to the MLS GRID as of July 23, 2026. All data is obtained from various sources and may not have been verified by broker or MLS GRID. Supplied Open House Information is subject to change without notice. All information should be independently reviewed and verified for accuracy. Properties may or may not be listed by the office/agent presenting the information. Listing information is provided for consumers' personal, non-commercial use, solely to identify prospective properties for potential purchase; all other use is strictly prohibited and may violate relevant federal and state law. Information deemed reliable but not guaranteed. Copyright © 2026 MLS GRID. All Rights Reserved.
New listings near 1035 156th Avenue Ne #29
- New
 $1,595,000Active4 beds 3 baths2,290 sq. ft.
13800 SE 21st Street, Bellevue, WA 98005
MLS# 2555125Listed by: REDFIN - New
 $3,095,990Active5 beds 5 baths4,320 sq. ft.
816 165th Avenue Ne, Bellevue, WA 98008
MLS# 2558162Listed by: KW EVERETT - New
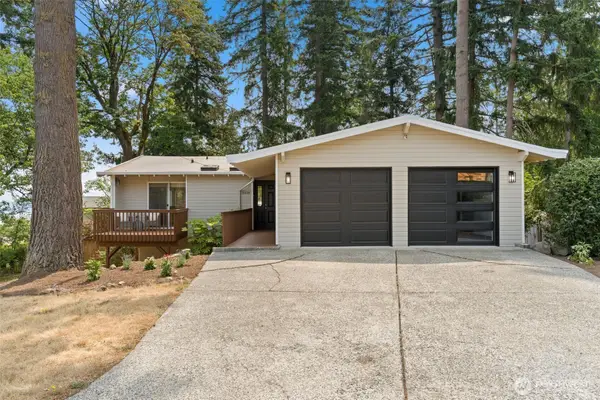 $1,498,000Active4 beds 3 baths2,350 sq. ft.
16639 SE 26th Place, Bellevue, WA 98008
MLS# 2558170Listed by: WINDERMERE REAL ESTATE/EAST - New
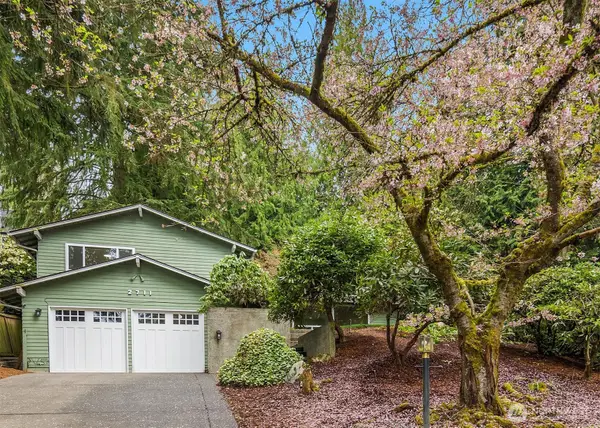 $2,100,000Active4 beds 3 baths2,530 sq. ft.
2711 101st Place Ne, Bellevue, WA 98004
MLS# 2559242Listed by: WINDERMERE REAL ESTATE/EAST - Open Fri, 4 to 7pmNew
 $2,395,000Active4 beds 3 baths3,200 sq. ft.
3624 164th Place Se, Bellevue, WA 98008
MLS# 2558366Listed by: COLDWELL BANKER BAIN - New
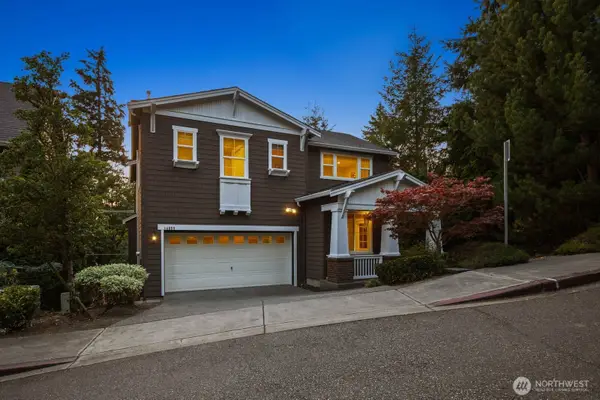 $1,789,200Active5 beds 4 baths3,430 sq. ft.
14008 SE 21st Place, Bellevue, WA 98007
MLS# 2559032Listed by: RAIN TOWN REALTY + JPAR - Open Fri, 11am to 1pmNew
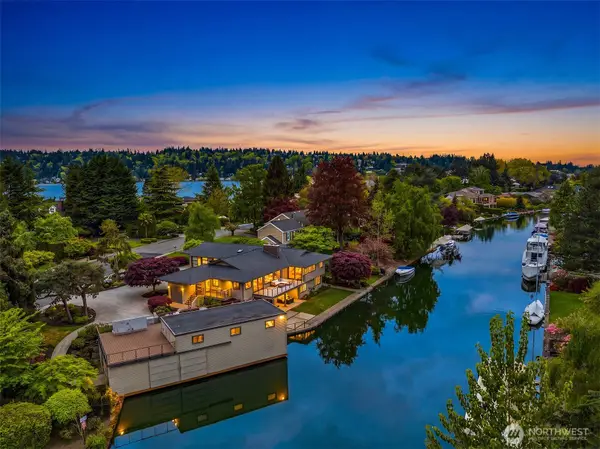 $4,850,000Active4 beds 4 baths4,050 sq. ft.
61 Cascade Key, Bellevue, WA 98006
MLS# 2558738Listed by: REAL RESIDENTIAL - Open Fri, 3 to 5pmNew
 $3,335,000Active6 beds 4 baths4,208 sq. ft.
1212 143rd Avenue Se, Bellevue, WA 98007
MLS# 2543274Listed by: YUENCO - New
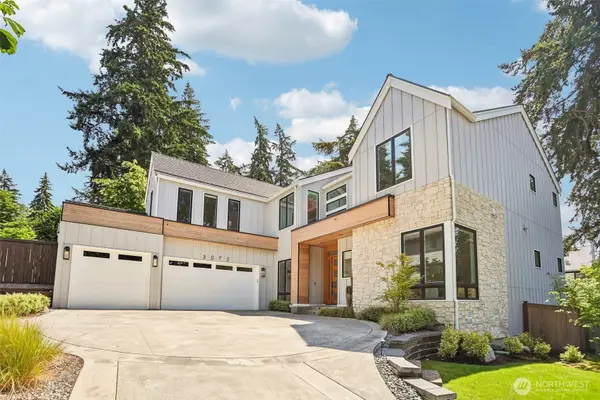 $4,999,000Active6 beds 6 baths5,880 sq. ft.
3072 106th Street Se, Bellevue, WA 98004
MLS# 2549468Listed by: SKYLINE PROPERTIES, INC. - Open Sat, 1:30 to 4pmNew
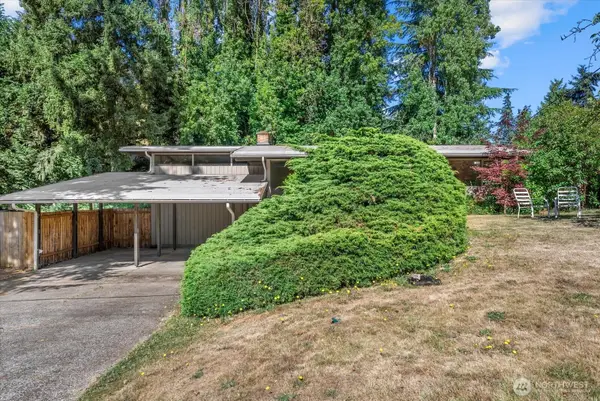 $1,599,000Active4 beds 2 baths2,680 sq. ft.
131 109th Avenue Se, Bellevue, WA 98004
MLS# 2549733Listed by: WILSON REALTY EXCHANGE, INC.


Protect your home and budget from life's surprises with an Assurant Home Warranty, backed by a partner that supports you through every step of homeownership. Explore Plans.
© 2026 Better Homes and Gardens Real Estate LLC. An Anywhere Real Estate company. All rights reserved. Better Homes and Gardens® Real Estate is a registered trademark owned by Meredith Operations Corporation, licensed to Better Homes and Gardens Real Estate LLC and used with permission. Better Homes and Gardens Real Estate LLC fully supports the principles of the Fair Housing Act and the Equal Opportunity Act. Listing information is deemed reliable but is not guaranteed accurate.
Each office is independently owned and operated.
Any services or products provided by third parties are not provided by, affiliated with or related to Better Homes and Gardens Real Estate LLC, or its affiliated companies.