
10402 NE 15th Street, Bellevue, WA 98004
Local realty services provided by:Better Homes and Gardens Real Estate Northwest Home Team
Listed by: joseph brazen, taylor brazen tagge
Office: windermere bellevue commons
MLS#:2572560
Source:NWMLS
10402 NE 15th Street,Bellevue, WA 98004
$2,300,000
- 3 Beds
- 4 Baths
- 2,724 sq. ft.
- Townhouse
- Active
Upcoming open houses
- Thu, Sep 1011:00 am - 01:00 pm
- Sat, Sep 1201:00 pm - 03:00 pm
- Sun, Sep 1301:00 pm - 03:00 pm
Price summary
- Price:$2,300,000
- Price per sq. ft.:$844.35
- Monthly HOA dues:$315
About this home
Experience the ease of a lock-and-leave lifestyle with the space and privacy of a luxury single-family home. Built in 2019 by Worthington Custom Homes, this 2,724 SF residence blends thoughtful design, high-end finishes and low-maintenance living. The open-concept floor plan is anchored by a showpiece kitchen with Wolf + Sub-Zero appliances and a large center island opening to the great room. Three bedrooms, a dedicated office and bonus loft offer flexible living, while the spacious primary suite provides a private retreat. Enjoy beautifully reimagined 2024 landscaping and a covered patio ideal for year-round grilling and entertaining. Additional highlights include two gas fireplaces, distributed audio, electronic Hunter Douglas shades, EV charging and a 2-car garage. All just moments from Bellevue’s best shops, restaurants, parks and downtown, with top-rated Bellevue schools.
Contact an agent
Home facts
- Year built:2019
- Subdivision & Development:Bellevue
- Listing ID #:2572560
- Updated:September 09, 2026 at 12:27 AM
Rooms and interior
- Bedrooms:3
- Total bathrooms:4
- Full bathrooms:2
- Half bathrooms:1
- Flooring:Carpet, Ceramic Tile Floor, Hardwood
- Kitchen Description:Dishwasher, Disposal, Double Oven, Microwave, Refrigerator
- Bedroom Description:Upper Level Bedrooms : 3
- Basement:Yes
- Living area:2,724 sq. ft.
Heating and cooling
- Cooling:90%+ High Efficiency
- Heating:90%+ High Efficiency, Forced Air
- Central air:Yes
Structure and exterior
- Roof:Composition, Metal
- Year built:2019
- Building area:2,724 sq. ft.
- Lot area:0.22 Acres
- Lot Features:Corner, Curbed Lot, Sidewalk
- Architectural Style:Contemporary
- Construction Materials:Stone Exterior Finish, Wood Exterior Finish
- Exterior Features:Fenced-Fully, Patio, Sprinkler System
- Foundation Description:None
- Levels:Multi/Split
Schools
- High school:Bellevue High
- Middle school:Chinook Mid
- Elementary school:Clyde Hill Elem
Utilities
- Water:Public
- Sewer:Sewer Connected
Finances and disclosures
- Price:$2,300,000
- Price per sq. ft.:$844.35
- Tax amount:$17,600 (2026)
Features and amenities
- Appliances:Dishwasher, Refrigerator, Washer
- Laundry features:Dryer, Washer
- Amenities:Cable TV, Electric Car Charging, Gas Available, Gated Entry, High Speed Internet, Pantry, Security System, Vaulted Ceiling(s), Walk-In Closet(s), Water Heater
Parking
- Total parking spaces:2
- Parking description:Attached Garage
- Garage:Yes
 Listings courtesy of Northwest MLS as distributed by MLS GRID. Based on information submitted to the MLS GRID as of September 9, 2026. All data is obtained from various sources and may not have been verified by broker or MLS GRID. Supplied Open House Information is subject to change without notice. All information should be independently reviewed and verified for accuracy. Properties may or may not be listed by the office/agent presenting the information. Listing information is provided for consumers' personal, non-commercial use, solely to identify prospective properties for potential purchase; all other use is strictly prohibited and may violate relevant federal and state law. Information deemed reliable but not guaranteed. Copyright © 2026 MLS GRID. All Rights Reserved.
New listings near 10402 NE 15th Street
- Coming Soon
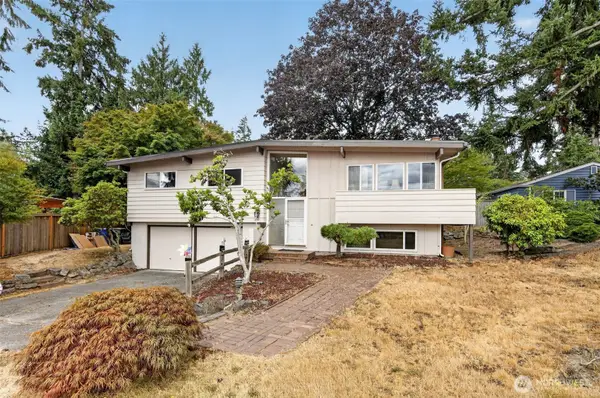 $1,350,000First Look3 beds 3 baths1,540 sq. ft.
609 168th Avenue Ne, Bellevue, WA 98008
MLS# 2573392Listed by: EXP REALTY - Coming Soon
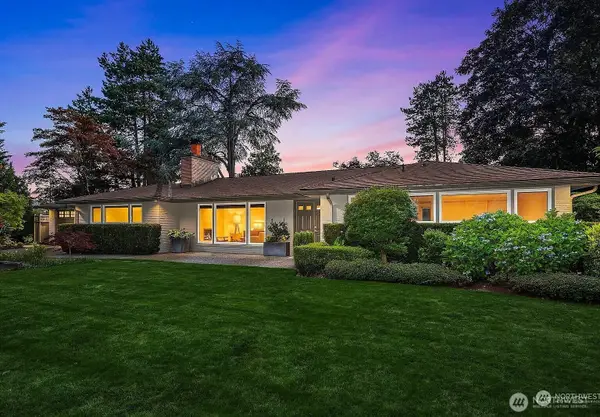 $2,995,000First Look3 beds 2 baths1,700 sq. ft.
3001 Hunts Point Road, Bellevue, WA 98004
MLS# 2552905Listed by: COMPASS - Coming Soon
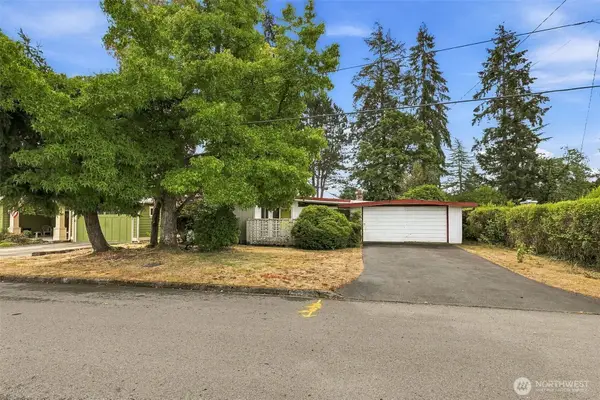 $1,350,000First Look4 beds 2 baths2,140 sq. ft.
15427 SE 9th Street, Bellevue, WA 98007
MLS# 2578647Listed by: KELLY RIGHT RE OF SEATTLE LLC - Coming Soon
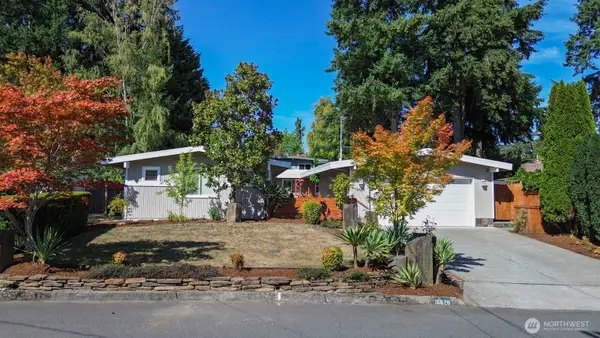 $1,350,000First Look4 beds 3 baths1,886 sq. ft.
16626 SE 9th Street, Bellevue, WA 98008
MLS# 2578125Listed by: WINDERMERE R.E. NORTHEAST, INC - New
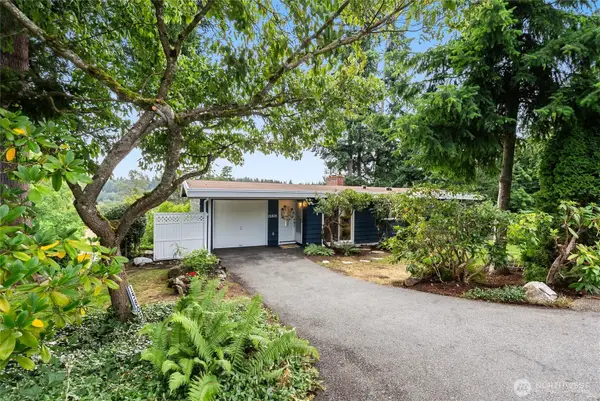 $1,075,000Active5 beds 2 baths1,900 sq. ft.
15805 SE 12th Place, Bellevue, WA 98008
MLS# 2579661Listed by: THE JOSEPH GROUP - Open Thu, 11:30am to 2pmNew
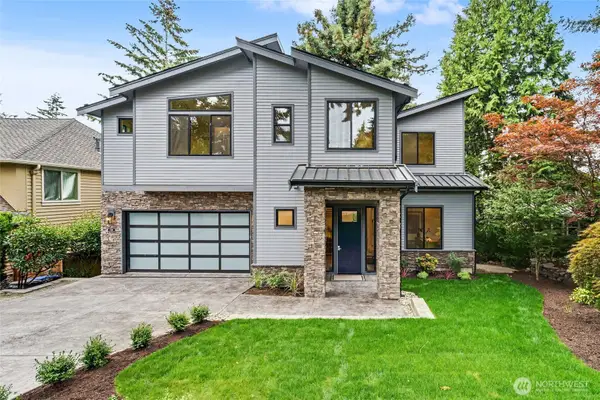 $5,888,000Active7 beds 7 baths5,133 sq. ft.
719 95th Avenue Ne, Bellevue, WA 98004
MLS# 2557617Listed by: WINDERMERE BELLEVUE COMMONS - New
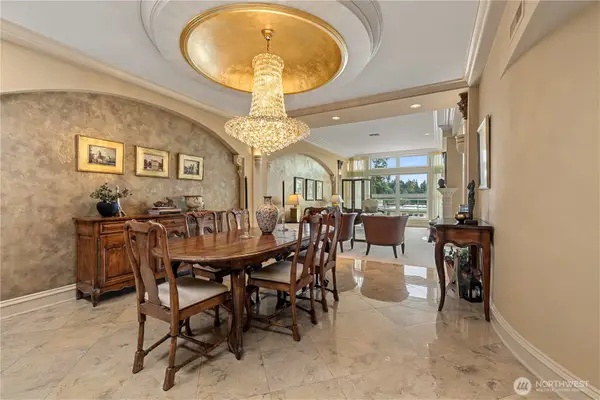 $2,298,000Active2 beds 3 baths2,131 sq. ft.
101 99th Avenue Ne #301, Bellevue, WA 98004
MLS# 2578130Listed by: EXP REALTY - Open Sat, 3 to 5pmNew
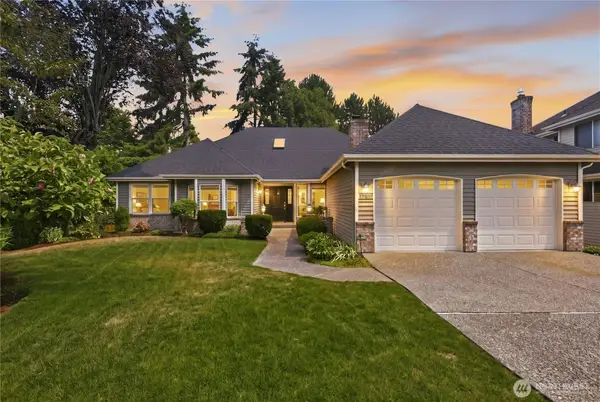 $1,750,000Active4 beds 3 baths3,140 sq. ft.
17102 NE 37th Place, Bellevue, WA 98008
MLS# 2579493Listed by: WINDERMERE REAL ESTATE/EAST  $1,562,630Pending2 beds 2 baths1,113 sq. ft.
10232 NE 10th Street #1009, Bellevue, WA 98004
MLS# 2576515Listed by: REALOGICS SOTHEBY'S INT'L RLTY


Protect your home and budget from life's surprises with an Assurant Home Warranty, backed by a partner that supports you through every step of homeownership. Explore Plans.
© 2026 Better Homes and Gardens Real Estate LLC. An Anywhere Real Estate company. All rights reserved. Better Homes and Gardens® Real Estate is a registered trademark owned by Meredith Operations Corporation, licensed to Better Homes and Gardens Real Estate LLC and used with permission. Better Homes and Gardens Real Estate LLC fully supports the principles of the Fair Housing Act and the Equal Opportunity Act. Listing information is deemed reliable but is not guaranteed accurate.
Each office is independently owned and operated.
Any services or products provided by third parties are not provided by, affiliated with or related to Better Homes and Gardens Real Estate LLC, or its affiliated companies.