
10836 NE 12th Place, Bellevue, WA 98004
Local realty services provided by:Better Homes and Gardens Real Estate Pacific Commons
Listed by: dave leonti
Office: keller williams rlty bellevue
MLS#:2592405
Source:NWMLS
10836 NE 12th Place,Bellevue, WA 98004
$2,248,800
- 4 Beds
- 2 Baths
- 1,564 sq. ft.
- Single family
- Active
Upcoming open houses
- Sat, Oct 1012:00 pm - 04:00 pm
- Sun, Oct 1112:00 pm - 04:00 pm
Price summary
- Price:$2,248,800
- Price per sq. ft.:$1,437.85
About this home
Step out your front door and take in the views of Downtown Bellevue—just a 5-minute walk away. Located on a quiet dead-end street, this extraordinary West Bellevue residence was rebuilt from the studs up to deliver an entirely like-new construction experience. Every detail of this home reflects top-tier design, solid core doors, A/C, smart wiring, and an EV charger in the garage with massive above-ceiling storage. Natural light pours through soaring 14-foot vaulted ceilings w/ skylights in both the main and primary baths. Rich hardwood floors, and high-end designer lighting and plumbing fixtures run throughout. The living room serves as a centerpiece with a sleek gas fireplace finished in hand-crafted Venetian plaster, anchored by built-in 5.1 surround sound. The chef’s kitchen boasts a premium Bertazzoni gas range, a striking waterfall island with dedicated audio speakers, Rift Oak custom range hood, a wine/beverage fridge, and undercabinet lighting. Enter seamlessly through a functional mudroom off the garage, work from home in the dedicated den/office, and retire to a primary suite complete with a professionally designed bathroom and walk-in closet. Outdoor living is elevated with a huge covered patio w/ four skylights, heaters, and speakers—perfect for year-round entertaining. Additional upgrades include hard-wired security cameras, a new concrete driveway, walkway, and rear patio, complemented by fresh professional landscaping. 2 car garage, wired for generator....
Contact an agent
Home facts
- Year built:1967
- Subdivision & Development:West Bellevue
- Listing ID #:2592405
- Updated:October 10, 2026 at 11:18 AM
Rooms and interior
- Bedrooms:4
- Total bathrooms:2
- Full bathrooms:1
- Flooring:Carpet, Ceramic Tile Floor, Engineered Hardwood
- Kitchen Description:Dishwasher, Disposal, Microwave, Refrigerator
- Bedroom Description:Main Level Bedrooms : 4
- Living area:1,564 sq. ft.
Heating and cooling
- Cooling:90%+ High Efficiency
- Heating:90%+ High Efficiency, Forced Air
- Central air:Yes
Structure and exterior
- Roof:Composition
- Year built:1967
- Building area:1,564 sq. ft.
- Lot area:0.2 Acres
- Lot Features:Curbed Lot, Dead-end Street
- Architectural Style:Craftsman
- Construction Materials:Cement Planked, Wood Products Exterior Finish
- Exterior Features:Fenced-Fully, Patio, Sprinkler System
- Foundation Description:None
- Levels:1 Story
Schools
- High school:Bellevue High
- Middle school:Chinook Mid
- Elementary school:Clyde Hill Elem
Utilities
- Water:Public
- Sewer:Sewer Connected
Finances and disclosures
- Price:$2,248,800
- Price per sq. ft.:$1,437.85
- Tax amount:$13,268 (2026)
Features and amenities
- Appliances:Dishwasher, Refrigerator
- Amenities:Electric Car Charging, French Doors, Gas Available, High Speed Internet, SMART Wired, Skylight(s), Vaulted Ceiling(s), Walk-In Closet(s), Water Heater, Wired for Generator
Parking
- Total parking spaces:5
- Parking description:Attached Garage
- Garage:Yes
 Listings courtesy of Northwest MLS as distributed by MLS GRID. Based on information submitted to the MLS GRID as of October 10, 2026. All data is obtained from various sources and may not have been verified by broker or MLS GRID. Supplied Open House Information is subject to change without notice. All information should be independently reviewed and verified for accuracy. Properties may or may not be listed by the office/agent presenting the information. Listing information is provided for consumers' personal, non-commercial use, solely to identify prospective properties for potential purchase; all other use is strictly prohibited and may violate relevant federal and state law. Information deemed reliable but not guaranteed. Copyright © 2026 MLS GRID. All Rights Reserved.
New listings near 10836 NE 12th Place
- Coming Soon
 $589,950First Look2 beds 3 baths1,078 sq. ft.
4160 Factoria Boulevard Se #A-108, Bellevue, WA 98006
MLS# 2592839Listed by: SKYLINE PROPERTIES, INC. - Coming SoonOpen Sat, 12 to 4pm
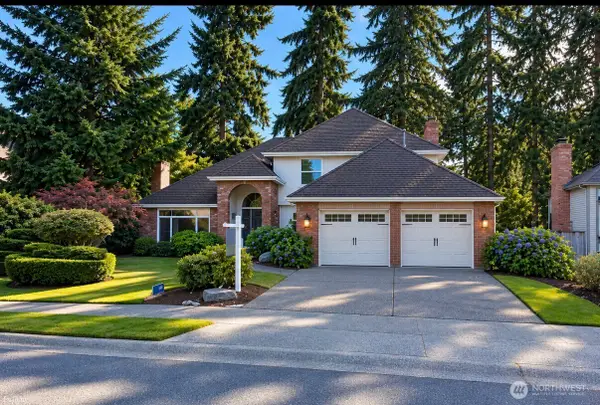 $1,899,000First Look3 beds 3 baths2,530 sq. ft.
14629 NE 57th Street, Bellevue, WA 98007
MLS# 2591325Listed by: REALOGICS SOTHEBY'S INT'L RLTY - Coming SoonOpen Sat, 1 to 3pm
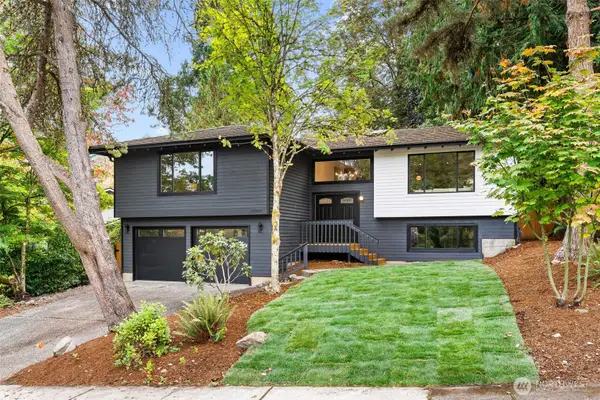 $1,650,000First Look5 beds 3 baths2,420 sq. ft.
17001 NE 35th Street, Bellevue, WA 98008
MLS# 2590286Listed by: INSPIRE REALTY - Coming Soon
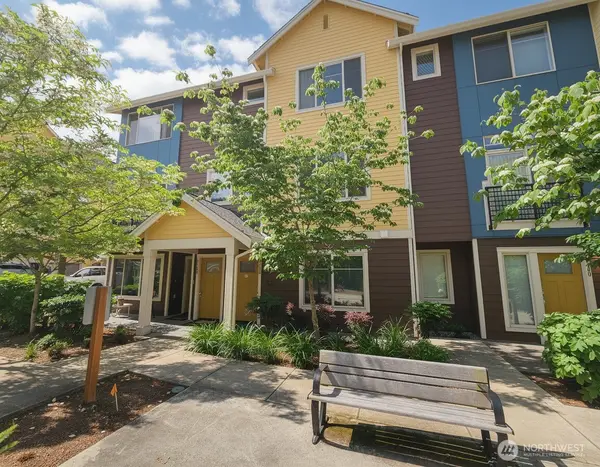 $799,950First Look2 beds 3 baths1,444 sq. ft.
15788 NE 14th Alley, Bellevue, WA 98008
MLS# 2588193Listed by: SPIRE ONE REALTY - Coming Soon
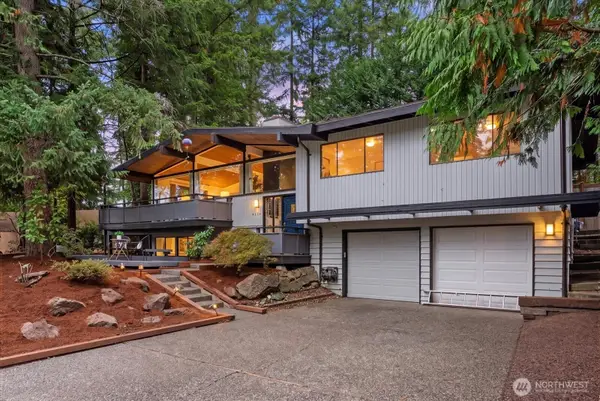 $1,326,000First Look4 beds 3 baths2,190 sq. ft.
4220 159th Avenue Se, Bellevue, WA 98006
MLS# 2588816Listed by: EVERY DOOR REAL ESTATE - Coming Soon
 $1,999,900First Look4 beds 4 baths3,449 sq. ft.
12080 SE 63rd Court #9, Bellevue, WA 98006
MLS# 2587030Listed by: CONNER REAL ESTATE GROUP, LLC - Coming Soon
 $1,850,000First Look3 beds 3 baths3,150 sq. ft.
4730 154th Place Se, Bellevue, WA 98006
MLS# 2587913Listed by: COMPASS - Coming SoonOpen Sat, 2 to 3:30pm
 $750,000First Look2 beds 2 baths1,004 sq. ft.
118 107th Avenue Ne #B403, Bellevue, WA 98004
MLS# 2587284Listed by: BEST CHOICE REALTY LLC - Coming Soon
 $1,000,000First Look2 beds 3 baths1,355 sq. ft.
1400 Bellevue Way Se #1, Bellevue, WA 98004
MLS# 2585897Listed by: COMPASS - New
 $2,385,900Active5 beds 4 baths4,563 sq. ft.
12076 SE 63rd Court #8, Bellevue, WA 98006
MLS# 2592155Listed by: CONNER REAL ESTATE GROUP, LLC


Protect your home and budget from life's surprises with an Assurant Home Warranty, backed by a partner that supports you through every step of homeownership. Explore Plans.
© 2026 Better Homes and Gardens Real Estate LLC. An Anywhere Real Estate company. All rights reserved. Better Homes and Gardens® Real Estate is a registered trademark owned by Meredith Operations Corporation, licensed to Better Homes and Gardens Real Estate LLC and used with permission. Better Homes and Gardens Real Estate LLC fully supports the principles of the Fair Housing Act and the Equal Opportunity Act. Listing information is deemed reliable but is not guaranteed accurate.
Each office is independently owned and operated.
Any services or products provided by third parties are not provided by, affiliated with or related to Better Homes and Gardens Real Estate LLC, or its affiliated companies.