
11030 SE 60th Lane, Bellevue, WA 98006
Local realty services provided by:Better Homes and Gardens Real Estate McKenzie Realty
Listed by: mike mansour
Office: john l. scott, inc.
MLS#:2591139
Source:NWMLS
11030 SE 60th Lane,Bellevue, WA 98006
$1,850,000
- 4 Beds
- 4 Baths
- 3,400 sq. ft.
- Single family
- Active
Upcoming open houses
- Sun, Oct 1110:00 am - 12:00 pm
Price summary
- Price:$1,850,000
- Price per sq. ft.:$544.12
- Monthly HOA dues:$127
About this home
Lake Washington views, unforgettable sunsets, & modern Bellevue living—this is the one you've been waiting for. Step inside to soaring ceilings, abundant natural light, & an open-concept floor plan that feels both impressive & inviting. The gourmet kitchen was made for gathering, featuring an oversized island, qtz countertops, generous cabinetry, & an impressive 60-inch SS refrigerator. Kitchen flows seamlessly into the dining & living spaces, creating the perfect setting for everything from quiet evenings at home to entertaining a crowd. But it's what waits beyond the doors that truly sets this home apart. Multiple covered decks extend the living space outdoors, offering a front-row seat to beautiful western skies & Lake WA sunsets—a backdrop that never gets old. Upstairs, generously sized bedrooms provide peaceful retreats, while the flexible layout gives you room to work, host, relax, & grow. Lower level adds an entirely new dimension to the home w/a spacious media area wired for 5.1 surround sound, an additional bed & bath, & direct access to the covered patio & fully fenced backyard. Ideal for guests, multigen. living, a home theater, fitness space, or simply another place to unwind. Thoughtful upgrades continue throughout w/A/C, built-in speakers, smart-home features, an EV-ready 220V outlet, & irrigation. Convenient access to shopping, dining, recreation, major commuter routes, & the highly regarded Bellevue School District. A home you'll want to experience in person!...
Contact an agent
Home facts
- Year built:2022
- Subdivision & Development:Newport Hills
- Listing ID #:2591139
- Updated:October 10, 2026 at 11:43 AM
Rooms and interior
- Bedrooms:4
- Total bathrooms:4
- Full bathrooms:3
- Half bathrooms:1
- Flooring:Carpet, Ceramic Tile Floor, Hardwood, Laminate
- Kitchen Description:Dishwasher, Disposal, Double Oven, Microwave, Refrigerator
- Bedroom Description:Lower Level Bedrooms : 1, Upper Level Bedrooms : 3
- Basement Description:Daylight, Finished
- Living area:3,400 sq. ft.
Heating and cooling
- Heating:90%+ High Efficiency, Forced Air
- Central air:Yes
Structure and exterior
- Roof:Composition
- Year built:2022
- Building area:3,400 sq. ft.
- Lot area:0.18 Acres
- Lot Features:Corner, Curbed Lot, Dead-end Street, Paved, Secluded
- Architectural Style:Contemporary
- Construction Materials:Cement Planked
- Exterior Features:Deck, Fenced-Fully, Patio, Sprinkler System
- Foundation Description:Daylight, Finished
- Levels:2 Story
Schools
- High school:Buyer To Verify
- Middle school:Buyer To Verify
- Elementary school:Buyer To Verify
Utilities
- Water:Public
- Sewer:Sewer Connected
Finances and disclosures
- Price:$1,850,000
- Price per sq. ft.:$544.12
- Tax amount:$15,655 (2026)
Features and amenities
- Appliances:Dishwasher, Refrigerator
- Amenities:Cable TV, Ceiling Fan(s), Electric Car Charging, French Doors, Gas Available, High Speed Internet, Irrigation, SMART Wired, Security System, Sprinkler System, Walk-In Closet(s), Water Heater
- Smart home:Yes
Parking
- Total parking spaces:4
- Parking description:Attached Garage, Driveway
- Garage:Yes
 Listings courtesy of Northwest MLS as distributed by MLS GRID. Based on information submitted to the MLS GRID as of October 10, 2026. All data is obtained from various sources and may not have been verified by broker or MLS GRID. Supplied Open House Information is subject to change without notice. All information should be independently reviewed and verified for accuracy. Properties may or may not be listed by the office/agent presenting the information. Listing information is provided for consumers' personal, non-commercial use, solely to identify prospective properties for potential purchase; all other use is strictly prohibited and may violate relevant federal and state law. Information deemed reliable but not guaranteed. Copyright © 2026 MLS GRID. All Rights Reserved.
New listings near 11030 SE 60th Lane
- Coming Soon
 $589,950First Look2 beds 3 baths1,078 sq. ft.
4160 Factoria Boulevard Se #A-108, Bellevue, WA 98006
MLS# 2592839Listed by: SKYLINE PROPERTIES, INC. - Coming SoonOpen Sat, 12 to 4pm
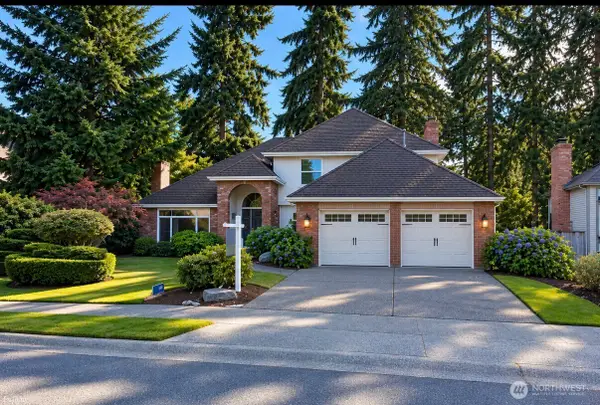 $1,899,000First Look3 beds 3 baths2,530 sq. ft.
14629 NE 57th Street, Bellevue, WA 98007
MLS# 2591325Listed by: REALOGICS SOTHEBY'S INT'L RLTY - Coming SoonOpen Sat, 1 to 3pm
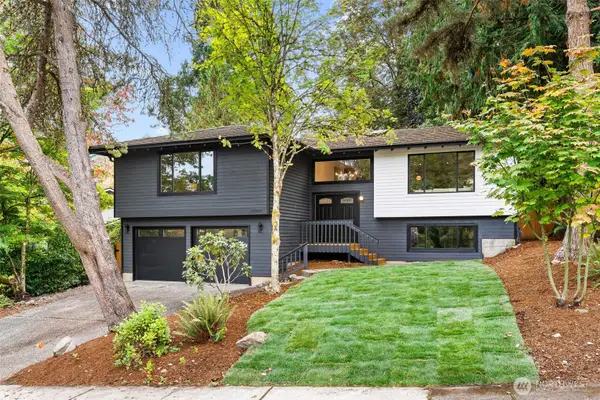 $1,650,000First Look5 beds 3 baths2,420 sq. ft.
17001 NE 35th Street, Bellevue, WA 98008
MLS# 2590286Listed by: INSPIRE REALTY - Coming Soon
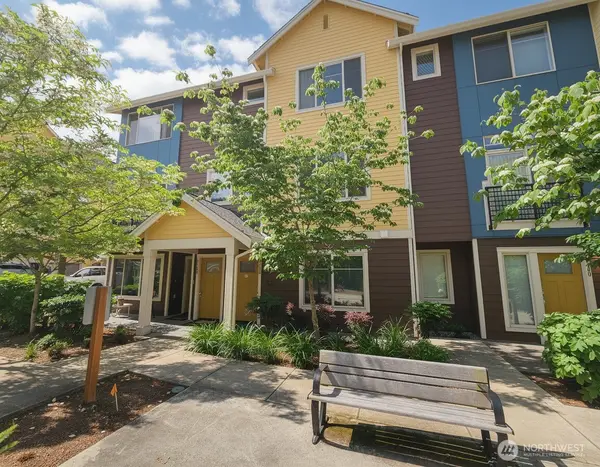 $799,950First Look2 beds 3 baths1,444 sq. ft.
15788 NE 14th Alley, Bellevue, WA 98008
MLS# 2588193Listed by: SPIRE ONE REALTY - Coming Soon
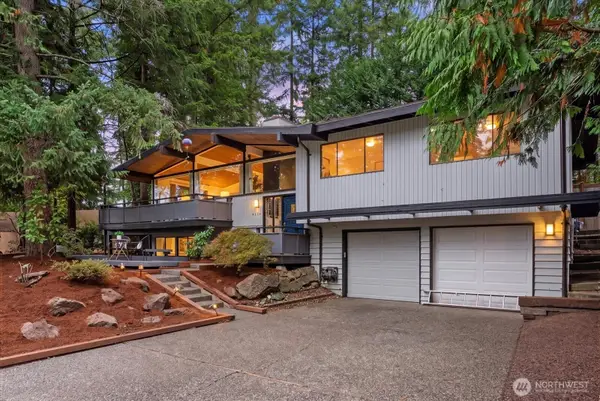 $1,326,000First Look4 beds 3 baths2,190 sq. ft.
4220 159th Avenue Se, Bellevue, WA 98006
MLS# 2588816Listed by: EVERY DOOR REAL ESTATE - Coming Soon
 $1,999,900First Look4 beds 4 baths3,449 sq. ft.
12080 SE 63rd Court #9, Bellevue, WA 98006
MLS# 2587030Listed by: CONNER REAL ESTATE GROUP, LLC - Coming Soon
 $1,850,000First Look3 beds 3 baths3,150 sq. ft.
4730 154th Place Se, Bellevue, WA 98006
MLS# 2587913Listed by: COMPASS - Coming SoonOpen Sat, 2 to 3:30pm
 $750,000First Look2 beds 2 baths1,004 sq. ft.
118 107th Avenue Ne #B403, Bellevue, WA 98004
MLS# 2587284Listed by: BEST CHOICE REALTY LLC - Coming Soon
 $1,000,000First Look2 beds 3 baths1,355 sq. ft.
1400 Bellevue Way Se #1, Bellevue, WA 98004
MLS# 2585897Listed by: COMPASS - New
 $2,385,900Active5 beds 4 baths4,563 sq. ft.
12076 SE 63rd Court #8, Bellevue, WA 98006
MLS# 2592155Listed by: CONNER REAL ESTATE GROUP, LLC


Protect your home and budget from life's surprises with an Assurant Home Warranty, backed by a partner that supports you through every step of homeownership. Explore Plans.
© 2026 Better Homes and Gardens Real Estate LLC. An Anywhere Real Estate company. All rights reserved. Better Homes and Gardens® Real Estate is a registered trademark owned by Meredith Operations Corporation, licensed to Better Homes and Gardens Real Estate LLC and used with permission. Better Homes and Gardens Real Estate LLC fully supports the principles of the Fair Housing Act and the Equal Opportunity Act. Listing information is deemed reliable but is not guaranteed accurate.
Each office is independently owned and operated.
Any services or products provided by third parties are not provided by, affiliated with or related to Better Homes and Gardens Real Estate LLC, or its affiliated companies.