
11262 SE 34th St, Bellevue, WA 98004
Local realty services provided by:Better Homes and Gardens Real Estate Realty Partners
Listed by: sheryl yang
Office: skyline properties, inc.
MLS#:2528792
Source:NWMLS
11262 SE 34th St,Bellevue, WA 98004
$3,250,000
- 5 Beds
- 5 Baths
- 4,740 sq. ft.
- Single family
- Active
Price summary
- Price:$3,250,000
- Price per sq. ft.:$685.65
About this home
Experience refined contemporary luxury at this stunning, magazine-worthy gated Bellevue estate, perfectly positioned to capture breathtaking south-facing views of the Bellevue skyline, Lake Washington & majestic Mt. Rainier. Designed for both impressive entertaining and elevated everyday living, this exceptional residence offers 5 bedrooms, 4.5 baths, 4,740 sq ft of beautifully curated living space on an expansive 11,775 sq ft lot. A grand sense of arrival leads into light-filled interiors with sophisticated finishes, generous gathering spaces, and seamless indoor-outdoor flow. The chef’s kitchen features premium Wolf & Sub-Zero appliances, 6-burner range, double ovens, and elegant spaces for hosting. The luxurious primary suite is a private retreat with view deck, spa-inspired bath, soaking tub, and walk-in closet. The lower level offers a spacious family room, game area, and wine room, ideal for relaxing or entertaining. Enjoy resort-style outdoor living with a heated covered deck, hot tub, waterfall courtyard, and private sport court. Rare 4-car garage. Award-winning Bellevue schools. Minutes to shopping, dining, parks, I-90, and Downtown Bellevue. A rare estate combining luxury, privacy, views, and lifestyle in one unforgettable setting....
Contact an agent
Home facts
- Year built:2013
- Listing ID #:2528792
- Updated:July 12, 2026 at 12:39 AM
Rooms and interior
- Bedrooms:5
- Total bathrooms:5
- Full bathrooms:3
- Flooring:Carpet, Ceramic Tile Floor, Hardwood
- Kitchen Description:Dishwasher, Disposal, Double Oven, Microwave, Refrigerator
- Bedroom Description:Lower Level Bedrooms : 1, Upper Level Bedrooms : 4
- Basement:Yes
- Basement Description:Finished
- Living area:4,740 sq. ft.
Heating and cooling
- Heating:90%+ High Efficiency, Forced Air, Heat Pump
- Central air:Yes
Structure and exterior
- Roof:Composition
- Year built:2013
- Building area:4,740 sq. ft.
- Lot area:0.27 Acres
- Lot Features:Paved
- Architectural Style:Contemporary
- Construction Materials:Cement/Concrete Exterior Finish, Stone Exterior Finish, Wood Exterior Finish
- Exterior Features:Athletic Court, Deck, Fenced-Fully, Patio, Sprinkler System
- Foundation Description:Finished
- Levels:2 Story
Schools
- High school:Bellevue High
- Middle school:Chinook Mid
- Elementary school:Enatai Elem
Utilities
- Water:Public
- Sewer:Sewer Connected
Finances and disclosures
- Price:$3,250,000
- Price per sq. ft.:$685.65
- Tax amount:$22,423 (2024)
Features and amenities
- Appliances:Dishwasher, Refrigerator, Washer
- Laundry features:Dryer, Washer
- Amenities:Athletic Court, Cable TV, Gated Entry, High Speed Internet, Pantry, Security System, Walk-In Closet(s), Water Heater, Wine Cellar
Parking
- Total parking spaces:4
- Parking description:Attached Garage
- Garage:Yes
 Listings courtesy of Northwest MLS as distributed by MLS GRID. Based on information submitted to the MLS GRID as of July 12, 2026. All data is obtained from various sources and may not have been verified by broker or MLS GRID. Supplied Open House Information is subject to change without notice. All information should be independently reviewed and verified for accuracy. Properties may or may not be listed by the office/agent presenting the information. Listing information is provided for consumers' personal, non-commercial use, solely to identify prospective properties for potential purchase; all other use is strictly prohibited and may violate relevant federal and state law. Information deemed reliable but not guaranteed. Copyright © 2026 MLS GRID. All Rights Reserved.
New listings near 11262 SE 34th St
- Open Sun, 4 to 6pmNew
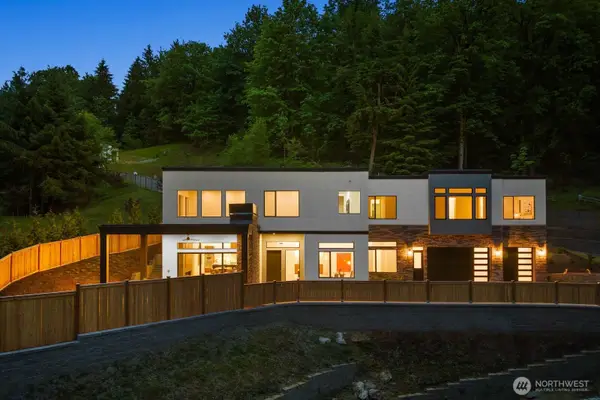 $3,650,000Active5 beds 5 baths4,291 sq. ft.
6020 175th Court Se, Bellevue, WA 98006
MLS# 2535866Listed by: KELLER WILLIAMS RLTY BELLEVUE - New
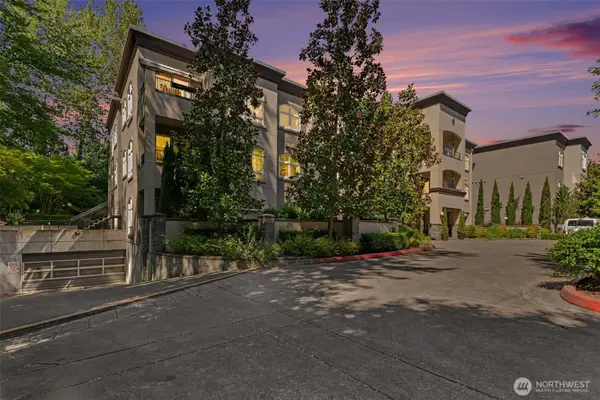 $1,150,000Active2 beds 2 baths1,524 sq. ft.
10398 NE 17 Street #204, Bellevue, WA 98004
MLS# 2551820Listed by: SKYLINE PROPERTIES, INC. - New
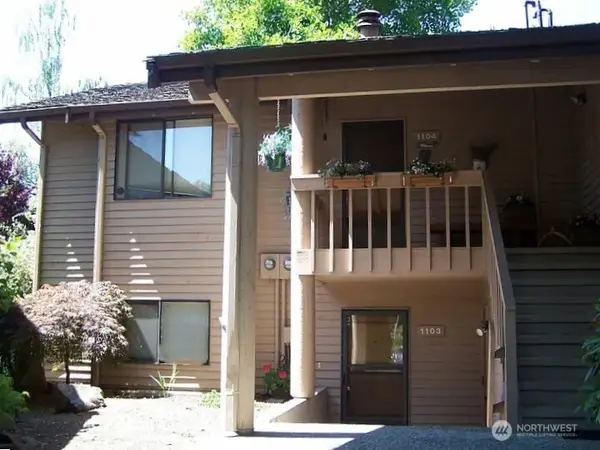 $689,950Active2 beds 2 baths1,220 sq. ft.
1101 Bellefield Park Lane #1103, Bellevue, WA 98004
MLS# 2548998Listed by: SUMMIT PROPERTIES NW LLC - Open Sun, 12 to 2pmNew
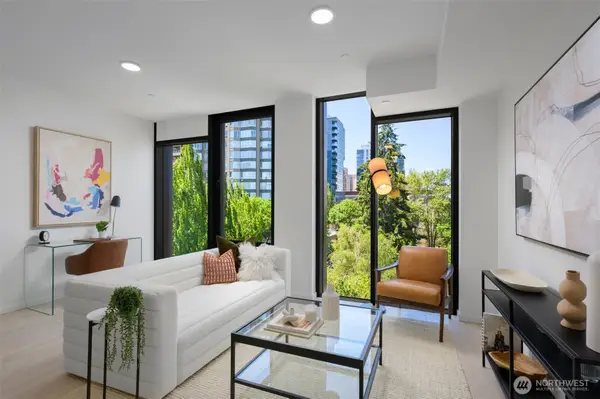 $675,000Active1 beds 1 baths770 sq. ft.
999 110th Avenue Ne #401, Bellevue, WA 98004
MLS# 2552431Listed by: THE AGENCY SEATTLE - New
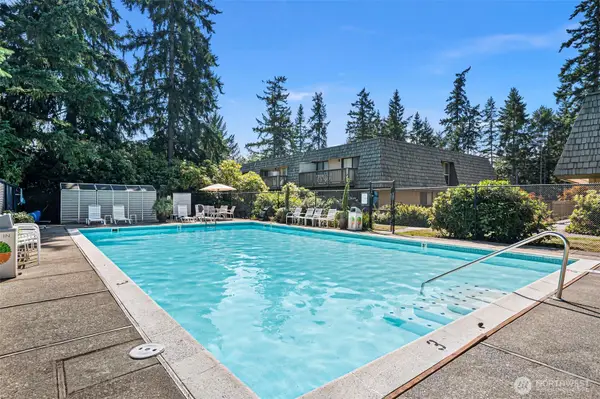 $465,000Active3 beds 2 baths938 sq. ft.
1415 154th Avenue Ne #4101, Bellevue, WA 98007
MLS# 2552851Listed by: EXP REALTY - New
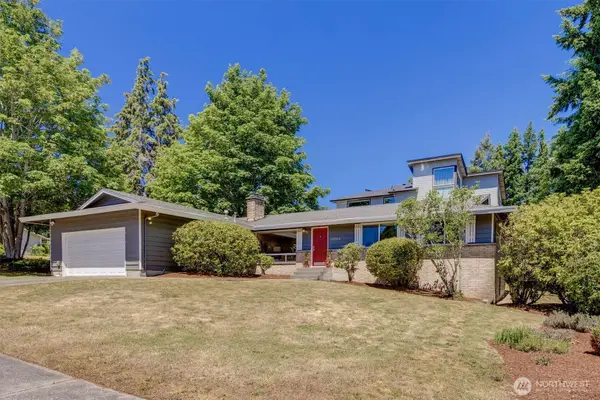 $1,233,000Active3 beds 3 baths1,570 sq. ft.
14004 SE 20th Street, Bellevue, WA 98007
MLS# 2552961Listed by: COMPASS - New
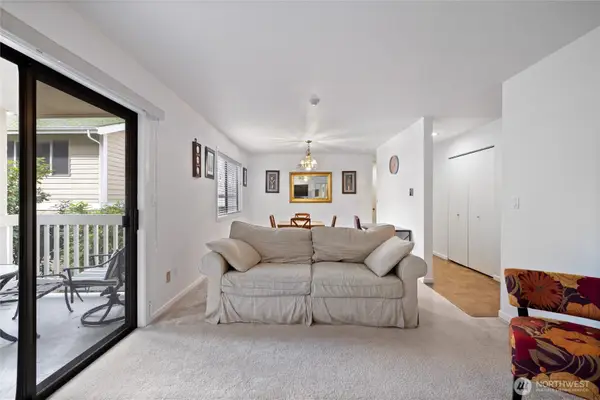 $399,000Active2 beds 2 baths995 sq. ft.
12840 SE 40th Court #C5, Bellevue, WA 98006
MLS# 2553156Listed by: ENGEL & VOLKERS CHAMBERS BAY - New
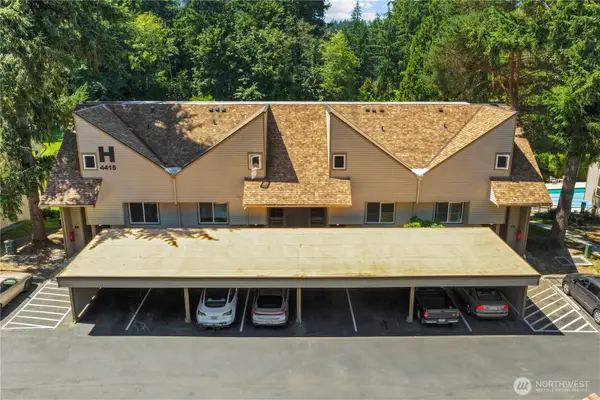 $560,000Active3 beds 2 baths1,455 sq. ft.
4415 145th Avenue Ne #H2, Bellevue, WA 98007
MLS# 2549915Listed by: REALOGICS SOTHEBY'S INT'L RLTY - Open Sun, 1 to 5pmNew
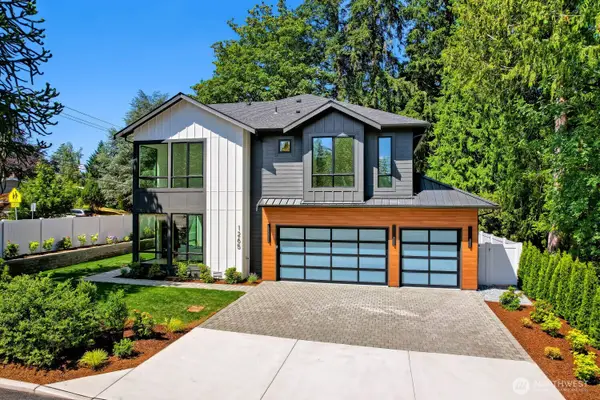 $3,380,000Active5 beds 6 baths4,202 sq. ft.
1265 165th Avenue Se, Bellevue, WA 98008
MLS# 2550368Listed by: REALTY ONE GROUP ORCA GOLD - Open Sun, 2 to 4pmNew
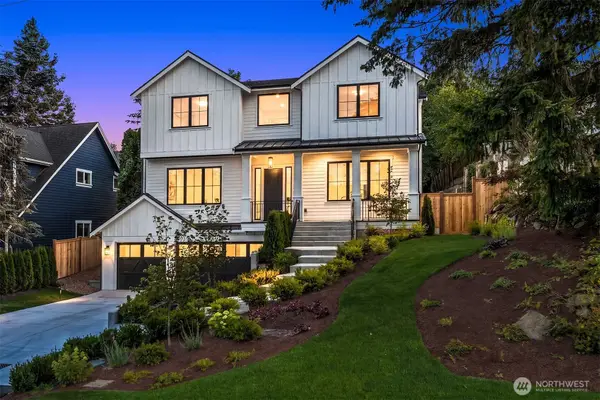 $4,638,000Active5 beds 6 baths4,883 sq. ft.
10415 SE 13th Street, Bellevue, WA 98004
MLS# 2550926Listed by: COMPASS


Protect your home and budget from life's surprises with an Assurant Home Warranty, backed by a partner that supports you through every step of homeownership. Explore Plans.
© 2026 Better Homes and Gardens Real Estate LLC. An Anywhere Real Estate company. All rights reserved. Better Homes and Gardens® Real Estate is a registered trademark owned by Meredith Operations Corporation, licensed to Better Homes and Gardens Real Estate LLC and used with permission. Better Homes and Gardens Real Estate LLC fully supports the principles of the Fair Housing Act and the Equal Opportunity Act. Listing information is deemed reliable but is not guaranteed accurate.
Each office is independently owned and operated.
Any services or products provided by third parties are not provided by, affiliated with or related to Better Homes and Gardens Real Estate LLC, or its affiliated companies.