
11821 SE 67th Place, Bellevue, WA 98006
Local realty services provided by:Better Homes and Gardens Real Estate McKenzie Realty
Listed by: nick southard
Office: upgrade realty
MLS#:2535718
Source:NWMLS
11821 SE 67th Place,Bellevue, WA 98006
$1,200,000
- 4 Beds
- 3 Baths
- - sq. ft.
- Single family
- Sold
Sorry, we are unable to map this address
Price summary
- Price:$1,200,000
About this home
Privately nestled on wooded corner lot, this dramatic turnkey stunner dazzles with luxurious upgrades throughout! Stunning open concept floor plan features soaring cathedral ceilings, light oak hardwoods, oversized windows & massive skylight beaming with natural light. Grand foyer with custom cable railings wrapped in exotic African Mahogany opens to spacious living room with gas fireplace, dining room with french doors & updated kitchen with granite counters, premium high-end appliances, sprawling center island bar & elegant stained glass Tiffany pendants. Upper bedrooms boast sumptuous pure wool carpets & custom wood closet organizers. Primary bedroom features upscale millwork, lavish ensuite + walk-in & 2nd closet. The massive daylight basement is an ideal multi-generational or income producing opportunity with 2nd kitchen, family room with 2nd fireplace, full-bath with laundry & 4th bedroom with walk-in closet & office space. An outdoor entertainers dream, the secluded backyard showcases wide-plank multi-level decks with built-in benches & iron railings, covered patio, custom wrap-around pavers, detached gazebo, playground, manicured urban orchard & fenced-in RV/boat parking pad. Meticulously cared for with new roof, gutters, insulation, 200-amp panel, EV charger, 60-gallon water heater & efficient heat pump with central A/C. Conveniently located moments from major highways & nearby amenities + walking distance to top-tier schools!...
Contact an agent
Home facts
- Year built:1978
- Subdivision & Development:Newport Hills
- Listing ID #:2535718
- Updated:September 24, 2026 at 06:31 AM
Rooms and interior
- Bedrooms:4
- Total bathrooms:3
- Full bathrooms:2
- Flooring:Carpet, Hardwood
- Kitchen Description:Dishwasher, Disposal, Microwave, Refrigerator
- Bedroom Description:Lower Level Bedrooms : 1, Upper Level Bedrooms : 3
- Basement:Yes
- Basement Description:Daylight, Finished
Heating and cooling
- Heating:Forced Air
- Central air:Yes
Structure and exterior
- Roof:Composition
- Year built:1978
- Lot Features:Corner, Curbed Lot, Sidewalk
- Construction Materials:Wood Exterior Finish
- Exterior Features:Cabana/Gazebo, Deck, Fenced-Partially, Patio
- Foundation Description:Daylight, Finished
- Levels:Multi/Split
Schools
- High school:Hazen Snr High
- Middle school:Risdon Middle School
- Elementary school:Hazelwood Elem
Utilities
- Water:Public
- Sewer:Sewer Connected
Finances and disclosures
- Price:$1,200,000
- Tax amount:$10,882 (2025)
Features and amenities
- Appliances:Dishwasher, Refrigerator, Washer
- Laundry features:Dryer, Washer
- Amenities:Cable TV, Ceiling Fan(s), High Speed Internet, Skylight(s), Vaulted Ceiling(s), Walk-In Closet(s), Water Heater
Parking
- Total parking spaces:4
- Parking description:Attached Garage, Driveway, RV Parking
- Garage:Yes
 Listings courtesy of Northwest MLS as distributed by MLS GRID. Based on information submitted to the MLS GRID as of September 24, 2026. All data is obtained from various sources and may not have been verified by broker or MLS GRID. Supplied Open House Information is subject to change without notice. All information should be independently reviewed and verified for accuracy. Properties may or may not be listed by the office/agent presenting the information. Listing information is provided for consumers' personal, non-commercial use, solely to identify prospective properties for potential purchase; all other use is strictly prohibited and may violate relevant federal and state law. Information deemed reliable but not guaranteed. Copyright © 2026 MLS GRID. All Rights Reserved.
New listings near 11821 SE 67th Place
- Coming SoonOpen Thu, 11am to 1pm
 $1,000,000First Look2 beds 3 baths1,355 sq. ft.
1400 Bellevue Way Se #1, Bellevue, WA 98004
MLS# 2585897Listed by: COMPASS - Coming Soon
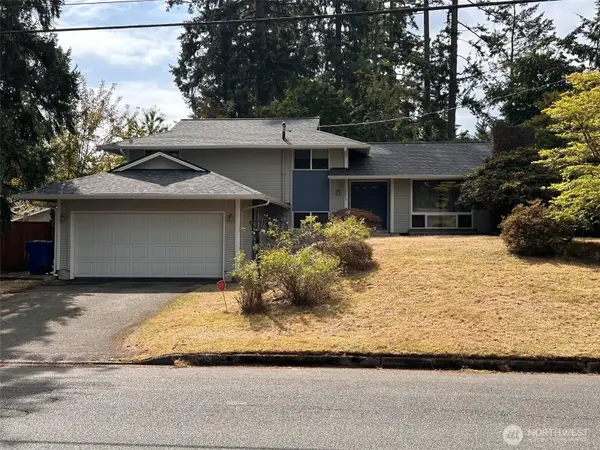 $1,300,000First Look4 beds 3 baths1,950 sq. ft.
16613 NE 18th Street, Bellevue, WA 98008
MLS# 2585134Listed by: COMPASS - Coming Soon
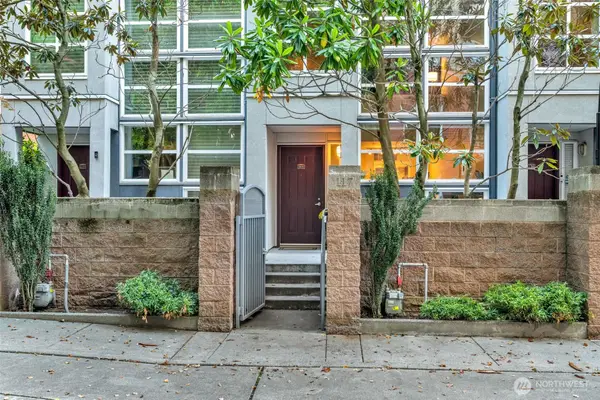 $1,495,000First Look2 beds 3 baths1,669 sq. ft.
10042 Main Street #117, Bellevue, WA 98004
MLS# 2583374Listed by: COMPASS - Coming Soon
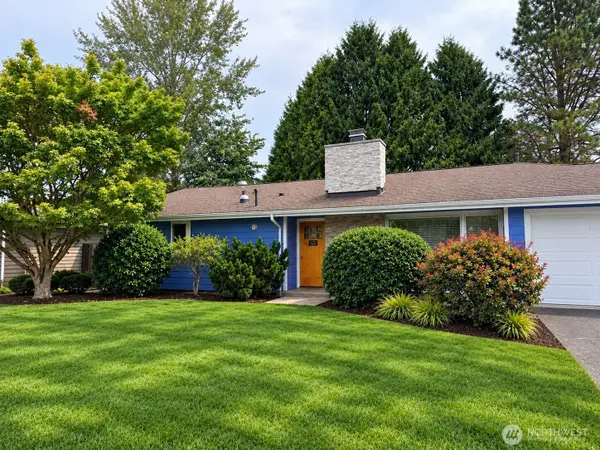 $1,325,000First Look3 beds 2 baths1,760 sq. ft.
920 163rd Avenue Se, Bellevue, WA 98008
MLS# 2584739Listed by: WINDERMERE REAL ESTATE/EAST - Coming Soon
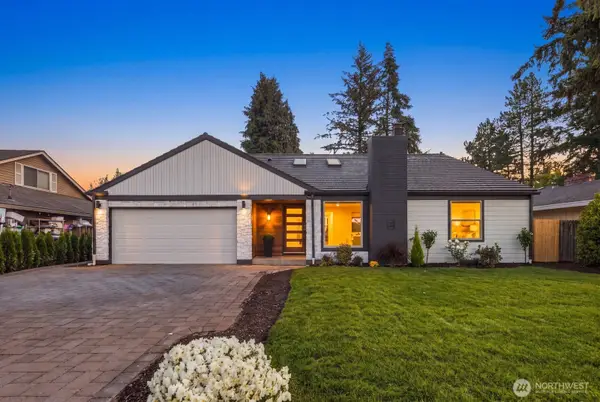 $1,800,000First Look5 beds 4 baths2,910 sq. ft.
16839 NE 18th Street, Bellevue, WA 98008
MLS# 2584033Listed by: EXP REALTY - Coming Soon
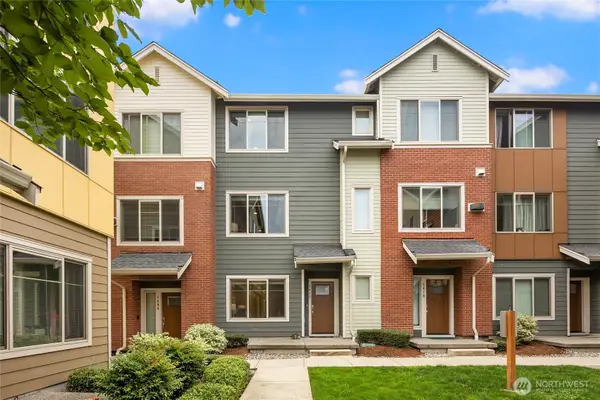 $1,150,000First Look3 beds 4 baths1,832 sq. ft.
1412 157th Place Ne, Bellevue, WA 98008
MLS# 2559329Listed by: COMPASS - Coming SoonOpen Sat, 1 to 3pm
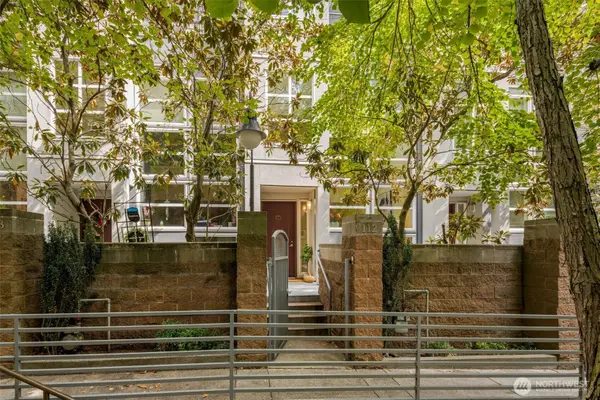 $1,585,000First Look2 beds 3 baths1,669 sq. ft.
10042 Main Street #112, Bellevue, WA 98004
MLS# 2570513Listed by: BERKSHIRE HATHAWAY HS NW - Coming Soon
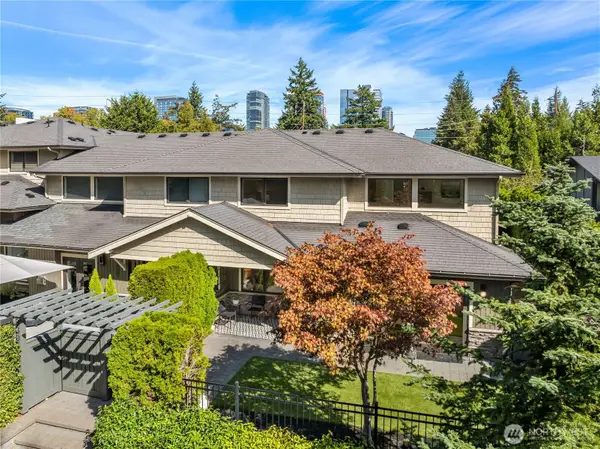 $2,295,000First Look3 beds 3 baths2,050 sq. ft.
9801 NE 4th Street #D, Bellevue, WA 98004
MLS# 2578490Listed by: COMPASS - Coming Soon
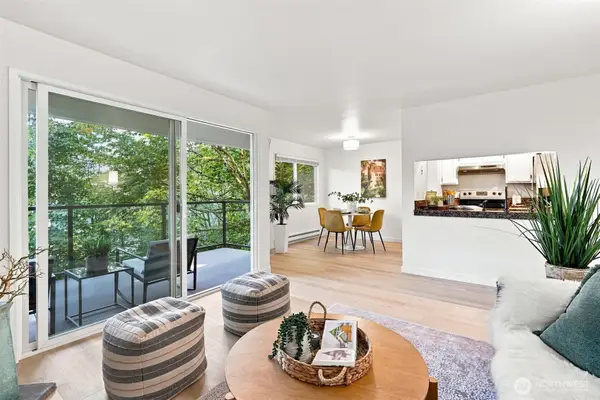 $429,900First Look2 beds 2 baths892 sq. ft.
4187 W Lake Sammamish Parkway Se #B207, Bellevue, WA 98008
MLS# 2580603Listed by: EPIQUE REALTY - Coming SoonOpen Sat, 2 to 4pm
 $5,698,000First Look5 beds 5 baths5,850 sq. ft.
2131 104th Place Se, Bellevue, WA 98004
MLS# 2579793Listed by: REAL RESIDENTIAL


Protect your home and budget from life's surprises with an Assurant Home Warranty, backed by a partner that supports you through every step of homeownership. Explore Plans.
© 2026 Better Homes and Gardens Real Estate LLC. An Anywhere Real Estate company. All rights reserved. Better Homes and Gardens® Real Estate is a registered trademark owned by Meredith Operations Corporation, licensed to Better Homes and Gardens Real Estate LLC and used with permission. Better Homes and Gardens Real Estate LLC fully supports the principles of the Fair Housing Act and the Equal Opportunity Act. Listing information is deemed reliable but is not guaranteed accurate.
Each office is independently owned and operated.
Any services or products provided by third parties are not provided by, affiliated with or related to Better Homes and Gardens Real Estate LLC, or its affiliated companies.