
12037 SE 51st Street, Bellevue, WA 98006
Local realty services provided by:Better Homes and Gardens Real Estate Northwest Home Team
Listed by: erez toker
Office: compass
MLS#:2586169
Source:NWMLS
12037 SE 51st Street,Bellevue, WA 98006
$1,299,888
- 4 Beds
- 2 Baths
- 1,560 sq. ft.
- Single family
- First Look
Price summary
- Price:$1,299,888
- Price per sq. ft.:$833.26
About this home
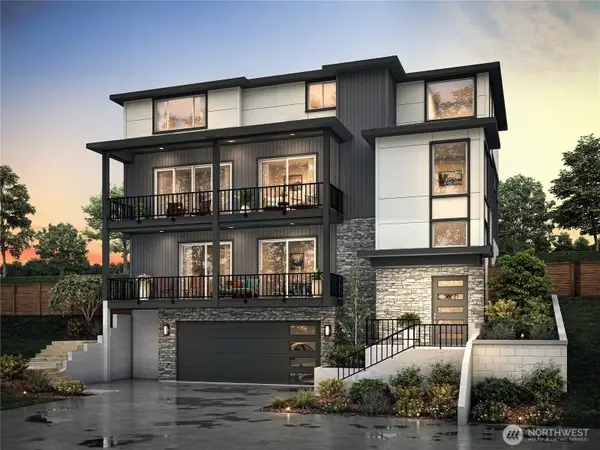
*PHOTOS ARE RENDERINGS INSPIRED BY APPROVED PLANS* The current home has great bones and can easily be renovated and lived-in. Our team is offering the existing home + APPROVED plans to build a 5br, 4.5ba cul-de-sac custom home on a coveted street in Newport Hills. The plan features 10ft ceilings on both floors, 2 laundry rooms capable for 2-3 sets of washer and dryer. Our favorite feature of this home is its relationship to the outdoors. In true NW fashion, we have brought the outdoors in with not one, but two sets of stacking back doors. The first is off of the kitchen going to the back covered patio, and the other opens up the living-room to the back yard. Bring your builder or use one of ours. The current house is ready to tear down after the pre-construction meeting with the city of Bellevue. Owner, or Owner representative, must be present to walk the property. All approvals and documents available upon request. The last details before tearing down the home is to pay the remaining $14k permit fee, cap the sewer, conduct your Pre-construction meeting with the City of Bellevue, and start up the bulldozer. Construction should take up to 12 months depending on your builder. The offer of sale is the current home, plus the entire ALREADY APPROVED plan set submitted to the City of Bellevue. Designed by the well respected firm, Architects NorthWest, and improved by our team, this home is not only beautiful and functional, but it elevates the outdoor living experience....
Contact an agent
Home facts
- Year built:1970
- Subdivision & Development:Newport Hills
- Listing ID #:2586169
- Updated:September 28, 2026 at 12:22 PM
Rooms and interior
- Bedrooms:4
- Total bathrooms:2
- Full bathrooms:2
- Bedroom Description:Main Level Bedrooms : 4
- Basement:Yes
- Living area:1,560 sq. ft.
Heating and cooling
- Heating:Forced Air
Structure and exterior
- Roof:Composition
- Year built:1970
- Building area:1,560 sq. ft.
- Lot area:0.26 Acres
- Construction Materials:Brick Exterior Finish, Wood Exterior Finish
- Foundation Description:None
- Levels:1 Story
Utilities
- Water:Public
- Sewer:Sewer Connected
Finances and disclosures
- Price:$1,299,888
- Price per sq. ft.:$833.26
- Tax amount:$9,791 (2026)
Parking
- Total parking spaces:2
- Parking description:Attached Garage
- Garage:Yes
 Listings courtesy of Northwest MLS as distributed by MLS GRID. Based on information submitted to the MLS GRID as of September 28, 2026. All data is obtained from various sources and may not have been verified by broker or MLS GRID. Supplied Open House Information is subject to change without notice. All information should be independently reviewed and verified for accuracy. Properties may or may not be listed by the office/agent presenting the information. Listing information is provided for consumers' personal, non-commercial use, solely to identify prospective properties for potential purchase; all other use is strictly prohibited and may violate relevant federal and state law. Information deemed reliable but not guaranteed. Copyright © 2026 MLS GRID. All Rights Reserved.
New listings near 12037 SE 51st Street
- Coming Soon
 $1,690,000First Look4 beds 3 baths3,760 sq. ft.
5802 111th Avenue Se, Bellevue, WA 98006
MLS# 2582276Listed by: KELLY RIGHT RE OF SEATTLE LLC - Coming Soon
 $2,399,900First Look5 beds 4 baths4,511 sq. ft.
12072 SE 63rd Court #7, Bellevue, WA 98006
MLS# 2585234Listed by: CONNER REAL ESTATE GROUP, LLC - Coming Soon
 $1,999,900First Look4 beds 4 baths3,449 sq. ft.
12080 SE 63rd Court #9, Bellevue, WA 98006
MLS# 2587030Listed by: CONNER REAL ESTATE GROUP, LLC - Coming Soon
 $1,850,000First Look3 beds 3 baths3,150 sq. ft.
4730 154th Place Se, Bellevue, WA 98006
MLS# 2587913Listed by: COMPASS - Coming Soon
 $750,000First Look2 beds 2 baths1,004 sq. ft.
118 107th Avenue Ne #B403, Bellevue, WA 98004
MLS# 2587284Listed by: BEST CHOICE REALTY LLC - Coming Soon
 $1,200,000First Look3 beds 2 baths1,430 sq. ft.
14262 SE Eastgate Drive, Bellevue, WA 98006
MLS# 2583441Listed by: COMPASS - Coming Soon
 $1,000,000First Look2 beds 3 baths1,355 sq. ft.
1400 Bellevue Way Se #1, Bellevue, WA 98004
MLS# 2585897Listed by: COMPASS - Coming Soon
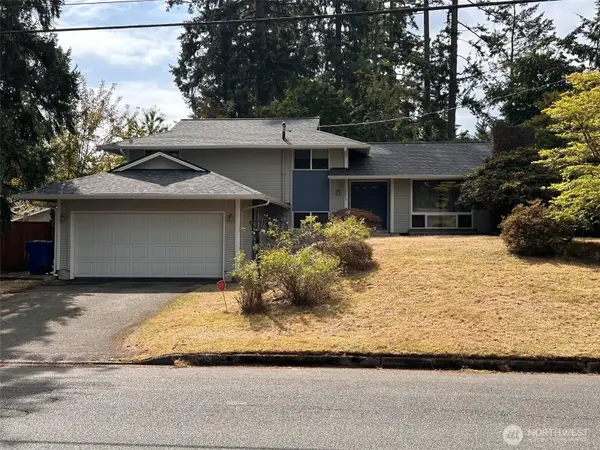 $1,300,000First Look4 beds 3 baths1,950 sq. ft.
16613 NE 18th Street, Bellevue, WA 98008
MLS# 2585134Listed by: COMPASS - Coming Soon
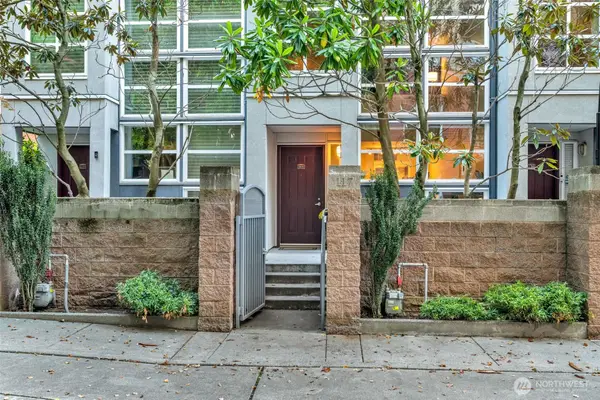 $1,495,000First Look2 beds 3 baths1,669 sq. ft.
10042 Main Street #117, Bellevue, WA 98004
MLS# 2583374Listed by: COMPASS


Protect your home and budget from life's surprises with an Assurant Home Warranty, backed by a partner that supports you through every step of homeownership. Explore Plans.
© 2026 Better Homes and Gardens Real Estate LLC. An Anywhere Real Estate company. All rights reserved. Better Homes and Gardens® Real Estate is a registered trademark owned by Meredith Operations Corporation, licensed to Better Homes and Gardens Real Estate LLC and used with permission. Better Homes and Gardens Real Estate LLC fully supports the principles of the Fair Housing Act and the Equal Opportunity Act. Listing information is deemed reliable but is not guaranteed accurate.
Each office is independently owned and operated.
Any services or products provided by third parties are not provided by, affiliated with or related to Better Homes and Gardens Real Estate LLC, or its affiliated companies.