
13042 NE 8th Street, Bellevue, WA 98005
Local realty services provided by:Better Homes and Gardens Real Estate McKenzie Realty
Listed by: eric huang
Office: compass
MLS#:2550485
Source:NWMLS
Price summary
- Price:$2,380,000
- Price per sq. ft.:$714.71
About this home
Nestled in the sought-after Wilburton neighborhood, this beautifully crafted Craftsman offers timeless elegance and exceptional livability. A grand two-story foyer welcomes you with soaring ceilings, rich hardwood floors, extensive millwork, and abundant natural light. The thoughtfully designed floor plan features formal living and dining rooms, a private main-floor office with custom built-ins, and spacious gathering areas ideal for everyday living and entertaining. The chef's kitchen boasts granite slab countertops, a large center island with gas cooktop, stainless steel appliances, abundant cabinetry, and a sunny breakfast nook that opens seamlessly to the family room with a cozy fireplace. Upstairs, generous bedrooms provide comfort and privacy, including a luxurious primary suite. Enjoy beautifully landscaped grounds and inviting outdoor spaces perfect for relaxing or entertaining. Ideally located minutes from Downtown Bellevue, Bellevue Collection, Microsoft, Amazon, light rail, parks, top-rated Bellevue schools, and easy access to I-405 and SR-520. A rare opportunity to own an exceptional home in one of Bellevue's most convenient and desirable neighborhoods....
Contact an agent
Home facts
- Year built:2007
- Subdivision & Development:Wilburton
- Listing ID #:2550485
- Updated:August 26, 2026 at 12:28 AM
Rooms and interior
- Bedrooms:4
- Total bathrooms:3
- Full bathrooms:2
- Half bathrooms:1
- Flooring:Carpet, Ceramic Tile Floor, Engineered Hardwood
- Kitchen Description:Dishwasher, Disposal, Microwave, Refrigerator
- Bedroom Description:Upper Level Bedrooms : 4
- Basement:Yes
- Living area:3,330 sq. ft.
Heating and cooling
- Heating:Forced Air, High Efficiency (Unspecified)
- Central air:Yes
Structure and exterior
- Roof:Composition
- Year built:2007
- Building area:3,330 sq. ft.
- Lot area:0.3 Acres
- Lot Features:Corner, Curbed Lot, Dead-end Street, Paved, Sidewalk
- Construction Materials:Cement Planked, Stone Exterior Finish, Wood Products Exterior Finish
- Exterior Features:Fenced-Fully, Patio, Sprinkler System
- Foundation Description:None
- Levels:2 Story
Schools
- High school:Bellevue High
- Middle school:Chinook Mid
- Elementary school:Clyde Hill Elem
Utilities
- Water:Public
- Sewer:Sewer Connected
Finances and disclosures
- Price:$2,380,000
- Price per sq. ft.:$714.71
- Tax amount:$17,496 (2026)
Features and amenities
- Appliances:Dishwasher, Refrigerator, Washer
- Laundry features:Dryer, Washer
- Amenities:Cable TV, Electric Car Charging, French Doors, High Speed Internet, Pantry, Propane, Security System, Skylight(s), Sprinkler System, Vaulted Ceiling(s), Walk-In Closet(s), Water Heater
Parking
- Total parking spaces:3
- Parking description:Attached Garage
- Garage:Yes
 Listings courtesy of Northwest MLS as distributed by MLS GRID. Based on information submitted to the MLS GRID as of August 26, 2026. All data is obtained from various sources and may not have been verified by broker or MLS GRID. Supplied Open House Information is subject to change without notice. All information should be independently reviewed and verified for accuracy. Properties may or may not be listed by the office/agent presenting the information. Listing information is provided for consumers' personal, non-commercial use, solely to identify prospective properties for potential purchase; all other use is strictly prohibited and may violate relevant federal and state law. Information deemed reliable but not guaranteed. Copyright © 2026 MLS GRID. All Rights Reserved.
New listings near 13042 NE 8th Street
- Open Sat, 1 to 3:30pmNew
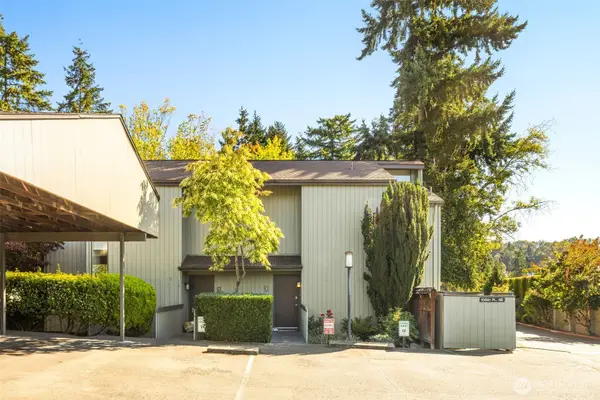 $550,000Active3 beds 2 baths1,185 sq. ft.
3400 108th Place Ne #2, Bellevue, WA 98004
MLS# 2572471Listed by: KELLER WILLIAMS RLTY BELLEVUE - New
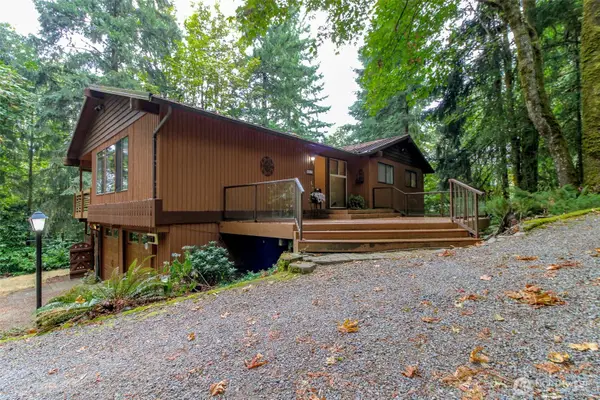 $1,395,000Active4 beds 3 baths2,760 sq. ft.
4917 145th Avenue Se, Bellevue, WA 98006
MLS# 2573027Listed by: CENTURY 21 NORTH HOMES REALTY - New
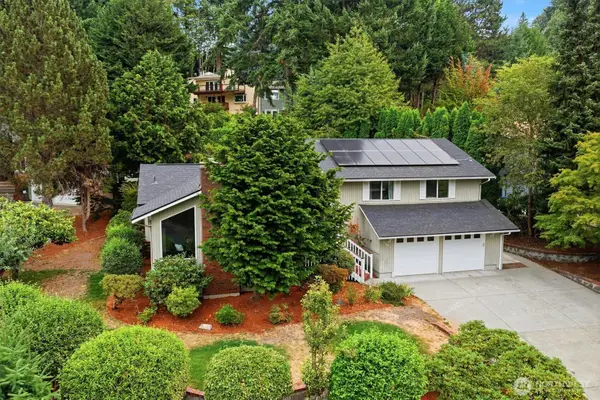 $1,469,000Active4 beds 3 baths2,240 sq. ft.
15228 SE 49th Street, Bellevue, WA 98006
MLS# 2573727Listed by: WINDERMERE REAL ESTATE/EAST - New
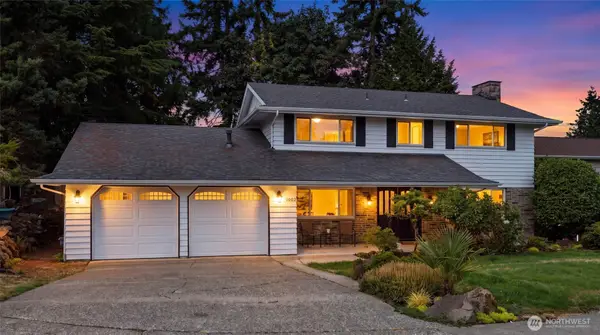 $1,249,333Active4 beds 3 baths2,710 sq. ft.
1003 144th Place Se, Bellevue, WA 98007
MLS# 2566585Listed by: JOHN L. SCOTT, INC 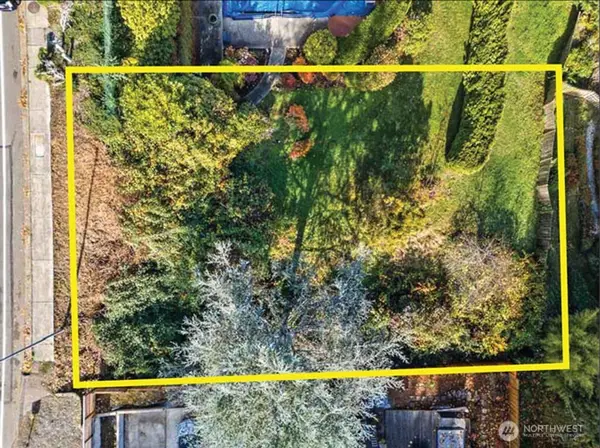 $999,950Active0.23 Acres
2320 128th Avenue Se, Bellevue, WA 98005
MLS# 2557659Listed by: MATRIX REAL ESTATE, LLC- Open Fri, 4 to 7pmNew
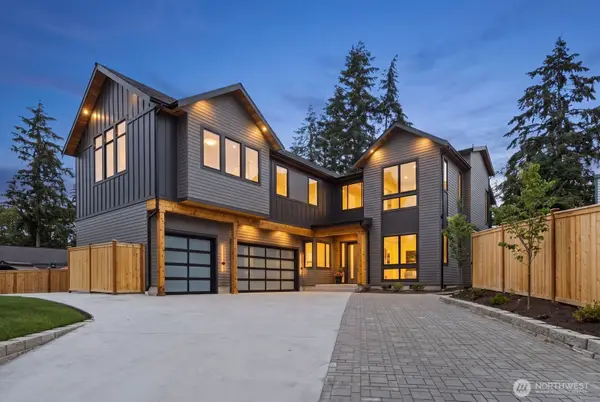 $3,195,000Active5 beds 5 baths4,916 sq. ft.
1755 173rd Avenue Ne, Bellevue, WA 98008
MLS# 2573233Listed by: PELLEGO, INC. - New
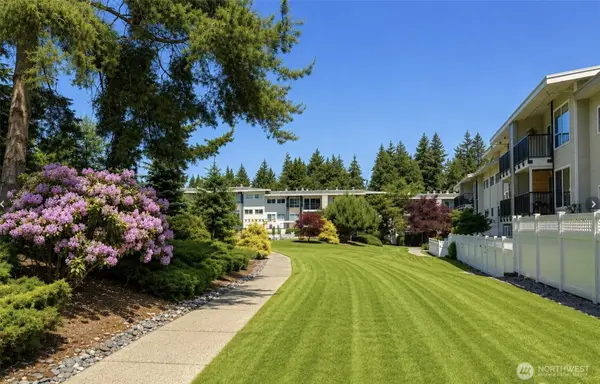 $329,500Active1 beds 1 baths700 sq. ft.
12631 NE 9th Place #C205, Bellevue, WA 98005
MLS# 2572506Listed by: WINDERMERE REAL ESTATE/M2, LLC - New
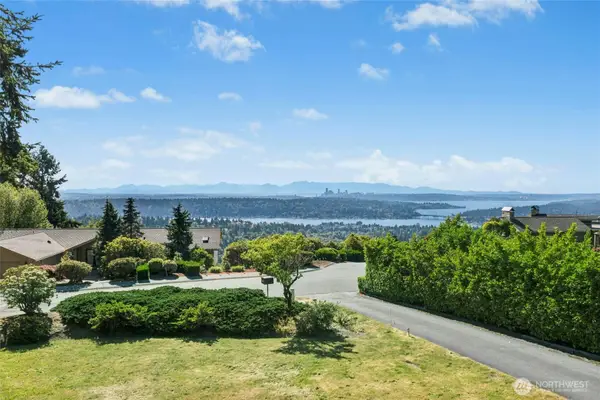 $1,400,000Active0.29 Acres
4736 Somerset Xxx Lot Avenue Se, Bellevue, WA 98006
MLS# 2572947Listed by: WINDERMERE REAL ESTATE/EAST 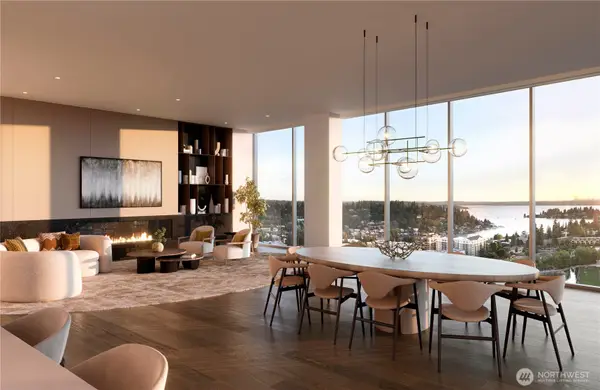 $10,300,000Pending3 beds 4 baths2,700 sq. ft.
215 Bellevue Way Ne #2103, Bellevue, WA 98004
MLS# 2546640Listed by: COMPASS- Open Sat, 1 to 3pmNew
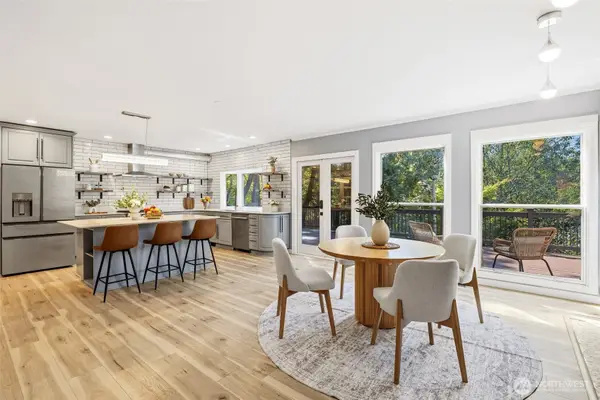 $2,580,000Active4 beds 3 baths3,409 sq. ft.
3204 142nd Place Ne, Bellevue, WA 98007
MLS# 2546844Listed by: GREEN PATH REAL ESTATE


Protect your home and budget from life's surprises with an Assurant Home Warranty, backed by a partner that supports you through every step of homeownership. Explore Plans.
© 2026 Better Homes and Gardens Real Estate LLC. An Anywhere Real Estate company. All rights reserved. Better Homes and Gardens® Real Estate is a registered trademark owned by Meredith Operations Corporation, licensed to Better Homes and Gardens Real Estate LLC and used with permission. Better Homes and Gardens Real Estate LLC fully supports the principles of the Fair Housing Act and the Equal Opportunity Act. Listing information is deemed reliable but is not guaranteed accurate.
Each office is independently owned and operated.
Any services or products provided by third parties are not provided by, affiliated with or related to Better Homes and Gardens Real Estate LLC, or its affiliated companies.