
13241 SE 57th Street, Bellevue, WA 98006
Local realty services provided by:Better Homes and Gardens Real Estate Pacific Commons
Listed by: marianne parks, cynthia l schoonmaker
Office: windermere mercer island
MLS#:2529658
Source:NWMLS
13241 SE 57th Street,Bellevue, WA 98006
$1,648,000
- 4 Beds
- 3 Baths
- - sq. ft.
- Single family
- Sold
Sorry, we are unable to map this address
Price summary
- Price:$1,648,000
About this home
Set in a lush, private setting backing to a greenbelt, this 2-story home offers traditional beauty with recent upgrades. Its fabulous layout provides all the right spaces to gather, relax, and spread out. Host parties in the generous living room flowing into the adjacent dining area. Cooks will adore the updated kitchen featuring slab granite surfaces, stainless steel appliances (including a brand-new range and vent hood), ample cabinet space, and thoughtful built-in planning desk + breakfast bar. Kick back around the cozy gas fireplace in the family room, or open French doors for al fresco enjoyment on the back deck and beautiful yard beyond…host your next barbecue alongside the soothing sounds of Coal Creek. All four bedrooms are conveniently tucked upstairs together, including your oversized primary suite with en-suite ¾ bath. Don’t miss the huge bonus room which could easily double as a fifth bedroom. A new roof with transferable lifetime warranty plus a new backup generator provide comfort and peace of mind for years to come. You will love this terrific location just minutes away from I-405, I-90, Microsoft, and Factoria’s many shopping and dining options. Welcome home!...
Contact an agent
Home facts
- Year built:1977
- Listing ID #:2529658
- Updated:July 23, 2026 at 02:43 PM
Rooms and interior
- Bedrooms:4
- Total bathrooms:3
- Full bathrooms:1
- Half bathrooms:1
- Flooring:Carpet, Ceramic Tile Floor, Laminate
- Kitchen Description:Dishwasher, Disposal, Microwave, Refrigerator
- Bedroom Description:Upper Level Bedrooms : 4
- Basement:Yes
Heating and cooling
- Heating:90%+ High Efficiency, Forced Air
Structure and exterior
- Roof:Composition
- Year built:1977
- Lot Features:Adjacent to Public Land, Cul-De-Sac, Curbed Lot, Paved, Sidewalk
- Architectural Style:Traditional
- Construction Materials:Wood Exterior Finish
- Exterior Features:Deck, Fenced-Fully, Sprinkler System
- Foundation Description:None
- Levels:2 Story
Schools
- High school:Newport Snr High
- Middle school:Tyee Mid
- Elementary school:Buyer To Verify
Utilities
- Water:Public
- Sewer:Sewer Connected
Finances and disclosures
- Price:$1,648,000
- Tax amount:$12,349 (2025)
Features and amenities
- Appliances:Dishwasher, Refrigerator, Washer
- Laundry features:Dryer, Washer
- Amenities:Ceiling Fan(s), French Doors, Gas Available, Skylight(s), Sprinkler System, Walk-In Closet(s), Water Heater, Wired for Generator
Parking
- Total parking spaces:4
- Parking description:Attached Garage
- Garage:Yes
 Listings courtesy of Northwest MLS as distributed by MLS GRID. Based on information submitted to the MLS GRID as of July 23, 2026. All data is obtained from various sources and may not have been verified by broker or MLS GRID. Supplied Open House Information is subject to change without notice. All information should be independently reviewed and verified for accuracy. Properties may or may not be listed by the office/agent presenting the information. Listing information is provided for consumers' personal, non-commercial use, solely to identify prospective properties for potential purchase; all other use is strictly prohibited and may violate relevant federal and state law. Information deemed reliable but not guaranteed. Copyright © 2026 MLS GRID. All Rights Reserved.
New listings near 13241 SE 57th Street
- Open Fri, 4 to 7pmNew
 $2,395,000Active4 beds 3 baths3,200 sq. ft.
3624 164th Place Se, Bellevue, WA 98008
MLS# 2558366Listed by: COLDWELL BANKER BAIN - New
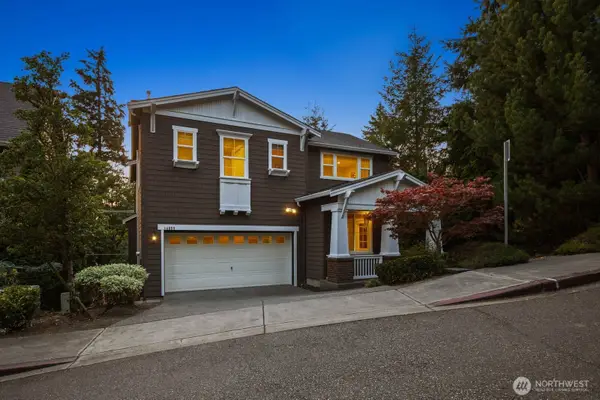 $1,789,200Active5 beds 4 baths3,430 sq. ft.
14008 SE 21st Place, Bellevue, WA 98007
MLS# 2559032Listed by: RAIN TOWN REALTY + JPAR - Open Fri, 11am to 1pmNew
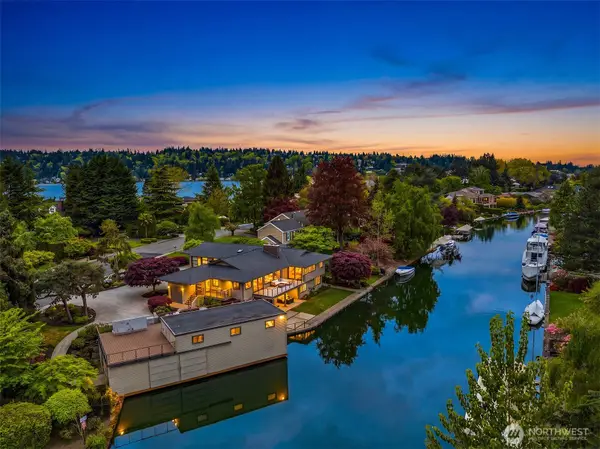 $4,850,000Active4 beds 4 baths4,050 sq. ft.
61 Cascade Key, Bellevue, WA 98006
MLS# 2558738Listed by: REAL RESIDENTIAL - Open Fri, 3 to 5pmNew
 $3,335,000Active6 beds 4 baths4,208 sq. ft.
1212 143rd Avenue Se, Bellevue, WA 98007
MLS# 2543274Listed by: YUENCO - New
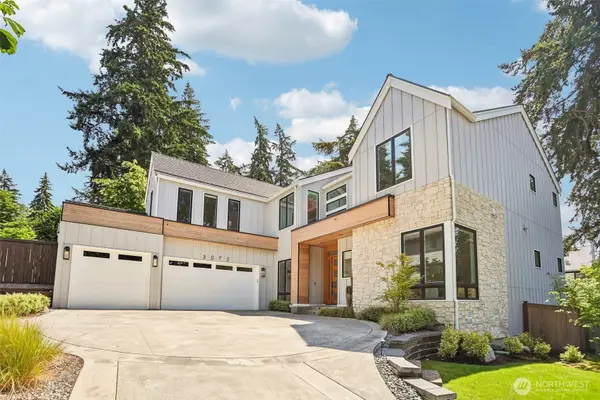 $4,999,000Active6 beds 6 baths5,880 sq. ft.
3072 106th Street Se, Bellevue, WA 98004
MLS# 2549468Listed by: SKYLINE PROPERTIES, INC. - Open Sat, 1:30 to 4pmNew
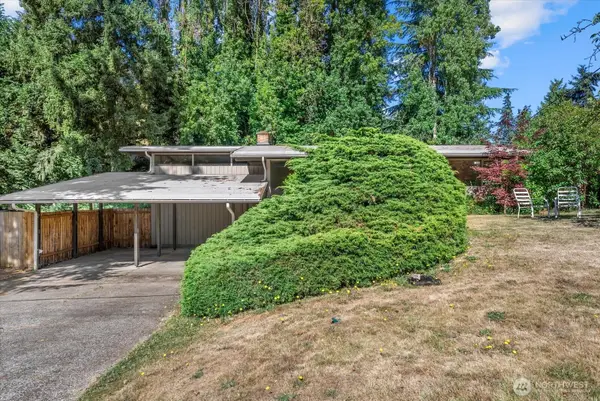 $1,599,000Active4 beds 2 baths2,680 sq. ft.
131 109th Avenue Se, Bellevue, WA 98004
MLS# 2549733Listed by: WILSON REALTY EXCHANGE, INC. - New
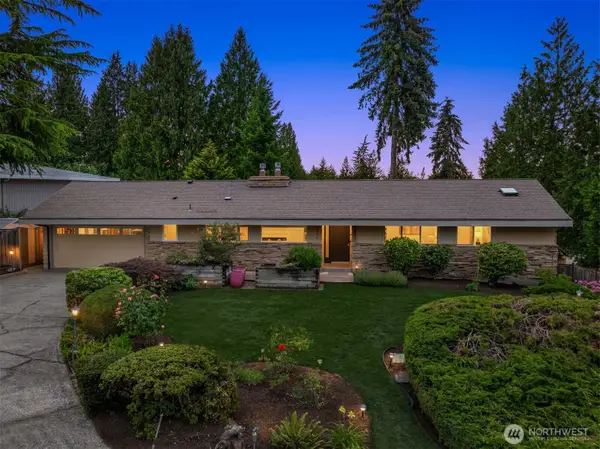 $2,188,000Active4 beds 3 baths3,483 sq. ft.
12536 SE 15th Street, Bellevue, WA 98005
MLS# 2552970Listed by: KELLER WILLIAMS RLTY BELLEVUE - Open Sun, 10am to 12pmNew
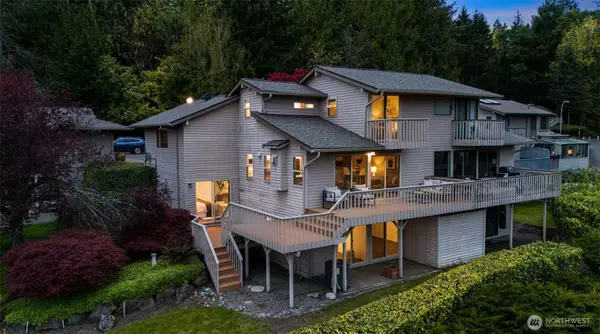 $899,900Active4 beds 4 baths2,010 sq. ft.
216 167th Place Ne, Bellevue, WA 98008
MLS# 2558868Listed by: EXP REALTY - New
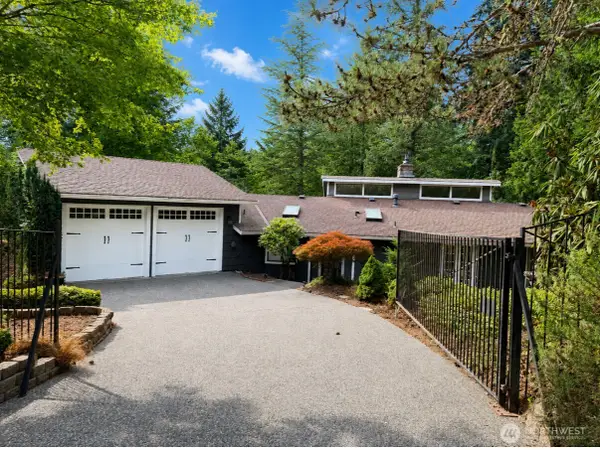 $1,388,000Active5 beds 3 baths3,170 sq. ft.
15222 SE 48th Drive, Bellevue, WA 98006
MLS# 2558905Listed by: WHISPER REAL ESTATE - New
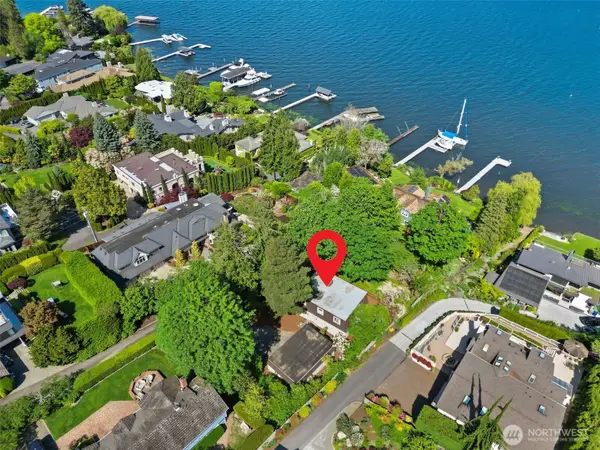 $2,998,000Active3 beds 2 baths1,880 sq. ft.
4442 95th Avenue Ne, Bellevue, WA 98004
MLS# 2558582Listed by: WINDERMERE REAL ESTATE/EAST


Protect your home and budget from life's surprises with an Assurant Home Warranty, backed by a partner that supports you through every step of homeownership. Explore Plans.
© 2026 Better Homes and Gardens Real Estate LLC. An Anywhere Real Estate company. All rights reserved. Better Homes and Gardens® Real Estate is a registered trademark owned by Meredith Operations Corporation, licensed to Better Homes and Gardens Real Estate LLC and used with permission. Better Homes and Gardens Real Estate LLC fully supports the principles of the Fair Housing Act and the Equal Opportunity Act. Listing information is deemed reliable but is not guaranteed accurate.
Each office is independently owned and operated.
Any services or products provided by third parties are not provided by, affiliated with or related to Better Homes and Gardens Real Estate LLC, or its affiliated companies.