
14001 SE 49th Pl, Bellevue, WA 98006
Local realty services provided by:Better Homes and Gardens Real Estate McKenzie Realty
Listed by: sheryl yang
Office: skyline properties, inc.425-455-2065
MLS#:2602171
Source:NWMLS
14001 SE 49th Pl,Bellevue, WA 98006
$2,590,000
- 5 Beds
- 7 Baths
- 3,952 sq. ft.
- Single family
- Active
Price summary
- Price:$2,590,000
- Price per sq. ft.:$655.36
About this home
Sweeping views of the Cascades and Mt. Rainier set the stage for this extensively rebuilt Somerset residence. Fully permitted and rebuilt from the studs, this exceptional home blends modern luxury, refined finishes and spacious, light-filled interiors. Enjoy breathtaking views from the living room and upstairs bedrooms, with expansive windows, vaulted ceilings and skylights enhancing the airy atmosphere. Spacious formal living and dining rooms provide an elegant setting for entertaining, while a separate family room offers space to relax and unwind. All 5 bedrooms feature ensuite baths, offering exceptional comfort and privacy. The spacious primary suite is a serene retreat with stunning Cascade Mountain views. Two main-level kitchens—a chef’s kitchen and a separate wok kitchen—provide exceptional versatility for everyday cooking and entertaining. A walk-out daylight basement with wet bar adds flexible space for recreation and guests, while laundry rooms on two levels offer everyday convenience. Extensive upgrades include new plumbing, electrical, HVAC, insulation, windows, drywall and designer interior finishes. Outdoors, a generous deck invites you to relax and take in territorial views, while the professionally landscaped yard, new paver driveway and new garage door enhance the home’s curb appeal. Ideally located in the desirable Somerset community within the Bellevue School District, just a short walk to Somerset Elementary. One-year warranty included....
Contact an agent
Home facts
- Year built:1978
- Subdivision & Development:Somerset
- Listing ID #:2602171
- Updated:November 09, 2026 at 01:02 PM
Rooms and interior
- Bedrooms:5
- Total bathrooms:7
- Full bathrooms:5
- Half bathrooms:2
- Flooring:Carpet, Ceramic Tile Floor, Engineered Hardwood, Hardwood, Vinyl Plank
- Kitchen Description:Dishwasher, Disposal, Microwave, Refrigerator
- Bedroom Description:Lower Level Bedrooms : 2, Upper Level Bedrooms : 3
- Basement Description:Finished
- Living area:3,952 sq. ft.
Heating and cooling
- Cooling:90%+ High Efficiency
- Heating:90%+ High Efficiency, Forced Air
- Central air:Yes
Structure and exterior
- Roof:Composition
- Year built:1978
- Building area:3,952 sq. ft.
- Lot area:0.3 Acres
- Lot Features:Curbed Lot, Paved, Sidewalk
- Construction Materials:Cement Planked
- Exterior Features:Deck, Patio
- Foundation Description:Finished
- Levels:2 Story
Schools
- High school:Newport Snr High
- Middle school:Tyee Mid
- Elementary school:Somerset Elem
Utilities
- Water:Public
- Sewer:Sewer Connected
Finances and disclosures
- Price:$2,590,000
- Price per sq. ft.:$655.36
- Tax amount:$18,563 (2026)
Features and amenities
- Appliances:Dishwasher, Refrigerator, Washer
- Laundry features:Dryer, Washer
- Amenities:Cable TV, Electric Car Charging, Gas Available, High Speed Internet, Vaulted Ceiling(s), Walk-In Closet(s), Water Heater
Parking
- Total parking spaces:2
- Parking description:Attached Garage
- Garage:Yes
 Listings courtesy of Northwest MLS as distributed by MLS GRID. Based on information submitted to the MLS GRID as of November 9, 2026. All data is obtained from various sources and may not have been verified by broker or MLS GRID. Supplied Open House Information is subject to change without notice. All information should be independently reviewed and verified for accuracy. Properties may or may not be listed by the office/agent presenting the information. Listing information is provided for consumers' personal, non-commercial use, solely to identify prospective properties for potential purchase; all other use is strictly prohibited and may violate relevant federal and state law. Information deemed reliable but not guaranteed. Copyright © 2026 MLS GRID. All Rights Reserved.
New listings near 14001 SE 49th Pl
- Coming Soon
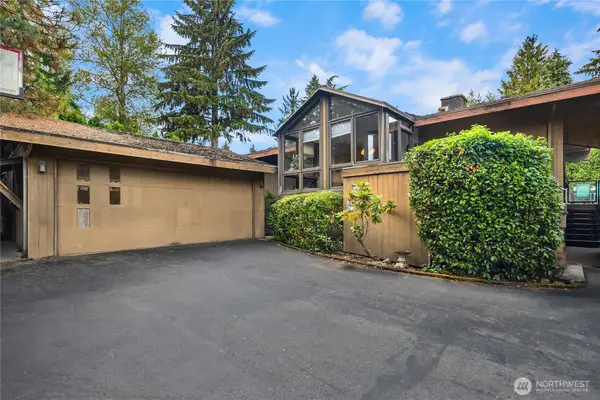 $1,595,000First Look6 beds 5 baths3,320 sq. ft.
3516 120th Avenue Se, Bellevue, WA 98006
MLS# 2582984Listed by: KELLER WILLIAMS RLTY BELLEVUE - Coming Soon
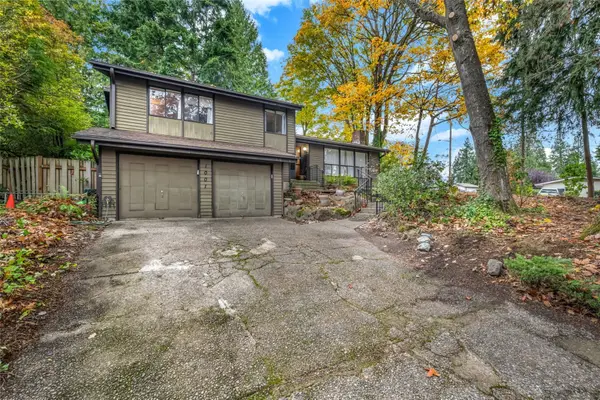 $1,699,500First Look4 beds 3 baths2,080 sq. ft.
1001 103rd Avenue Se, Bellevue, WA 98004
MLS# 2600704Listed by: JOHN L. SCOTT, INC. - Coming Soon
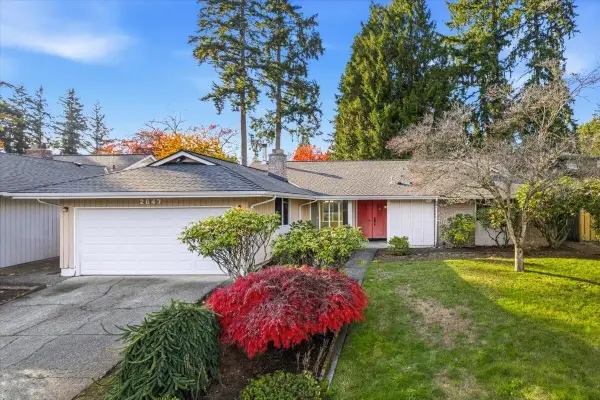 $1,098,000First Look4 beds 3 baths1,860 sq. ft.
2647 168th Avenue Ne, Bellevue, WA 98008
MLS# 2600385Listed by: BUSHNELL REAL ESTATE SOLUTIONS - Coming Soon
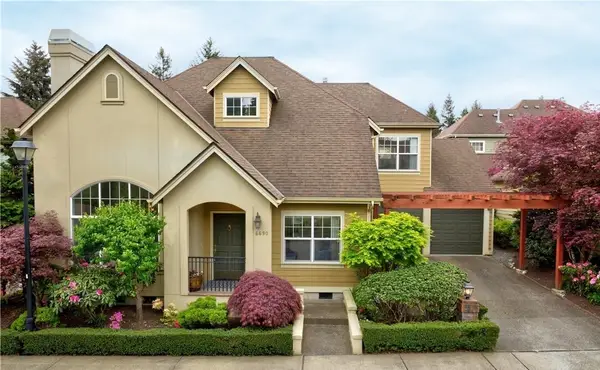 $1,100,000First Look2 beds 3 baths2,090 sq. ft.
6690 127th Place Se, Bellevue, WA 98006
MLS# 2599816Listed by: SKYLINE PROPERTIES, INC. - Coming Soon
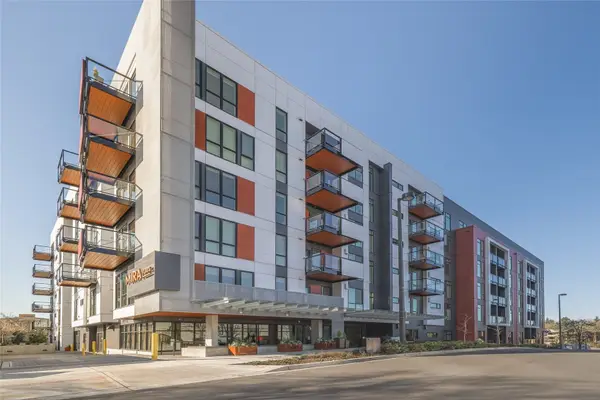 $522,000First Look1 beds 1 baths662 sq. ft.
1085 103rd Avenue Ne #113, Bellevue, WA 98004
MLS# 2599228Listed by: INSPIRE REALTY - Coming Soon
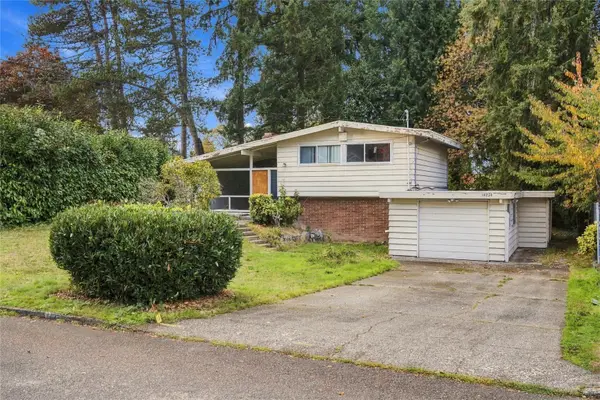 $999,998First Look5 beds 3 baths2,116 sq. ft.
14234 SE 14th Street, Bellevue, WA 98007
MLS# 2599509Listed by: BEST CHOICE REALTY LLC - Coming Soon
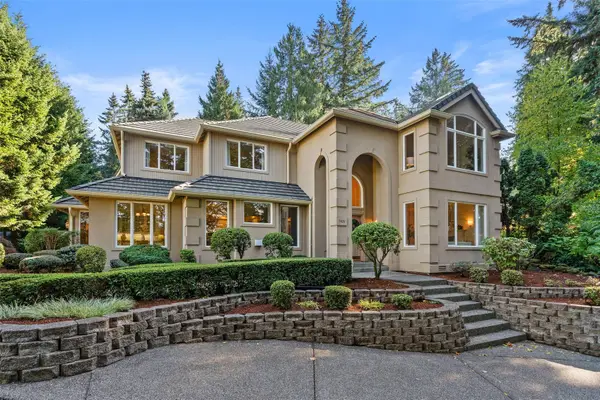 $2,500,000First Look3 beds 4 baths4,010 sq. ft.
5426 Lake Washington Boulevard Se, Bellevue, WA 98006
MLS# 2595049Listed by: JOHN L. SCOTT R.E. LAKE TAPPS - Coming Soon
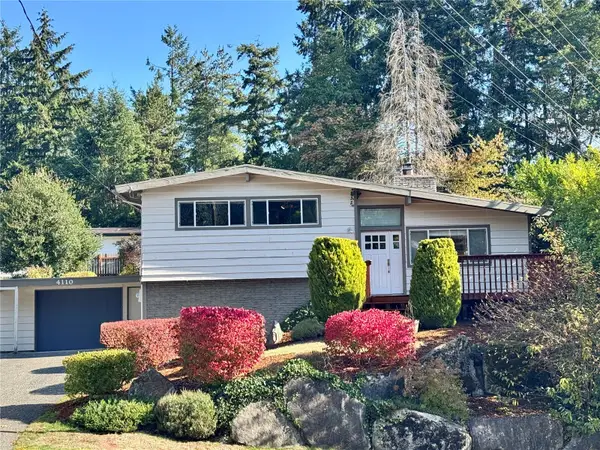 $1,348,000First Look4 beds 2 baths1,680 sq. ft.
4110 146th Avenue Se, Bellevue, WA 98006
MLS# 2596709Listed by: SKYLINE PROPERTIES, INC. - Coming Soon
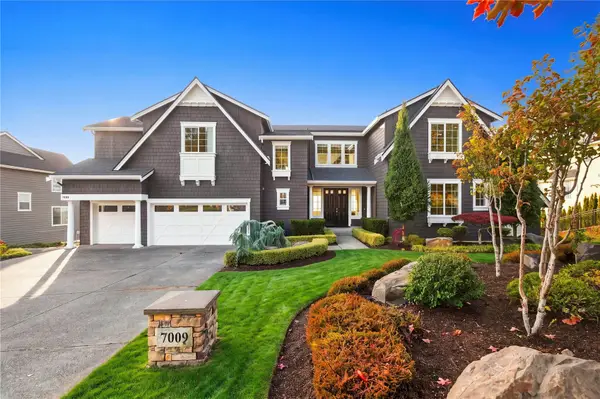 $3,880,000First Look7 beds 6 baths5,860 sq. ft.
7009 171st Avenue Se, Bellevue, WA 98006
MLS# 2595938Listed by: BELLMARK REAL ESTATE


Protect your home and budget from life's surprises with an Assurant Home Warranty, backed by a partner that supports you through every step of homeownership. Explore Plans.
© 2026 Better Homes and Gardens Real Estate LLC. An Anywhere Real Estate company. All rights reserved. Better Homes and Gardens® Real Estate is a registered trademark owned by Meredith Operations Corporation, licensed to Better Homes and Gardens Real Estate LLC and used with permission. Better Homes and Gardens Real Estate LLC fully supports the principles of the Fair Housing Act and the Equal Opportunity Act. Listing information is deemed reliable but is not guaranteed accurate.
Each office is independently owned and operated.
Any services or products provided by third parties are not provided by, affiliated with or related to Better Homes and Gardens Real Estate LLC, or its affiliated companies.